
1334 Osowaw Boulevard, Spring Hill, FL 34607
Local realty services provided by:Better Homes and Gardens Real Estate Atchley Properties
1334 Osowaw Boulevard,Spring Hill, FL 34607
$925,000
- 3 Beds
- 3 Baths
- 1,540 sq. ft.
- Single family
- Active
Listed by: camilo perez
Office: home sold realty llc.
MLS#:TB8556194
Source:MFRMLS
Price summary
- Price:$925,000
- Price per sq. ft.:$361.33
About this home
CELEBRITY ARTIST'S GULFSIDE HOME/STUDIO....THIS GATED ESTATE SETTING WAS ONCE THE HOME AND ART STUDIO OF THE LATE RENOWNED INTERNATIONAL POP ART ICON JAMES ROSENQUIST WHO QUIETLY CREATED SOME OF HIS MOST FAMOUS WORK HERE. THE PROPERTYS LIVING AREA OF 1540 SQ.FT. INCLUDES THREE BEDROOM/THREE BATHS AND HAS JUST BEEN REFRESHED AND UPDATED WITH NEW PINE FLOORS, WALLS, KITCHEN WITH STAINLESS AND MARBLE, 3 BATHS AND OAK STAIRCASE. SITUATED ON ALMOST AN ACRE OF WATERFRONT FACING THE GULF OF AMERICA AND ENJOYING ENDLESS NATURE PRESERVES AND ESTUARIES FOR BACKYARD PLAY AND PRIVACY.THE BEST FRONT AND BACK DOOR FISHING IN THE AREA I MIGHT ADD WITH NATURE VIEWS FROM EVERY WINDOW AS FAR AS THE EYE CAN SEE. THIS CUSTOM 3 STOREY WAS DESIGNED BY MR. ROSENQUIST AND ENJOYS 2600 M.O.L SQ.FT. OF WATER AND NATURE VIEWS FROM ALL SIDES OF ITS SECOND STOREY 130 FEET OF CONCRETE WRAPAROUND DECKS. ALL ROOMS HAVE ACCESS TO THIS LUXURY EXCEPT THE 3RD FLOOR. GROUND LEVEL IS ANOTHER 1,000 SQ.FT. PREVIOUSLY THE STUDIO AREA BUT WAITING FOR YOUR IDEAS. ALMOST 175 FT. OF SEAWALL AND A 6 FT. NEW WOOD PRIVACY FENCE LEADS TO YOUR OWN KAYAK/JOHN BOAT SLIP. THE BORDERING INDIAN BAY BRIDGE KEEPS BOAT TRAFFIC AWAY BUT PROVIDES A SECRET DOORWAY FOR YOUR KAYAKS AND SKIFFS FROM THE PROPERTY TO THE GULF. THIS HOME HAS AN EXQUISITE ARTISTS ASSET BOASTING BEAUTIFUL NATURAL LIGHT EVERYWHERE WITH IT'S VAULTED CEILING AND DOUBLE SLIDERS AND LOTS OF BIG WINDOWS AND WALKWAYS DRINGKING IN ITS NATURAL SETTING. AN ARTISTS DREAM! FORTY FIVE MINUTES TO TAMPA AIRPORT AND FIVE MINUTES TO SHOPPING AND AMENITIES , THE SLEEPY HISTORIC FISHING VILLAGE OF ARIPEKA IS JUST DOWN THE STREET ON THE GULF WITH TALES AND PICS OF BABE RUTH'S FISHING DAYS WITH HIS GANGSTER BUDDIES AND SEMINOLE INDIAN CHEIF ARIPEKA'S HISTORY THAT CAN BE ENJOYED AT THE TOWNS ONE ROOM LIBRARY. LOCAL SEAFOOD MARKETS AND WATERFRONT AMENITIES ARE ALSO AVAILABLE IN THE NEARBY ARIPEKA AREA....
Contact an agent
Home facts
- Year built:2001
- Subdivision & Development:OSOWAW SUBDIVISION
- Listing ID #:TB8556194
- Added:1 day(s) ago
- Updated:October 08, 2026 at 06:10 PM
Rooms and interior
- Bedrooms:3
- Total bathrooms:3
- Full bathrooms:3
- Flooring:Wood
- Dining Description:Eat In Kitchen
- Kitchen Description:Cooktop, Dishwasher, Eat-in Kitchen, Exhaust Fan, Ice Maker, Kitchen/Family Room Combo, Microwave, Range, Range Hood, Refrigerator, Solid Surface Counters, Solid Wood Cabinets
- Bedroom Description:High Ceilings, Primary Bedroom Upstairs, Walk-In Closet(s)
- Living area:1,540 sq. ft.
Heating and cooling
- Cooling:Central Air
- Heating:Central
- Central air:Yes
Structure and exterior
- Roof:Metal
- Year built:2001
- Building area:1,540 sq. ft.
- Lot area:0.88 Acres
- Construction Materials:Concrete, Frame, Vinyl Siding
- Exterior Features:Balcony, Lighting, Sidewalk
- Foundation Description:Slab
- Levels:Three Or More Story
Utilities
- Water:Public, Water Available, Water Connected
- Sewer:Public, Septic Tank
Finances and disclosures
- Price:$925,000
- Price per sq. ft.:$361.33
- Tax amount:$5,489 (2025)
Features and amenities
- Appliances:Cooktop, Dishwasher, Electric Water Heater, Exhaust Fan, Ice Maker, Microwave, Range, Range Hood, Refrigerator
- Laundry features:Inside, Laundry Upper Level
- Amenities:Cable Available, Eat-in Kitchen, Electricity Available, High Ceilings, Kitchen/Family Room Combo, Open Floorplan, Primary Bedroom Upstairs, Solid Surface Counters, Solid Wood Cabinets, Vaulted Ceiling(s), Walk-In Closet(s)
- Pool features:Public Pool
Parking
- Garage:Yes
- Garage spaces:4
 The information being provided by Stellar Mls is for the consumer's personal, non-commercial use and may not be used for any purpose other than to identify prospective properties consumer may be interested in purchasing. Any information relating to real estate for sale referenced on this web site comes from the Internet Data Exchange (IDX) program of the Stellar Mls. Better Homes and Gardens Real Estate Atchley Properties is not a Multiple Listing Service (MLS), nor does it offer MLS access. This website is a service of Better Homes and Gardens Real Estate Atchley Properties, a broker participant of Stellar Mls. This web site may reference real estate listing(s) held by a brokerage firm other than the broker and/or agent who owns this web site.
The accuracy of all information, regardless of source, including but not limited to open house information, square footages and lot sizes, is deemed reliable but not guaranteed and should be personally verified through personal inspection by and/or with the appropriate professionals. The data contained herein is copyrighted by Stellar Mls and is protected by all applicable copyright laws. Any unauthorized dissemination of this information is in violation of copyright laws and is strictly prohibited.
Properties in listings may have been sold or may no longer be available.
Copyright 2026 Stellar Mls. All rights reserved.
The information being provided by Stellar Mls is for the consumer's personal, non-commercial use and may not be used for any purpose other than to identify prospective properties consumer may be interested in purchasing. Any information relating to real estate for sale referenced on this web site comes from the Internet Data Exchange (IDX) program of the Stellar Mls. Better Homes and Gardens Real Estate Atchley Properties is not a Multiple Listing Service (MLS), nor does it offer MLS access. This website is a service of Better Homes and Gardens Real Estate Atchley Properties, a broker participant of Stellar Mls. This web site may reference real estate listing(s) held by a brokerage firm other than the broker and/or agent who owns this web site.
The accuracy of all information, regardless of source, including but not limited to open house information, square footages and lot sizes, is deemed reliable but not guaranteed and should be personally verified through personal inspection by and/or with the appropriate professionals. The data contained herein is copyrighted by Stellar Mls and is protected by all applicable copyright laws. Any unauthorized dissemination of this information is in violation of copyright laws and is strictly prohibited.
Properties in listings may have been sold or may no longer be available.
Copyright 2026 Stellar Mls. All rights reserved.New listings near 1334 Osowaw Boulevard
- Coming Soon
 $344,900Coming Soon4 beds 2 baths1,995 sq. ft.
8088 Spanish Oak Drive, SPRING HILL, FL 34606
MLS# W7889688Listed by: CHARLES RUTENBERG REALTY INC - New
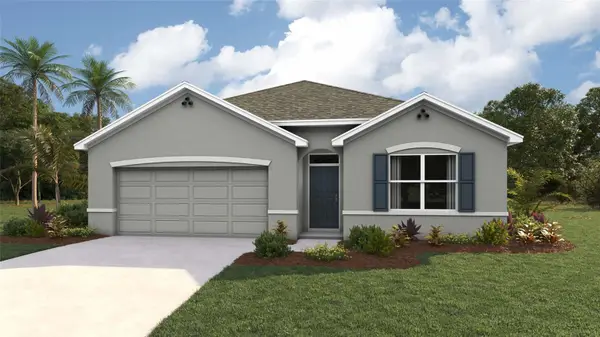 $359,070Active4 beds 2 baths1,828 sq. ft.
12646 Linden Drive, SPRING HILL, FL 34606
MLS# TB8556311Listed by: D R HORTON REALTY OF TAMPA LLC - New
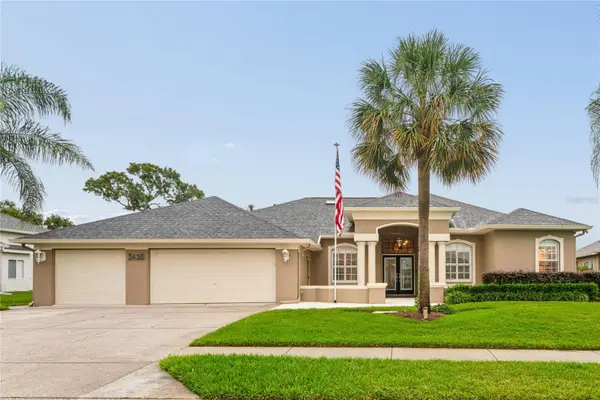 $481,958Active4 beds 3 baths2,500 sq. ft.
3430 Rosebay Court, SPRING HILL, FL 34609
MLS# TB8554754Listed by: DALTON WADE INC - New
 $109,990Active2 beds 1 baths910 sq. ft.
11323 Blythville Road, SPRING HILL, FL 34608
MLS# V4951704Listed by: KARIZA CAPITAL REALTY, LLC - New
 $219,900Active2 beds 2 baths990 sq. ft.
2277 Pebble Beach Drive, SPRING HILL, FL 34606
MLS# W7890181Listed by: EXP REALTY LLC - New
 $334,900Active3 beds 3 baths2,598 sq. ft.
10192 Swanson Court, SPRING HILL, FL 34608
MLS# W7890193Listed by: BAM REALTY ADVISORS INC - New
 $198,900Active3 beds 1 baths888 sq. ft.
7121 Catalina Street, SPRING HILL, FL 34606
MLS# W7890103Listed by: KW REALTY ELITE PARTNERS - New
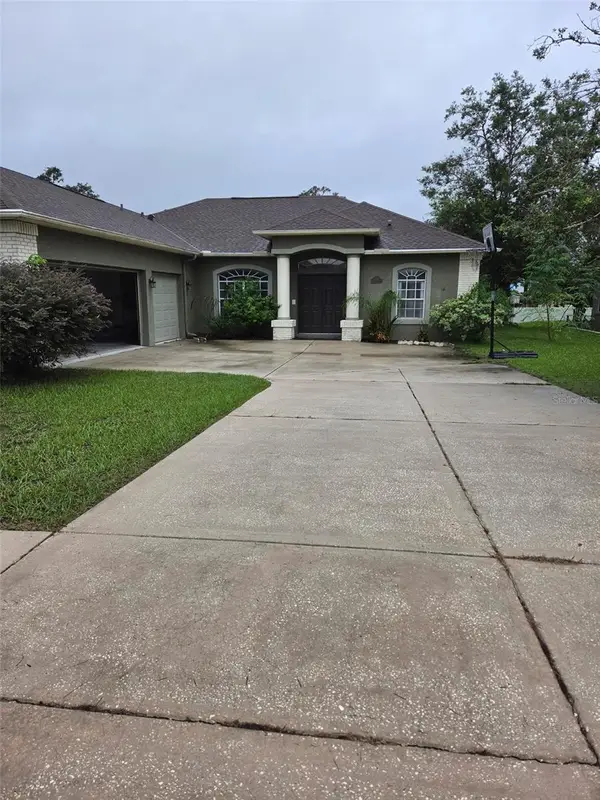 $364,999Active4 beds 3 baths1,951 sq. ft.
1201 Overland Drive, SPRING HILL, FL 34608
MLS# TB8556145Listed by: LPT REALTY, LLC - New
 $349,900Active3 beds 2 baths2,131 sq. ft.
13329 Mitten Lane, SPRING HILL, FL 34609
MLS# W7890090Listed by: HOME LAND REAL ESTATE INC


Protect your home and budget from life's surprises with an Assurant Home Warranty, backed by a partner that supports you through every step of homeownership. Explore Plans.
© 2026 Better Homes and Gardens Real Estate LLC. An Anywhere Real Estate company. All rights reserved. Better Homes and Gardens® Real Estate is a registered trademark owned by Meredith Operations Corporation, licensed to Better Homes and Gardens Real Estate LLC and used with permission. Better Homes and Gardens Real Estate LLC fully supports the principles of the Fair Housing Act and the Equal Opportunity Act. Listing information is deemed reliable but is not guaranteed accurate.
Each office is independently owned and operated.
Any services or products provided by third parties are not provided by, affiliated with or related to Better Homes and Gardens Real Estate LLC, or its affiliated companies.