
5021 Championship Cup Lane, Spring Hill, FL 34609
Local realty services provided by:Better Homes and Gardens Real Estate Synergy
Listed by: matthew griffin
Office: optima one realty
MLS#:TB8490467
Source:MFRMLS
Price summary
- Price:$795,000
- Price per sq. ft.:$154.07
- Monthly HOA dues:$184
About this home
This home is both unique and stunning. A class act built and designed with quality. So If you’ve been looking for a GOLF COURSE HOME, this one right here is definitely worth a look. Sitting right on the 18TH HOLE in Silverthorn, this 5 BEDROOM, 4 BATH home gives you BEAUTIFUL SUNSET AND WATER VIEWS straight over your PRIVATE HEATED GUNNITE POOL & SPA, about as peaceful as it gets. Pulling up, you’ll notice the TWO OVERSIZED ATTACHED GARAGES, each with a WALK-UP FLOORED ATTIC and one has an EV CHARGING STATION,. the big PAVER DRIVEWAY has plenty of room for parking when friends and family come by. Inside, you’ve got, TRAVERTINE stone, CHERRY AND OAK WOOD FLOORS, all no wax, ez clean and a standout STONE, GAS, DOUBLE-SIDED FIREPLACE that really makes the living space feel like home. The layout is a true SPLIT FLOOR PLAN, with the PRIMARY SUITE tucked away on one side featuring TWO WALK-IN CLOSETS, with custom built in organization, a WALK-IN SHOWER, GARDEN TUB overlooking your private grotto! On the other side, the three bedrooms have NEW CARPET, CUSTOM CLOSET ORGANIZERS, and a setup that works great for family or visitors with both shared and private bathrooms. The kitchen gives you plenty of CABINET SPACE and more than enough granite COUNTERTOP ROOM, plus an ISLAND that makes everyday living or entertaining easy.
TRIPLE SLIDING GLASS DOORS open up to a SCREENED PAVER PATIO where you can relax by the pool and spa, complete with a POOL SAFETY FENCE. The pool heater keeps the water warm, even in cooler months. ALSO ENJOY the spa with remote. Additional features include a second private patio off the second master bedroom, and gardenlike landscape with Exterior LED lighting.
This home has WHOLE-HOUSE WATER SOFTENING AND FILTRATION SYSTEM, ENERGY-EFFICIENT HVAC, and WHOLE-HOUSE SURGE PROTECTION. New water heaters, which one has heat pump wifi....
Contact an agent
Home facts
- Year built:2003
- Subdivision & Development:SILVERTHORN PH 2A LOT 15
- Listing ID #:TB8490467
- Added:178 day(s) ago
- Updated:September 28, 2026 at 04:40 PM
Rooms and interior
- Bedrooms:5
- Total bathrooms:4
- Full bathrooms:4
- Flooring:Carpet, Tile, Wood
- Dining Description:Eat In Kitchen, Living Room/Dining Room Combo
- Kitchen Description:Built-In Oven, Convection Oven, Cooktop, Dishwasher, Disposal, Eat-in Kitchen, Kitchen/Family Room Combo, Microwave, Range, Refrigerator, Solid Wood Cabinets, Water Filtration System, Water Softener
- Bedroom Description:High Ceilings, Primary Bedroom Main Floor, Split Bedroom, Walk-In Closet(s)
- Living area:3,569 sq. ft.
Heating and cooling
- Cooling:Central Air
- Heating:Central, Electric, Heat Pump
- Central air:Yes
Structure and exterior
- Roof:Tile
- Year built:2003
- Building area:3,569 sq. ft.
- Lot area:0.38 Acres
- Lot Features:Cleared, Landscaped, Level, On Golf Course, Paved, Sidewalk, Unincorporated
- Architectural Style:Ranch
- Construction Materials:Block, Stone, Stucco
- Exterior Features:Covered Porch/Patio, Front Porch, Lighting, Outdoor Grill, Outdoor Kitchen, Rain Gutters, Rear Porch, Screened
- Foundation Description:Slab
- Levels:1 Story
Schools
- High school:Hernando High
- Middle school:West Hernando Middle School
- Elementary school:Pine Grove Elementary School
Utilities
- Water:Public, Water Connected
- Sewer:Public, Public Sewer, Sewer Connected
Finances and disclosures
- Price:$795,000
- Price per sq. ft.:$154.07
- Tax amount:$6,775 (2024)
Features and amenities
- Appliances:Built-in Oven, Convection Oven, Cooktop, Dishwasher, Disposal, Dryer, Electric Water Heater, Irrigation Equipment, Microwave, Range, Refrigerator, Washer, Water Filtration System, Water Softener
- Laundry features:Dryer, Electric Dryer Hookup, Inside, Laundry Room, Washer
- Amenities:BB/HS Internet Available, Built-In Features, Cable Connected, Cathedral Ceiling(s), Ceiling Fans(s), Central Vaccum, Crown Molding, Eat-in Kitchen, High Ceilings, Irrigation Equipment, Kitchen/Family Room Combo, Living Room/Dining Room Combo, Open Floorplan, Primary Bedroom Main Floor, Solid Wood Cabinets, Split Bedroom, Sprinkler Well, Thermostat, Tray Ceiling(s), Walk-In Closet(s), Window Treatments
- Pool features:Child Safety Fence, Gunite, Heated, In Ground, Private Pool, Screen Enclosure, Tile
Parking
- Parking description:Attached Garage, Covered, Driveway, Electric Vehicle Charging Station(s), Garage, Garage Door Opener, Garage Faces Side, Golf Cart Garage, Golf Cart Parking, Ground Level, Oversized
- Garage:Yes
- Garage spaces:5
 The information being provided by Stellar Mls is for the consumer's personal, non-commercial use and may not be used for any purpose other than to identify prospective properties consumer may be interested in purchasing. Any information relating to real estate for sale referenced on this web site comes from the Internet Data Exchange (IDX) program of the Stellar Mls. Better Homes and Gardens Real Estate Synergy is not a Multiple Listing Service (MLS), nor does it offer MLS access. This website is a service of Better Homes and Gardens Real Estate Synergy, a broker participant of Stellar Mls. This web site may reference real estate listing(s) held by a brokerage firm other than the broker and/or agent who owns this web site.
The accuracy of all information, regardless of source, including but not limited to open house information, square footages and lot sizes, is deemed reliable but not guaranteed and should be personally verified through personal inspection by and/or with the appropriate professionals. The data contained herein is copyrighted by Stellar Mls and is protected by all applicable copyright laws. Any unauthorized dissemination of this information is in violation of copyright laws and is strictly prohibited.
Properties in listings may have been sold or may no longer be available.
Copyright 2026 Stellar Mls. All rights reserved.
The information being provided by Stellar Mls is for the consumer's personal, non-commercial use and may not be used for any purpose other than to identify prospective properties consumer may be interested in purchasing. Any information relating to real estate for sale referenced on this web site comes from the Internet Data Exchange (IDX) program of the Stellar Mls. Better Homes and Gardens Real Estate Synergy is not a Multiple Listing Service (MLS), nor does it offer MLS access. This website is a service of Better Homes and Gardens Real Estate Synergy, a broker participant of Stellar Mls. This web site may reference real estate listing(s) held by a brokerage firm other than the broker and/or agent who owns this web site.
The accuracy of all information, regardless of source, including but not limited to open house information, square footages and lot sizes, is deemed reliable but not guaranteed and should be personally verified through personal inspection by and/or with the appropriate professionals. The data contained herein is copyrighted by Stellar Mls and is protected by all applicable copyright laws. Any unauthorized dissemination of this information is in violation of copyright laws and is strictly prohibited.
Properties in listings may have been sold or may no longer be available.
Copyright 2026 Stellar Mls. All rights reserved.New listings near 5021 Championship Cup Lane
- Coming Soon
 $344,900Coming Soon4 beds 2 baths1,995 sq. ft.
8088 Spanish Oak Drive, SPRING HILL, FL 34606
MLS# W7889688Listed by: CHARLES RUTENBERG REALTY INC - Coming Soon
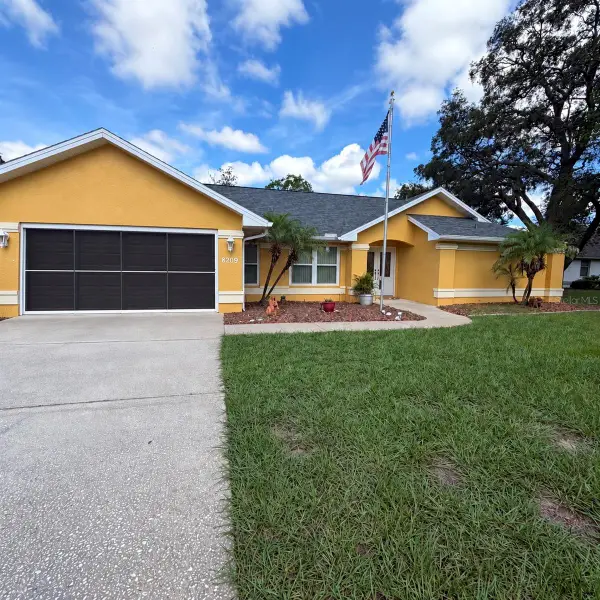 $350,000Coming Soon3 beds 2 baths1,812 sq. ft.
8209 Alhambra Court, SPRING HILL, FL 34606
MLS# W7889843Listed by: HORIZON PALM REALTY GROUP - Coming Soon
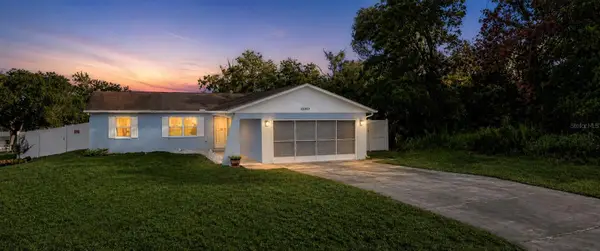 $241,500Coming Soon2 beds 2 baths1,152 sq. ft.
12507 Shafton Road, SPRING HILL, FL 34609
MLS# TB8545897Listed by: KELLER WILLIAMS SUBURBAN TAMPA - Coming Soon
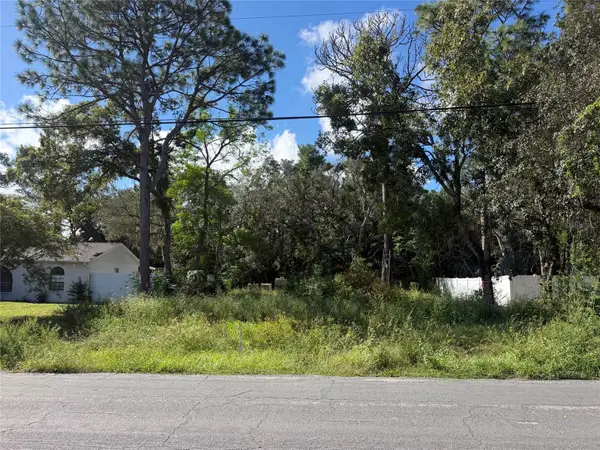 $55,000Coming Soon0.16 Acres
7454 Apache Trail, SPRING HILL, FL 34606
MLS# W7889670Listed by: BHHS FLORIDA PROPERTIES GROUP - New
 $300,000Active2 beds 2 baths1,605 sq. ft.
9273 Belvedere Street, SPRING HILL, FL 34608
MLS# TB8552861Listed by: DALTON WADE INC - New
 $322,000Active3 beds 2 baths1,882 sq. ft.
11026 Little Street, SPRING HILL, FL 34608
MLS# W7889893Listed by: KW REALTY ELITE PARTNERS 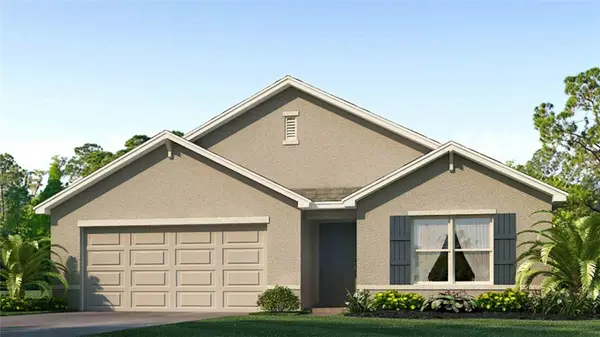 $335,990Pending4 beds 2 baths1,828 sq. ft.
12654 Linden Drive, SPRING HILL, FL 34606
MLS# TB8552238Listed by: D R HORTON REALTY OF TAMPA LLC- $335,990Pending4 beds 2 baths1,828 sq. ft.
12654 Linden Drive, SPRING HILL, FL 34606
MLS# TB8552238Listed by: D R HORTON REALTY OF TAMPA LLC - $335,990Pending4 beds 2 baths1,828 sq. ft.
12654 Linden Drive, SPRING HILL, FL 34606
MLS# TB8552238Listed by: D R HORTON REALTY OF TAMPA LLC - $335,990Pending4 beds 2 baths1,828 sq. ft.
12654 Linden Drive, SPRING HILL, FL 34606
MLS# TB8552238Listed by: D R HORTON REALTY OF TAMPA LLC


Protect your home and budget from life's surprises with an Assurant Home Warranty, backed by a partner that supports you through every step of homeownership. Explore Plans.
© 2026 Better Homes and Gardens Real Estate LLC. An Anywhere Real Estate company. All rights reserved. Better Homes and Gardens® Real Estate is a registered trademark owned by Meredith Operations Corporation, licensed to Better Homes and Gardens Real Estate LLC and used with permission. Better Homes and Gardens Real Estate LLC fully supports the principles of the Fair Housing Act and the Equal Opportunity Act. Listing information is deemed reliable but is not guaranteed accurate.
Each office is independently owned and operated.
Any services or products provided by third parties are not provided by, affiliated with or related to Better Homes and Gardens Real Estate LLC, or its affiliated companies.