
8373 Camphor Drive, Spring Hill, FL 34606
Local realty services provided by:Better Homes and Gardens Real Estate Thomas Group
Listed by: michael manna, eric dixon
Office: 54 realty llc.
MLS#:TB8535752
Source:MFRMLS
Price summary
- Price:$347,500
- Price per sq. ft.:$142.95
About this home
POOL HOME + NO HOA! Enjoy Florida living in this 3-bedroom, 3-full-bath Spring Hill home featuring a private screened-in pool, covered lanai, fenced backyard, split-bedroom floor plan, and 2-car garage. Located in the Forest Oaks community, this single-story home offers 1,780 sq ft of living space on a 10,000 sq ft lot. Step inside to spacious living and dining areas with abundant natural light, laminate and ceramic tile flooring, and a layout designed for both everyday living and entertaining. The kitchen features ample cabinetry and counter space, an eat-in area, and easy flow into the main living spaces. The split-bedroom design provides added privacy, with a primary suite featuring a walk-in closet and en-suite bath with dual vanities. Two additional bedrooms and two full bathrooms offer flexibility for guests, a home office, or multigenerational living. Sliding doors lead to the backyard retreat, where a screen-enclosed in-ground pool and covered lanai create plenty of room for outdoor dining, entertaining, or relaxing year-round. The fenced backyard adds additional outdoor space for pets, gardening, or play. Additional features include central air, ceiling fans, rain gutters, public water and sewer, and an attached 2-car garage. Conveniently located near Spring Hill shopping, dining, parks, medical facilities, and major roadways....
Contact an agent
Home facts
- Year built:1988
- Subdivision & Development:FOREST OAKS
- Listing ID #:TB8535752
- Added:44 day(s) ago
- Updated:September 21, 2026 at 06:06 PM
Rooms and interior
- Bedrooms:3
- Total bathrooms:3
- Full bathrooms:3
- Flooring:Ceramic Tile, Laminate
- Dining Description:Breakfast Room, Eat In Kitchen, Living Room/Dining Room Combo
- Kitchen Description:Dishwasher, Eat-in Kitchen, Kitchen/Family Room Combo, Microwave, Range, Range Hood, Refrigerator
- Bedroom Description:Split Bedroom, Walk-In Closet(s)
- Living area:1,780 sq. ft.
Heating and cooling
- Cooling:Central Air
- Heating:Central
- Central air:Yes
Structure and exterior
- Roof:Shingle
- Year built:1988
- Building area:1,780 sq. ft.
- Lot area:0.23 Acres
- Lot Features:Landscaped, Paved
- Architectural Style:Contemporary
- Construction Materials:Block, Stucco
- Exterior Features:Covered Porch/Patio, Deck, Enclosed, Patio, Porch, Rain Gutters, Screened
- Foundation Description:Slab
- Levels:1 Story
Schools
- High school:Central High School
- Middle school:Fox Chapel Middle School
- Elementary school:Deltona Elementary
Utilities
- Water:Public
- Sewer:Public Sewer
Finances and disclosures
- Price:$347,500
- Price per sq. ft.:$142.95
- Tax amount:$4,726 (2025)
Features and amenities
- Appliances:Dishwasher, Electric Water Heater, Microwave, Range, Range Hood, Refrigerator
- Amenities:Cable Available, Cable Connected, Ceiling Fans(s), Eat-in Kitchen, Kitchen/Family Room Combo, Living Room/Dining Room Combo, Split Bedroom, Underground Utilities, Walk-In Closet(s)
- Pool features:Gunite, In Ground, Private Pool, Screen Enclosure, Tile
Parking
- Parking description:Garage Door Opener
- Garage:Yes
- Garage spaces:2
 The information being provided by Stellar Mls is for the consumer's personal, non-commercial use and may not be used for any purpose other than to identify prospective properties consumer may be interested in purchasing. Any information relating to real estate for sale referenced on this web site comes from the Internet Data Exchange (IDX) program of the Stellar Mls. Better Homes and Gardens Real Estate Thomas Group is not a Multiple Listing Service (MLS), nor does it offer MLS access. This website is a service of Better Homes and Gardens Real Estate Thomas Group, a broker participant of Stellar Mls. This web site may reference real estate listing(s) held by a brokerage firm other than the broker and/or agent who owns this web site.
The accuracy of all information, regardless of source, including but not limited to open house information, square footages and lot sizes, is deemed reliable but not guaranteed and should be personally verified through personal inspection by and/or with the appropriate professionals. The data contained herein is copyrighted by Stellar Mls and is protected by all applicable copyright laws. Any unauthorized dissemination of this information is in violation of copyright laws and is strictly prohibited.
Properties in listings may have been sold or may no longer be available.
Copyright 2026 Stellar Mls. All rights reserved.
The information being provided by Stellar Mls is for the consumer's personal, non-commercial use and may not be used for any purpose other than to identify prospective properties consumer may be interested in purchasing. Any information relating to real estate for sale referenced on this web site comes from the Internet Data Exchange (IDX) program of the Stellar Mls. Better Homes and Gardens Real Estate Thomas Group is not a Multiple Listing Service (MLS), nor does it offer MLS access. This website is a service of Better Homes and Gardens Real Estate Thomas Group, a broker participant of Stellar Mls. This web site may reference real estate listing(s) held by a brokerage firm other than the broker and/or agent who owns this web site.
The accuracy of all information, regardless of source, including but not limited to open house information, square footages and lot sizes, is deemed reliable but not guaranteed and should be personally verified through personal inspection by and/or with the appropriate professionals. The data contained herein is copyrighted by Stellar Mls and is protected by all applicable copyright laws. Any unauthorized dissemination of this information is in violation of copyright laws and is strictly prohibited.
Properties in listings may have been sold or may no longer be available.
Copyright 2026 Stellar Mls. All rights reserved.New listings near 8373 Camphor Drive
- New
 $319,900Active3 beds 2 baths1,425 sq. ft.
14415 Finsbury Drive, SPRING HILL, FL 34609
MLS# W7889584Listed by: FLORIDA TROPICS REALTY INC - New
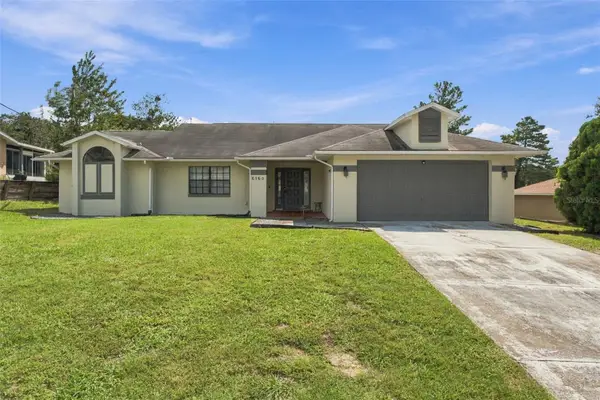 $239,900Active2 beds 2 baths1,552 sq. ft.
6160 Layton Avenue, SPRING HILL, FL 34608
MLS# TB8550679Listed by: PEOPLE'S TRUST REALTY - New
 $319,990Active2 beds 2 baths1,924 sq. ft.
12277 Glen Haven Street, SPRING HILL, FL 34609
MLS# TB8546380Listed by: CHARLES RUTENBERG REALTY INC - New
 $69,900Active1.01 Acres
St. Paul Dr, SPRING HILL, FL 34610
MLS# TB8550409Listed by: BUYERS HOME STORE - New
 $440,000Active3 beds 2 baths1,539 sq. ft.
15440 Hays Road, SPRING HILL, FL 34610
MLS# W7889669Listed by: SIRROM REALTY LLC - New
 $349,500Active3 beds 2 baths1,344 sq. ft.
4059 Ligonier Road, SPRING HILL, FL 34608
MLS# TB8550439Listed by: STRAITE REAL ESTATE - New
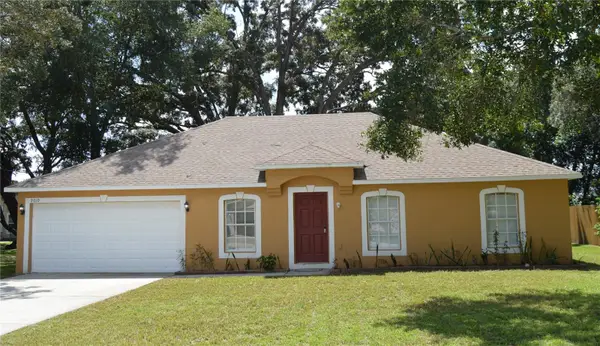 $339,999Active4 beds 2 baths1,811 sq. ft.
9010 Mccormick Street, SPRING HILL, FL 34608
MLS# W7889629Listed by: FUTURE HOME REALTY INC - New
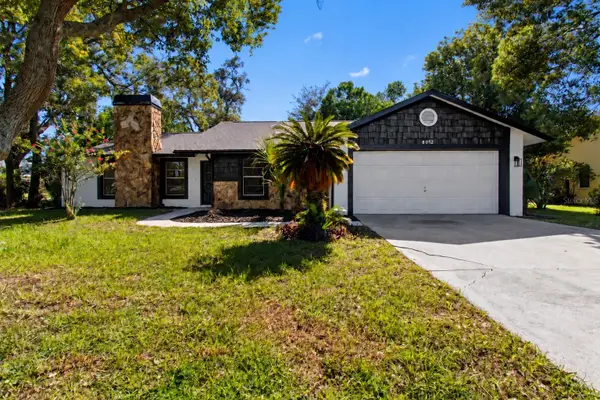 $325,000Active3 beds 2 baths1,508 sq. ft.
8072 Wysocki Court, SPRING HILL, FL 34606
MLS# W7889663Listed by: SANDPEAK REALTY - New
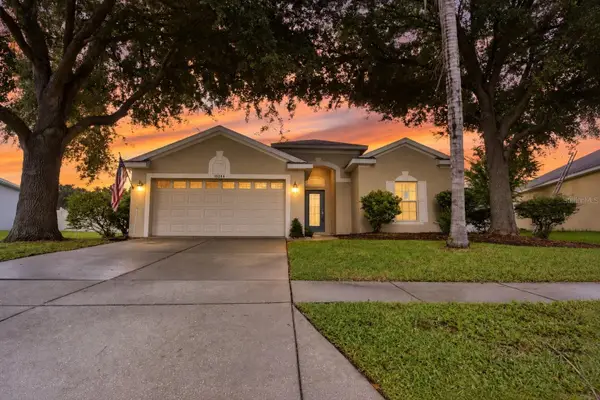 $298,700Active3 beds 2 baths1,515 sq. ft.
15244 Copper Loop, BROOKSVILLE, FL 34604
MLS# W7889668Listed by: BAM REALTY ADVISORS INC - New
 $375,000Active4 beds 3 baths2,439 sq. ft.
5701 Brackenwood Drive, SPRING HILL, FL 34609
MLS# W7889637Listed by: MARKET STREET REAL EST SER INC


Protect your home and budget from life's surprises with an Assurant Home Warranty, backed by a partner that supports you through every step of homeownership. Explore Plans.
© 2026 Better Homes and Gardens Real Estate LLC. An Anywhere Real Estate company. All rights reserved. Better Homes and Gardens® Real Estate is a registered trademark owned by Meredith Operations Corporation, licensed to Better Homes and Gardens Real Estate LLC and used with permission. Better Homes and Gardens Real Estate LLC fully supports the principles of the Fair Housing Act and the Equal Opportunity Act. Listing information is deemed reliable but is not guaranteed accurate.
Each office is independently owned and operated.
Any services or products provided by third parties are not provided by, affiliated with or related to Better Homes and Gardens Real Estate LLC, or its affiliated companies.