
8428 Elgrove Street, Spring Hill, FL 34608
Local realty services provided by:Better Homes and Gardens Real Estate Thomas Group
Listed by: leeann regna
Office: exp realty llc.
MLS#:OM733150
Source:MFRMLS
Price summary
- Price:$309,900
- Price per sq. ft.:$148.35
About this home
MOVE-IN READY SPRING HILL HOME WITH A FENCED YARD, SCREENED LANAI & NO HOA! This spacious 3-bedroom, 2-bath home offers 1,880 square feet of comfortable living space on a .23-acre lot and has been thoughtfully updated and maintained. With a 2019 roof and septic system, 2023 flooring, an updated kitchen, newer interior doors, and a large, screened lanai overlooking the fenced backyard, this home offers the space and outdoor lifestyle today's buyers are looking for. And for the outdoor enthusiast, there's even a custom fish-cleaning station with its own sink! Inside, the split-bedroom floor plan provides privacy and functionality, while the vaulted ceiling in the great room creates a spacious, open feel. The kitchen features updated cabinet fronts, epoxy countertops, a ceramic tile backsplash, and stainless-steel appliances. A breakfast area and separate dining room provide plenty of space for everyday meals and entertaining. The spacious primary suite includes a walk-in closet and vanity area, while the dedicated laundry room features a convenient sink. The washer and dryer convey with the home.
Step outside to enjoy the large screened lanai and fully fenced backyard, perfect for relaxing, entertaining, gardening, or enjoying the beautiful Florida weather. In addition to the custom fish-cleaning station, the property includes a detached storage shed and whole-yard irrigation system. The attached 2-car garage also features a convenient yard door for easy backyard access.
Beyond the updates, this home has been well cared for, with the HVAC serviced twice a year, a new kill switch, and attic insulation. The combination of major system updates, functional living space, and desirable outdoor features means you can move in and enjoy the home without taking on a long list of immediate projects.
Conveniently located near shopping, medical facilities, dining, parks, and recreation. Delta Woods Park is approximately a 7-minute walk away, Rotary Centennial Dog Park is about a 6-minute drive, and Weeki Wachee State Park is approximately 8 minutes away.
Updated, spacious, well-maintained, and ready for its next owner—this is a Spring Hill home that offers both everyday comfort and the Florida outdoor lifestyle....
Contact an agent
Home facts
- Year built:1987
- Subdivision & Development:SPRING HILL
- Listing ID #:OM733150
- Added:5 day(s) ago
- Updated:October 08, 2026 at 12:57 PM
Rooms and interior
- Bedrooms:3
- Total bathrooms:2
- Full bathrooms:2
- Flooring:Carpet, Luxury Vinyl
- Dining Description:Eat In Kitchen, Formal Dining Room
- Kitchen Description:Eat-in Kitchen, Microwave, Range, Refrigerator, Solid Surface Counters
- Bedroom Description:High Ceilings, Primary Bedroom Main Floor, Walk-In Closet(s)
- Living area:1,880 sq. ft.
Heating and cooling
- Cooling:Central Air
- Heating:Electric
- Central air:Yes
Structure and exterior
- Roof:Shingle
- Year built:1987
- Building area:1,880 sq. ft.
- Lot area:0.23 Acres
- Lot Features:Landscaped, Level, Paved
- Architectural Style:Traditional
- Construction Materials:Block
- Exterior Features:Enclosed, Rain Gutters
- Foundation Description:Slab
- Levels:1 Story
Schools
- High school:Central High School
- Middle school:Fox Chapel Middle School
- Elementary school:Deltona Elementary
Utilities
- Water:Public
- Sewer:Public, Public Sewer, Sewer Connected
Finances and disclosures
- Price:$309,900
- Price per sq. ft.:$148.35
- Tax amount:$2,048 (2025)
Features and amenities
- Appliances:Electric Water Heater, Irrigation Equipment, Microwave, Range, Refrigerator
- Laundry features:Electric Dryer Hookup, Inside
- Amenities:Cable Available, Ceiling Fans(s), Chair Rail, Crown Molding, Eat-in Kitchen, High Ceilings, Irrigation Equipment, Primary Bedroom Main Floor, Solid Surface Counters, Thermostat, Vaulted Ceiling(s), Walk-In Closet(s), Window Treatments
- Pool features:Public Pool
Parking
- Parking description:Attached Garage, Driveway, Garage Door Opener
- Garage:Yes
- Garage spaces:2
 The information being provided by Stellar Mls is for the consumer's personal, non-commercial use and may not be used for any purpose other than to identify prospective properties consumer may be interested in purchasing. Any information relating to real estate for sale referenced on this web site comes from the Internet Data Exchange (IDX) program of the Stellar Mls. Better Homes and Gardens Real Estate Thomas Group is not a Multiple Listing Service (MLS), nor does it offer MLS access. This website is a service of Better Homes and Gardens Real Estate Thomas Group, a broker participant of Stellar Mls. This web site may reference real estate listing(s) held by a brokerage firm other than the broker and/or agent who owns this web site.
The accuracy of all information, regardless of source, including but not limited to open house information, square footages and lot sizes, is deemed reliable but not guaranteed and should be personally verified through personal inspection by and/or with the appropriate professionals. The data contained herein is copyrighted by Stellar Mls and is protected by all applicable copyright laws. Any unauthorized dissemination of this information is in violation of copyright laws and is strictly prohibited.
Properties in listings may have been sold or may no longer be available.
Copyright 2026 Stellar Mls. All rights reserved.
The information being provided by Stellar Mls is for the consumer's personal, non-commercial use and may not be used for any purpose other than to identify prospective properties consumer may be interested in purchasing. Any information relating to real estate for sale referenced on this web site comes from the Internet Data Exchange (IDX) program of the Stellar Mls. Better Homes and Gardens Real Estate Thomas Group is not a Multiple Listing Service (MLS), nor does it offer MLS access. This website is a service of Better Homes and Gardens Real Estate Thomas Group, a broker participant of Stellar Mls. This web site may reference real estate listing(s) held by a brokerage firm other than the broker and/or agent who owns this web site.
The accuracy of all information, regardless of source, including but not limited to open house information, square footages and lot sizes, is deemed reliable but not guaranteed and should be personally verified through personal inspection by and/or with the appropriate professionals. The data contained herein is copyrighted by Stellar Mls and is protected by all applicable copyright laws. Any unauthorized dissemination of this information is in violation of copyright laws and is strictly prohibited.
Properties in listings may have been sold or may no longer be available.
Copyright 2026 Stellar Mls. All rights reserved.New listings near 8428 Elgrove Street
- Coming Soon
 $344,900Coming Soon4 beds 2 baths1,995 sq. ft.
8088 Spanish Oak Drive, SPRING HILL, FL 34606
MLS# W7889688Listed by: CHARLES RUTENBERG REALTY INC - New
 $219,900Active2 beds 2 baths990 sq. ft.
2277 Pebble Beach Drive, SPRING HILL, FL 34606
MLS# W7890181Listed by: EXP REALTY LLC - New
 $334,900Active3 beds 3 baths2,598 sq. ft.
10192 Swanson Court, SPRING HILL, FL 34608
MLS# W7890193Listed by: BAM REALTY ADVISORS INC - New
 $198,900Active3 beds 1 baths888 sq. ft.
7121 Catalina Street, SPRING HILL, FL 34606
MLS# W7890103Listed by: KW REALTY ELITE PARTNERS - New
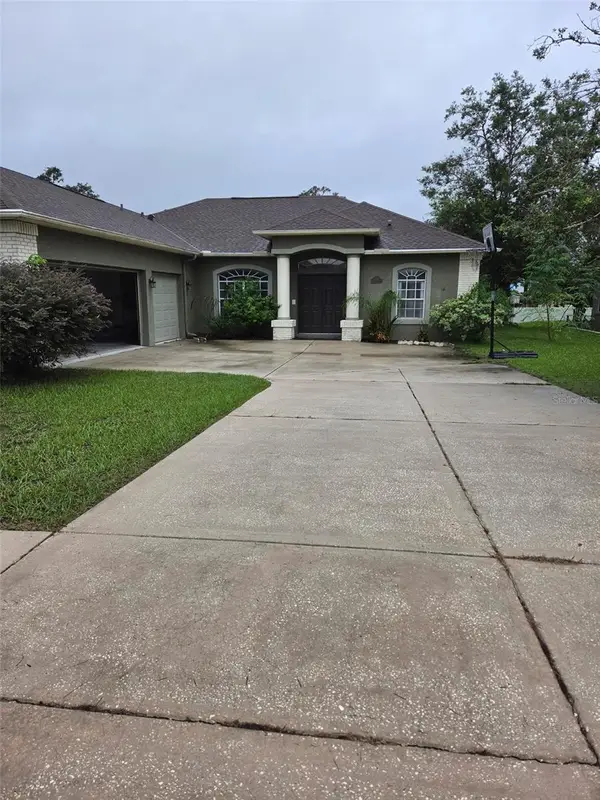 $364,999Active4 beds 3 baths1,951 sq. ft.
1201 Overland Drive, SPRING HILL, FL 34608
MLS# TB8556145Listed by: LPT REALTY, LLC - New
 $349,900Active3 beds 2 baths2,131 sq. ft.
13329 Mitten Lane, SPRING HILL, FL 34609
MLS# W7890090Listed by: HOME LAND REAL ESTATE INC - New
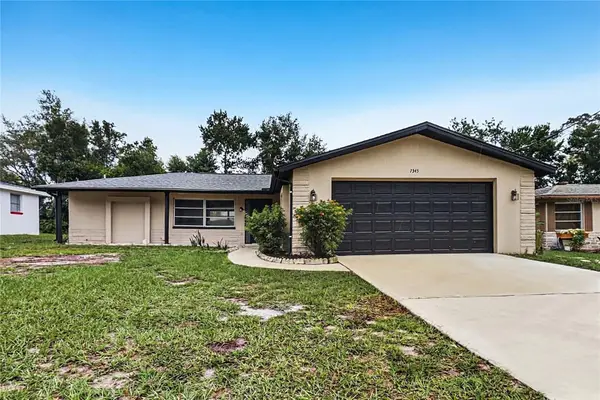 $249,900Active2 beds 2 baths1,513 sq. ft.
7345 Apache Trail, SPRING HILL, FL 34606
MLS# TB8556111Listed by: OFFERPAD BROKERAGE FL, LLC - New
 $324,900Active4 beds 2 baths1,876 sq. ft.
5414 Hornaway Avenue, SPRING HILL, FL 34606
MLS# O6448196Listed by: NEW HOME STAR FLORIDA LLC - New
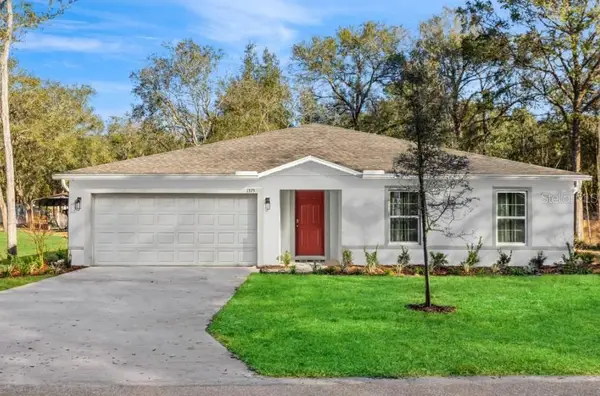 $319,900Active4 beds 2 baths1,867 sq. ft.
5319 Hanford Avenue, SPRING HILL, FL 34608
MLS# O6448181Listed by: NEW HOME STAR FLORIDA LLC - New
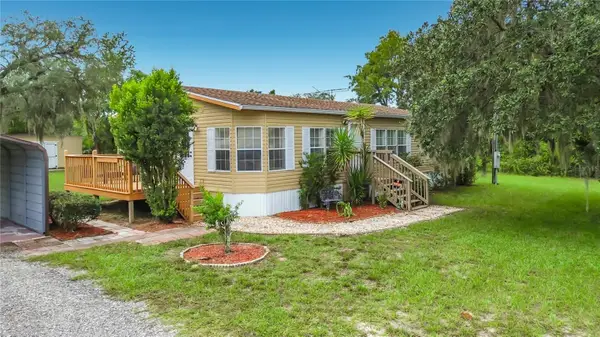 $249,950Active3 beds 2 baths1,186 sq. ft.
1484 Aladdin Road, SPRING HILL, FL 34609
MLS# TB8554052Listed by: POLARIS RESIDENTIAL INC


Protect your home and budget from life's surprises with an Assurant Home Warranty, backed by a partner that supports you through every step of homeownership. Explore Plans.
© 2026 Better Homes and Gardens Real Estate LLC. An Anywhere Real Estate company. All rights reserved. Better Homes and Gardens® Real Estate is a registered trademark owned by Meredith Operations Corporation, licensed to Better Homes and Gardens Real Estate LLC and used with permission. Better Homes and Gardens Real Estate LLC fully supports the principles of the Fair Housing Act and the Equal Opportunity Act. Listing information is deemed reliable but is not guaranteed accurate.
Each office is independently owned and operated.
Any services or products provided by third parties are not provided by, affiliated with or related to Better Homes and Gardens Real Estate LLC, or its affiliated companies.