
201 Red Barn Rd, Saint Augustine, FL 32092
Local realty services provided by:Better Homes and Gardens Real Estate Synergy
201 Red Barn Rd,St Augustine, FL 32092
$645,000
- 5 Beds
- 5 Baths
- 3,450 sq. ft.
- Single family
- Active
Listed by: kim devlin
Office: fiv realty co
MLS#:264002
Source:FL_SASJCBR
Price summary
- Price:$645,000
- Price per sq. ft.:$186.96
- Monthly HOA dues:$7
About this home
Need a 5-bedroom home in St. Augustine with a first-floor guest suite, a dedicated home office, and lake views? This two-story, 3,450 sq ft St. Johns County home puts all three under one roof, with a covered lanai made for slow mornings and evenings by the water. What makes this home stand out: a private first-floor guest suite with its own bath, a second ensuite upstairs, an office with a Murphy bed, two flexible bonus spaces, and lake views from the covered lanai, all in a community with a pool, fitness center, and parks. Multigenerational living and long family visits work easily here. The first-floor suite gives guests or parents their own space, while the upstairs ensuite gives the household another private retreat. Remote workdays run smoothly from the dedicated office, with a homework nook close by. The two bonus spaces can become a media room, playroom, or home gym.
Contact an agent
Home facts
- Year built:2023
- Subdivision & Development:Grand Oaks
- Listing ID #:264002
- Added:19 day(s) ago
- Updated:September 28, 2026 at 05:45 PM
Rooms and interior
- Bedrooms:5
- Total bathrooms:5
- Full bathrooms:4
- Half bathrooms:1
- Flooring:Carpet, Tile, Vinyl
- Bathrooms Description:Tub/Shower Separate
- Bedroom Description:Master Bedroom on Level 2
- Basement Description:Slab
- Living area:3,450 sq. ft.
Heating and cooling
- Cooling:Central, Electric
- Heating:Electric, Heat Pump
Structure and exterior
- Roof:Shingle
- Year built:2023
- Building area:3,450 sq. ft.
- Lot area:0.15 Acres
- Architectural Style:Traditional
- Exterior Features:Auto Sprinkler
- Foundation Description:Slab
- Levels:2 Stories
Schools
- High school:Tocoi Creek
- Middle school:Mill Creek Academy
- Elementary school:Mill Creek Elementary
Utilities
- Water:County
Finances and disclosures
- Price:$645,000
- Price per sq. ft.:$186.96
- Tax amount:$10,232
Features and amenities
- Amenities:Auto Sprinkler, Bedroom Downstairs, Internet
Parking
- Parking description:2 Car Garage
- Garage spaces:2
New listings near 201 Red Barn Rd
- Coming Soon
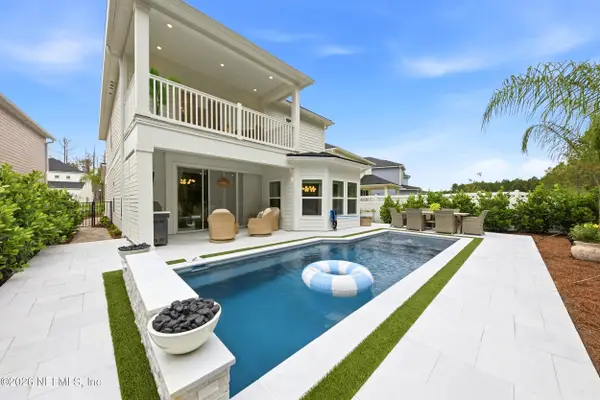 $799,000Coming Soon4 beds 3 baths2,554 sq. ft.
1171 Brook Forest Drive, St. Augustine, FL 32092
MLS# 2166806Listed by: ROUND TABLE REALTY - Coming Soon
 $695,000Coming Soon4 beds 3 baths2,555 sq. ft.
472 Hutchinson Lane, St. Augustine, FL 32095
MLS# 2166779Listed by: BERKSHIRE HATHAWAY HOMESERVICES FLORIDA NETWORK REALTY - Coming Soon
 $469,000Coming Soon4 beds 3 baths2,383 sq. ft.
52 Providence Drive, St. Augustine, FL 32092
MLS# 2166417Listed by: REAL BROKER LLC - Coming Soon
 $485,000Coming Soon4 beds 3 baths2,614 sq. ft.
929 Indian River Road, St. Augustine, FL 32092
MLS# 2166221Listed by: MAVREALTY - Coming Soon
 $395,000Coming Soon4 beds 2 baths1,897 sq. ft.
723 Mandarin Terrace, St. Augustine, FL 32092
MLS# 2166197Listed by: HERRON REAL ESTATE LLC - Coming Soon
 $275,000Coming Soon3 beds 3 baths1,420 sq. ft.
108 Gargonza Court, St. Augustine, FL 32084
MLS# 2165264Listed by: UNITED REAL ESTATE GALLERY - Coming Soon
 $559,900Coming Soon4 beds 4 baths2,505 sq. ft.
193 Ocean Jasper Drive, St. Augustine, FL 32086
MLS# 2164257Listed by: REAL BROKER LLC - Coming Soon
 $559,990Coming Soon5 beds 4 baths3,010 sq. ft.
1511 Remini Court, St. Augustine, FL 32092
MLS# 2163663Listed by: KELLER WILLIAMS ST JOHNS  $605,000Pending4 beds 3 baths2,723 sq. ft.
41 Palisade Drive, St Augustine, FL 32092
MLS# 117494Listed by: THE EDWARDS COMPANY- New
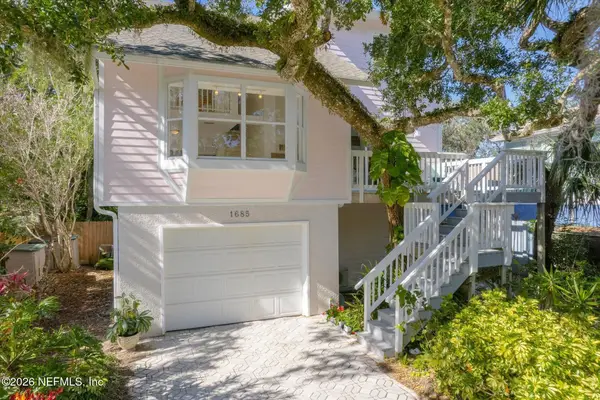 $797,000Active3 beds 3 baths2,095 sq. ft.
1685 Santander Street, St. Augustine, FL 32080
MLS# 2166770Listed by: KELLER WILLIAMS REALTY ATLANTIC PARTNERS ST. AUGUSTINE


Protect your home and budget from life's surprises with an Assurant Home Warranty, backed by a partner that supports you through every step of homeownership. Explore Plans.
© 2026 Better Homes and Gardens Real Estate LLC. An Anywhere Real Estate company. All rights reserved. Better Homes and Gardens® Real Estate is a registered trademark owned by Meredith Operations Corporation, licensed to Better Homes and Gardens Real Estate LLC and used with permission. Better Homes and Gardens Real Estate LLC fully supports the principles of the Fair Housing Act and the Equal Opportunity Act. Listing information is deemed reliable but is not guaranteed accurate.
Each office is independently owned and operated.
Any services or products provided by third parties are not provided by, affiliated with or related to Better Homes and Gardens Real Estate LLC, or its affiliated companies.