
2498 Trailmark Drive, Saint Augustine, FL 32092
Local realty services provided by:Better Homes and Gardens Real Estate Lifestyles Realty
Listed by: christopher t snow, katie wilson
Office: lpt realty llc.
MLS#:2167002
Source:JV
Price summary
- Price:$589,000
- Price per sq. ft.:$205.94
- Monthly HOA dues:$8.33
About this home
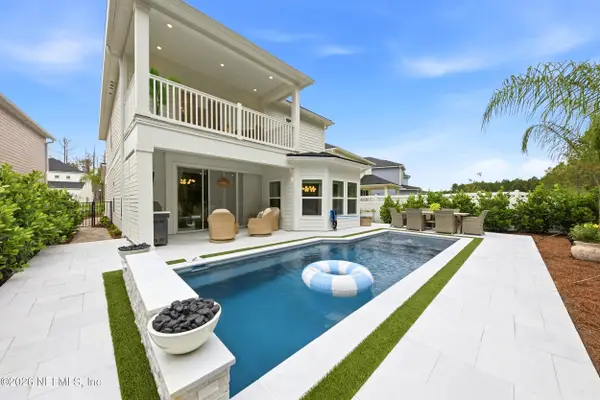
Coming Soon listing, no showings. Pond views, designer upgrades, and inviting outdoor living set this TrailMark home apart! Built in 2024, this Richmond American Dalton offers 2,860 SF, 4 bedrooms and 3.5 baths, with 3 bedrooms on the main level and a private upstairs 4th bedroom/bonus room with full bath and closet. The bright, open living space features a custom wood-slat accent wall and expansive sliders framing serene pond views. The gourmet kitchen boasts quartz countertops, an oversized island, gas cooktop and built-in appliances. The spacious primary suite features custom trim detailing, an oversized shower and impressive custom California Closet system. A dedicated office/flex space showcases a striking geometric green accent wall. Step outside to a newly added paver patio with built-in seating and fire pit overlooking the water, perfect for entertaining or relaxing under the Florida sky. Enjoy TrailMark's resort-style pools, fitness center, scenic trails, parks, kayak launch and more!...
Contact an agent
Home facts
- Year built:2024
- Subdivision & Development:Trailmark
- Listing ID #:2167002
- Updated:September 29, 2026 at 11:46 PM
Rooms and interior
- Bedrooms:4
- Total bathrooms:4
- Full bathrooms:3
- Half bathrooms:1
- Flooring:carpet, tile
- Bathrooms Description:Primary Bathroom - Shower No Tub
- Kitchen Description:Breakfast Bar, Dishwasher, Disposal, Eat-in Kitchen, Gas Range, Microwave, Pantry, Refrigerator
- Living area:2,860 sq. ft.
Heating and cooling
- Cooling:Central Air
- Heating:Central
- Central air:Yes
Structure and exterior
- Roof:Shingle
- Year built:2024
- Building area:2,860 sq. ft.
- Lot area:0.2 Acres
- Lot Features:Sprinklers In Front
- Architectural Style:Traditional
- Construction Materials:Composition Siding
- Exterior Features:Covered
Utilities
- Water:Public, Water Connected
- Sewer:Public Sewer, Sewer Connected
Finances and disclosures
- Price:$589,000
- Price per sq. ft.:$205.94
- Tax amount:$9,609 (2025)
Features and amenities
- Amenities:Basketball Court, Breakfast Bar, Clubhouse, Eat-in Kitchen, Entrance Foyer, Fitness Center, Management - Off Site, Primary Downstairs, Tennis Court(s), Walk-In Closet(s)
Parking
- Parking description:Attached, Garage
- Garage:Yes
- Garage spaces:2
New listings near 2498 Trailmark Drive
- Coming Soon
 $439,900Coming Soon4 beds 3 baths2,542 sq. ft.
709 Flowers Street, St. Augustine, FL 32092
MLS# 2167020Listed by: ATLAS COASTAL REALTY CORP - Coming Soon
 $3,299,000Coming Soon10 beds 8 baths7,918 sq. ft.
2900 Joe Ashton Road, St. Augustine, FL 32092
MLS# 2166852Listed by: COLDWELL BANKER VANGUARD REALTY - Coming Soon
 $799,000Coming Soon4 beds 3 baths2,554 sq. ft.
1171 Brook Forest Drive, St. Augustine, FL 32092
MLS# 2166806Listed by: ROUND TABLE REALTY - Coming SoonOpen Sat, 11am to 1pm
 $695,000Coming Soon4 beds 3 baths2,555 sq. ft.
472 Hutchinson Lane, St. Augustine, FL 32095
MLS# 2166779Listed by: BERKSHIRE HATHAWAY HOMESERVICES FLORIDA NETWORK REALTY - Coming Soon
 $469,000Coming Soon4 beds 3 baths2,383 sq. ft.
52 Providence Drive, St. Augustine, FL 32092
MLS# 2166417Listed by: REAL BROKER LLC - Coming Soon
 $485,000Coming Soon4 beds 3 baths2,614 sq. ft.
929 Indian River Road, St. Augustine, FL 32092
MLS# 2166221Listed by: MAVREALTY - Coming SoonOpen Sat, 11am to 1pm
 $395,000Coming Soon4 beds 2 baths1,897 sq. ft.
723 Mandarin Terrace, St. Augustine, FL 32092
MLS# 2166197Listed by: HERRON REAL ESTATE LLC - Coming Soon
 $275,000Coming Soon3 beds 3 baths1,420 sq. ft.
108 Gargonza Court, St. Augustine, FL 32084
MLS# 2165264Listed by: UNITED REAL ESTATE GALLERY - Coming SoonOpen Tue, 11am to 1pm
 $559,900Coming Soon4 beds 4 baths2,505 sq. ft.
193 Ocean Jasper Drive, St. Augustine, FL 32086
MLS# 2164257Listed by: REAL BROKER LLC


Protect your home and budget from life's surprises with an Assurant Home Warranty, backed by a partner that supports you through every step of homeownership. Explore Plans.
© 2026 Better Homes and Gardens Real Estate LLC. An Anywhere Real Estate company. All rights reserved. Better Homes and Gardens® Real Estate is a registered trademark owned by Meredith Operations Corporation, licensed to Better Homes and Gardens Real Estate LLC and used with permission. Better Homes and Gardens Real Estate LLC fully supports the principles of the Fair Housing Act and the Equal Opportunity Act. Listing information is deemed reliable but is not guaranteed accurate.
Each office is independently owned and operated.
Any services or products provided by third parties are not provided by, affiliated with or related to Better Homes and Gardens Real Estate LLC, or its affiliated companies.