
287 Pasarela Drive, Saint Augustine, FL 32095
Local realty services provided by:Better Homes and Gardens Real Estate Lifestyles Realty
287 Pasarela Drive,St. Augustine, FL 32095
$1,032,464
- 5 Beds
- 6 Baths
- 3,450 sq. ft.
- Single family
- Pending
Listed by: laura snure
Office: gps realty llc.
MLS#:2147548
Source:JV
Price summary
- Price:$1,032,464
- Price per sq. ft.:$299.26
- Monthly HOA dues:$142
About this home
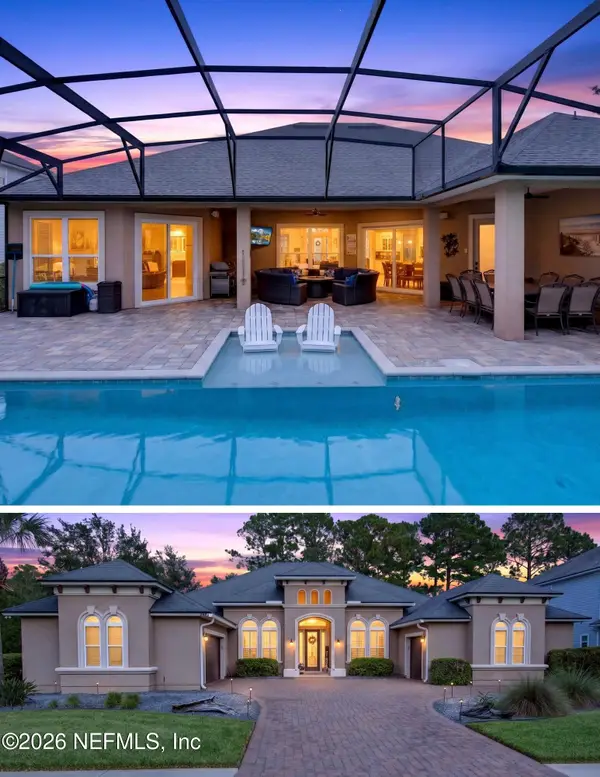
The Dostie Avalon is a stunning single-story residence spanning 3,205 square feet, featuring 3 spacious bedrooms & 3.5 luxurious bathrooms. The flex room can easily be converted to a 4th bedroom. A welcoming entryway leads into a gracious foyer that opens to a versatile home office, perfect for work or study. The expansive gathering & adjacent dining room seamlessly connect to the gourmet kitchen, both offering picturesque views of the covered lanai--ideal for indoor/outdoor entertaining. The luxurious master suite boasts a generous layout with an elegant ensuite bath & his-&-hers walk-in closets, providing a private retreat. 2 well-appointed secondary bedrooms share a convenient Jack-n-Jill bathroom. & The adaptable Cabana, accessible from the grilling porch has its own private bathroom. This is perfect for a guest suite, studio or private retreat. Designed for seamless outdoor living, the cabana & grilling porch are thoughtfully positioned toward the rear of the home, creating an ideal space for backyard gatherings & relaxation. The 3 spacious garages offer ample storage for vehicles, a golf cart, or a workshop area, enhancing both functionality & convenience....
Contact an agent
Home facts
- Year built:2026
- Subdivision & Development:Madeira
- Listing ID #:2147548
- Added:109 day(s) ago
- Updated:September 15, 2026 at 07:48 AM
Rooms and interior
- Bedrooms:5
- Total bathrooms:6
- Full bathrooms:5
- Half bathrooms:1
- Bathrooms Description:Primary Bathroom - Shower No Tub
- Kitchen Description:Breakfast Bar, Dishwasher, Disposal, Gas Cooktop, Kitchen Island, Microwave, Pantry
- Bedroom Description:Split Bedrooms
- Living area:3,450 sq. ft.
Heating and cooling
- Cooling:Central Air
- Heating:Central, Heat Pump
- Central air:Yes
Structure and exterior
- Roof:Shingle
- Year built:2026
- Building area:3,450 sq. ft.
- Lot area:0.35 Acres
- Lot Features:Sprinklers In Front, Sprinklers In Rear
- Architectural Style:Traditional
- Construction Materials:Fiber Cement, Frame
- Exterior Features:Covered, Front Porch
Schools
- High school:St. Augustine
- Middle school:Sebastian
- Elementary school:Ketterlinus
Utilities
- Water:Public, Water Available
- Sewer:Public Sewer, Sewer Available
Finances and disclosures
- Price:$1,032,464
- Price per sq. ft.:$299.26
- Tax amount:$6,912 (2025)
Features and amenities
- Amenities:Breakfast Bar, Built-in Features, Entrance Foyer, Guest Suite, Split Bedrooms, Walk-In Closet(s)
Parking
- Parking description:Attached, Garage, Garage Door Opener
- Garage:Yes
- Garage spaces:2
New listings near 287 Pasarela Drive
- Coming Soon
 $450,000Coming Soon3 beds 2 baths1,847 sq. ft.
5207 River Park Villas Drive, St. Augustine, FL 32092
MLS# 2164326Listed by: MARK SPAIN REAL ESTATE - Coming Soon
 $559,900Coming Soon4 beds 4 baths2,505 sq. ft.
193 Ocean Jasper Drive, St. Augustine, FL 32086
MLS# 2164257Listed by: REAL BROKER LLC - Coming SoonOpen Sat, 11am to 1pm
 $774,900Coming Soon5 beds 4 baths2,816 sq. ft.
7761 Wyndwood Drive, St. Augustine, FL 32092
MLS# 2164248Listed by: LIVE LOVELY REALTY LLC - Coming Soon
 $559,990Coming Soon5 beds 4 baths3,010 sq. ft.
1511 Remini Court, St. Augustine, FL 32092
MLS# 2163663Listed by: KELLER WILLIAMS ST JOHNS - Coming Soon
 $1,250,000Coming Soon4 beds 5 baths3,321 sq. ft.
2408 Den Street, St. Augustine, FL 32092
MLS# 2163600Listed by: RE/MAX SPECIALISTS PV - Coming Soon
 $450,000Coming Soon4 beds 3 baths2,220 sq. ft.
221 Foxcross Avenue, St. Augustine, FL 32092
MLS# 2163304Listed by: REAL BROKER LLC - Coming Soon
 $1,349,000Coming Soon4 beds 4 baths3,433 sq. ft.
287 Vale Drive, St. Augustine, FL 32095
MLS# 2163159Listed by: KELLER WILLIAMS REALTY ATLANTIC PARTNERS ST. AUGUSTINE - Coming Soon
 $469,900Coming Soon3 beds 2 baths2,080 sq. ft.
43 Katie Creek Court, St. Augustine, FL 32095
MLS# 2160609Listed by: MOXII PRO REALTY - New
 $392,000Active3 beds 2 baths1,920 sq. ft.
2724 N Screech Owl Ave, St Augustine, FL 32084
MLS# 264093Listed by: WATSON REALTY CORP (A1A)  $433,128Pending4 beds 4 baths2,125 sq. ft.
1337 Brook Forest Drive, St. Augustine, FL 32092
MLS# 2164830Listed by: OLYMPUS EXECUTIVE REALTY, INC


Protect your home and budget from life's surprises with an Assurant Home Warranty, backed by a partner that supports you through every step of homeownership. Explore Plans.
© 2026 Better Homes and Gardens Real Estate LLC. An Anywhere Real Estate company. All rights reserved. Better Homes and Gardens® Real Estate is a registered trademark owned by Meredith Operations Corporation, licensed to Better Homes and Gardens Real Estate LLC and used with permission. Better Homes and Gardens Real Estate LLC fully supports the principles of the Fair Housing Act and the Equal Opportunity Act. Listing information is deemed reliable but is not guaranteed accurate.
Each office is independently owned and operated.
Any services or products provided by third parties are not provided by, affiliated with or related to Better Homes and Gardens Real Estate LLC, or its affiliated companies.