
312 Silver Sage Lane, Saint Augustine, FL 32095
Local realty services provided by:Better Homes and Gardens Real Estate Lifestyles Realty
Listed by: cheri phillips lavigne, tammy poirrier ware
Office: christie's international real estate first coast
MLS#:2130735
Source:JV
Price summary
- Price:$630,000
- Price per sq. ft.:$140.78
- Monthly HOA dues:$101.67
About this home
Motivated Sellers! Located in North St. Johns County, this beautiful home features 4 bedrooms, 3 bathrooms, and 2934 square feet of thoughtfully designed living space perfect for both comfortable everyday living and effortless entertaining. Step inside to a dramatic two-story family room filled with windows, creating a bright and airy atmosphere flooded with natural light. The open-concept floor plan flows seamlessly into the gourmet kitchen, complete with an extra-large center island, elegant granite countertops, stainless steel appliances, and an abundance of custom cabinetry. The main floor also offers a formal dining room, versatile flex space, guest/4th bedroom, and a full bath -- ideal for guests, a home office, or multi-generational living. The spacious living area opens onto an extended screened patio, providing the perfect spot to enjoy morning coffee or relax in the evening while taking in the Florida breeze. Upstairs, the luxurious primary suite features a double-door entry, a vaulted ceiling and an en-suite bath with dual vanities, an oversized walk-in shower, and a generous custom walk-in closet with built-ins. Additional bedrooms and a loft area provide flexibility for guests, a media room, playroom, or home office. Thoughtful details, neutral finishes, and abundant natural light make this move-in-ready home a must-see. Creekside @ Twin Creeks is located within walking distance or a short bike ride to Lakeside Academy and just a short drive from shopping, dining and the beaches. Community amenities include a pool, fitness room and playgrounds....
Contact an agent
Home facts
- Year built:2018
- Listing ID #:2130735
- Added:86 day(s) ago
- Updated:May 26, 2026 at 12:48 PM
Rooms and interior
- Bedrooms:4
- Total bathrooms:3
- Full bathrooms:3
- Flooring:carpet, tile
- Bathrooms Description:Primary Bathroom -Tub with Separate Shower
- Kitchen Description:Breakfast Bar, Dishwasher, Disposal, Eat-in Kitchen, Gas Cooktop, Gas Oven, Kitchen Island, Microwave, Pantry
- Bedroom Description:Split Bedrooms
- Living area:2,934 sq. ft.
Heating and cooling
- Cooling:Central Air
- Heating:Central
- Central air:Yes
Structure and exterior
- Roof:Shingle
- Year built:2018
- Building area:2,934 sq. ft.
- Lot area:0.24 Acres
- Lot Features:Sprinklers In Front, Sprinklers In Rear
- Architectural Style:Traditional
- Construction Materials:Brick, Composition Siding, Frame
- Exterior Features:Screened
Schools
- High school:Beachside
- Elementary school:Lakeside Academy
Utilities
- Water:Public, Water Connected
- Sewer:Public Sewer, Sewer Connected
Finances and disclosures
- Price:$630,000
- Price per sq. ft.:$140.78
- Tax amount:$8,636 (2025)
Features and amenities
- Laundry features:Dryer, Washer
- Amenities:Breakfast Bar, Eat-in Kitchen, Entrance Foyer, Fitness Center, In-Law Floorplan, Playground, Split Bedrooms, Walk-In Closet(s)
Parking
- Parking description:Garage, Garage Door Opener
- Garage:Yes
- Garage spaces:2
New listings near 312 Silver Sage Lane
- New
 $564,500Active2 beds 1 baths782 sq. ft.
94 Park Pl, St Augustine, FL 32084
MLS# 262524Listed by: STA REALTY LLC - New
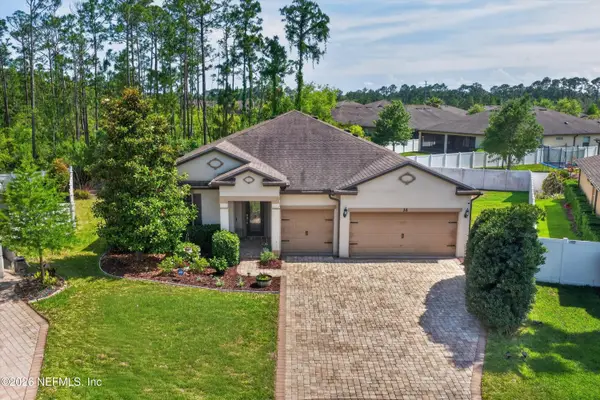 $558,000Active4 beds 2 baths2,484 sq. ft.
36 Madeline Court, St. Augustine, FL 32095
MLS# 2146812Listed by: COLDWELL BANKER PREMIER PROPERTIES - New
 $564,500Active2 beds 1 baths782 sq. ft.
94 Park Place, St. Augustine, FL 32084
MLS# 2146989Listed by: STA REALTY - New
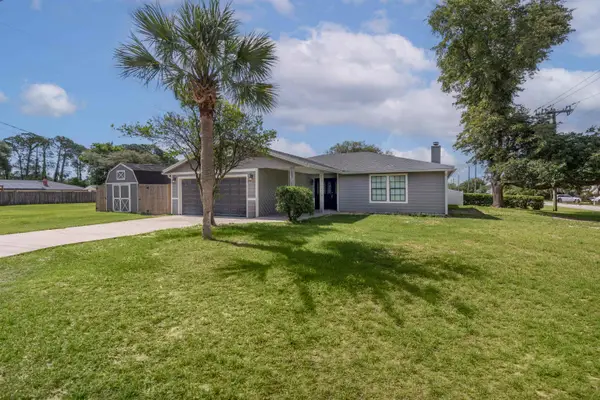 $525,000Active4 beds 3 baths1,700 sq. ft.
202 Gerona Road, St Augustine, FL 32086
MLS# 262525Listed by: THE RUGGERI GROUP REAL ESTATE - New
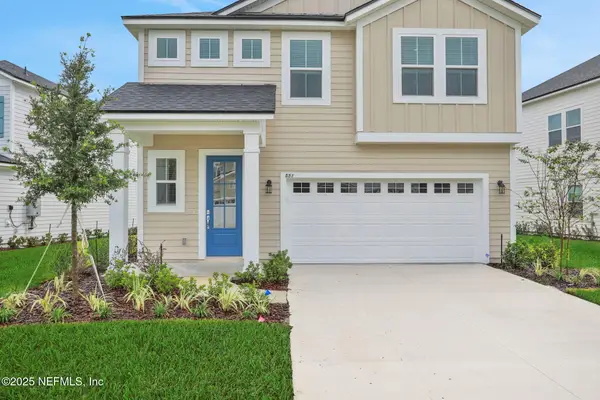 $449,990Active4 beds 3 baths1,968 sq. ft.
652 Farmfield Drive, St. Augustine, FL 32092
MLS# 2146990Listed by: OLYMPUS EXECUTIVE REALTY, INC - Open Fri, 1 to 5pmNew
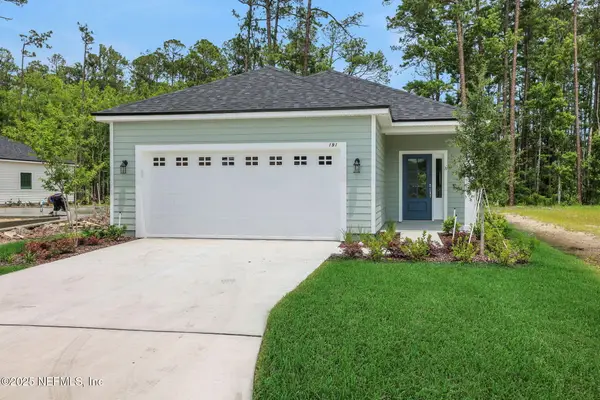 $364,990Active3 beds 2 baths1,622 sq. ft.
674 Farmfield Drive, St. Augustine, FL 32092
MLS# 2146991Listed by: OLYMPUS EXECUTIVE REALTY, INC - Open Fri, 1 to 5pmNew
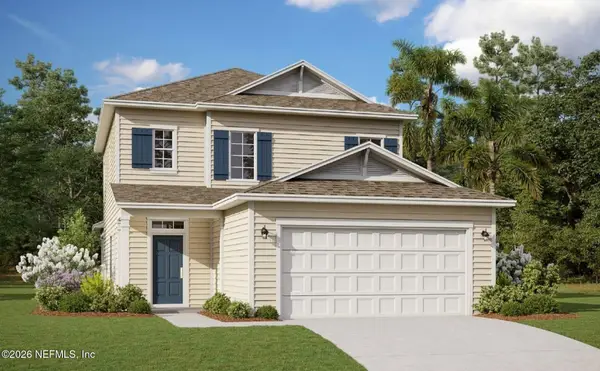 $464,990Active4 beds 3 baths2,190 sq. ft.
708 Farmfield Drive, St. Augustine, FL 32092
MLS# 2146992Listed by: OLYMPUS EXECUTIVE REALTY, INC - Open Fri, 1 to 5pmNew
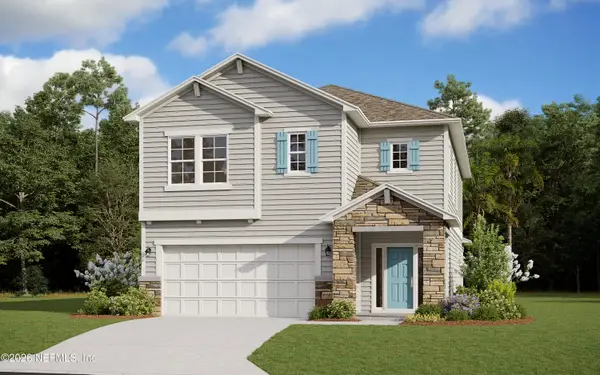 $539,990Active4 beds 3 baths2,500 sq. ft.
224 Bluegrass Way, St. Augustine, FL 32092
MLS# 2146969Listed by: OLYMPUS EXECUTIVE REALTY, INC - Open Fri, 1 to 5pmNew
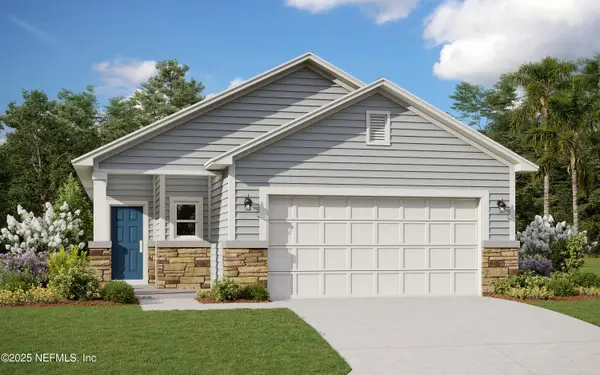 $434,990Active3 beds 2 baths1,864 sq. ft.
613 Farmfield Drive, St. Augustine, FL 32092
MLS# 2146970Listed by: OLYMPUS EXECUTIVE REALTY, INC - New
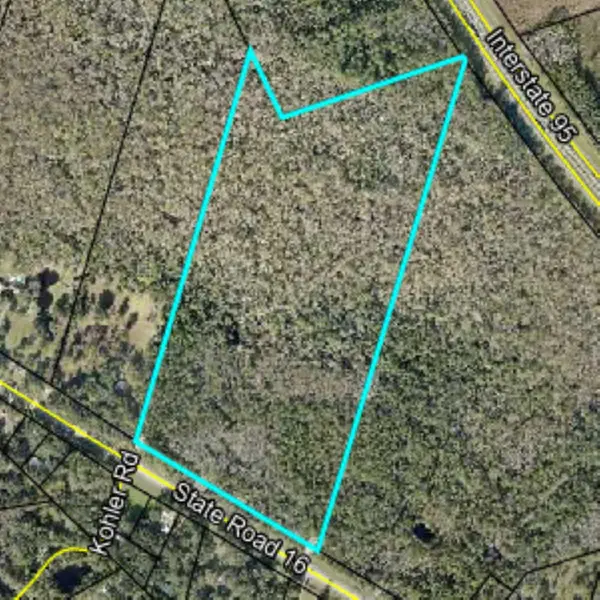 $1,500,000Active56.26 Acres
3850 State Road 16, St Augustine, FL 32092
MLS# 262523Listed by: FLORIDA HOMES REALTY & MORTGAGE


Protect your home and budget from life's surprises with an Assurant Home Warranty, backed by a partner that supports you through every step of homeownership. Explore Plans.
© 2026 Better Homes and Gardens Real Estate LLC. An Anywhere Real Estate company. All rights reserved. Better Homes and Gardens® Real Estate is a registered trademark owned by Meredith Operations Corporation, licensed to Better Homes and Gardens Real Estate LLC and used with permission. Better Homes and Gardens Real Estate LLC fully supports the principles of the Fair Housing Act and the Equal Opportunity Act. Listing information is deemed reliable but is not guaranteed accurate.
Each office is independently owned and operated.
Any services or products provided by third parties are not provided by, affiliated with or related to Better Homes and Gardens Real Estate LLC, or its affiliated companies.