
387 Jennie Lake Court, Saint Augustine, FL 32095
Local realty services provided by:Better Homes and Gardens Real Estate Lifestyles Realty
387 Jennie Lake Court,St. Augustine, FL 32095
$469,900
- 4 Beds
- 3 Baths
- 2,447 sq. ft.
- Single family
- Active
Listed by: atifa rostayee
Office: florida homes realty & mtg llc.
MLS#:2137288
Source:JV
Price summary
- Price:$469,900
- Price per sq. ft.:$192.03
- Monthly HOA dues:$68.33
About this home
Now offered at an exceptional value in Sandy Creek, this beautifully maintained 2019-built home is tucked away on a quiet cul-de-sac and offers the perfect blend of privacy, functionality, and scenic surroundings.
Step inside to soaring 10-foot ceilings, oversized 8-foot doors, and fresh interior paint that create a bright, airy, move-in-ready feel. Just off the entry, a private office/den sits to the left while a formal dining room welcomes you on the right--perfect for both everyday living and entertaining.
At the heart of the home, the open-concept kitchen features granite countertops, stainless steel appliances, abundant cabinetry, and a large center island overlooking the spacious family room and breakfast area, making it ideal for gathering with family and friends. The first-floor owner's suite provides a peaceful retreat with generous walk-in closets and a well-appointed bath. A split-bedroom layout offers added privacy, while the upstairs bonus suite with its own full bath and walk-in closet is perfect for guests, a media room, or flex space.
Enjoy relaxing mornings and quiet evenings on the screened porch overlooking tranquil natural surroundings. With 4 bedrooms, 3 full baths, and a thoughtfully designed layout, this home delivers comfort, space, and value in one of St. Augustine's most desirable communities....
Contact an agent
Home facts
- Year built:2019
- Listing ID #:2137288
- Added:57 day(s) ago
- Updated:May 26, 2026 at 12:48 PM
Rooms and interior
- Bedrooms:4
- Total bathrooms:3
- Full bathrooms:3
- Bathrooms Description:Primary Bathroom -Tub with Separate Shower
- Kitchen Description:Breakfast Bar, Dishwasher, Disposal, Eat-in Kitchen, Kitchen Island, Microwave, Pantry, Refrigerator
- Living area:2,447 sq. ft.
Heating and cooling
- Cooling:Central Air, Electric
- Heating:Central, Electric
- Central air:Yes
Structure and exterior
- Roof:Shingle
- Year built:2019
- Building area:2,447 sq. ft.
- Lot area:0.19 Acres
- Architectural Style:Traditional
- Construction Materials:Stucco
- Exterior Features:Porch, Screened
Utilities
- Water:Public, Water Connected
- Sewer:Public Sewer, Sewer Connected
Finances and disclosures
- Price:$469,900
- Price per sq. ft.:$192.03
- Tax amount:$4,129 (2025)
Features and amenities
- Amenities:Breakfast Bar, Eat-in Kitchen, Entrance Foyer, Primary Downstairs
Parking
- Parking description:Attached, Garage
- Garage:Yes
- Garage spaces:2
New listings near 387 Jennie Lake Court
- New
 $564,500Active2 beds 1 baths782 sq. ft.
94 Park Pl, St Augustine, FL 32084
MLS# 262524Listed by: STA REALTY LLC - New
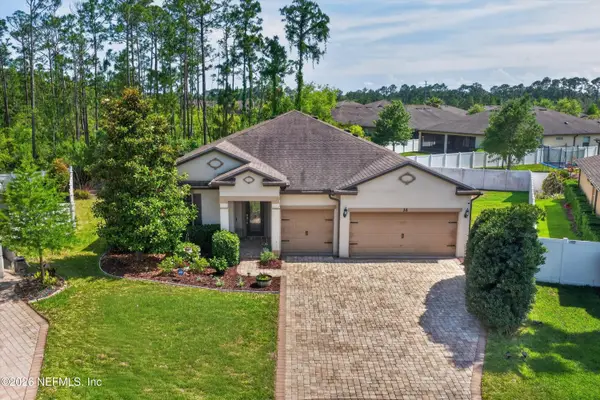 $558,000Active4 beds 2 baths2,484 sq. ft.
36 Madeline Court, St. Augustine, FL 32095
MLS# 2146812Listed by: COLDWELL BANKER PREMIER PROPERTIES - New
 $564,500Active2 beds 1 baths782 sq. ft.
94 Park Place, St. Augustine, FL 32084
MLS# 2146989Listed by: STA REALTY - New
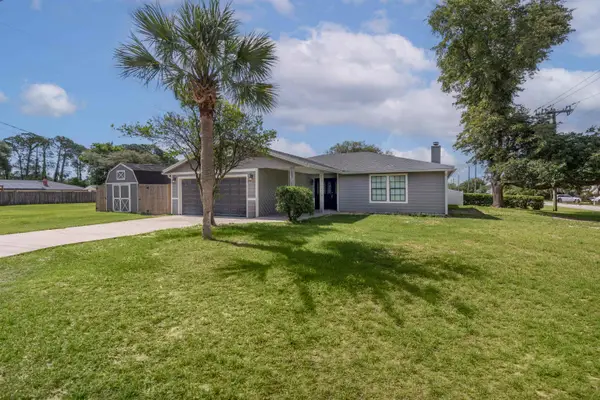 $525,000Active4 beds 3 baths1,700 sq. ft.
202 Gerona Road, St Augustine, FL 32086
MLS# 262525Listed by: THE RUGGERI GROUP REAL ESTATE - New
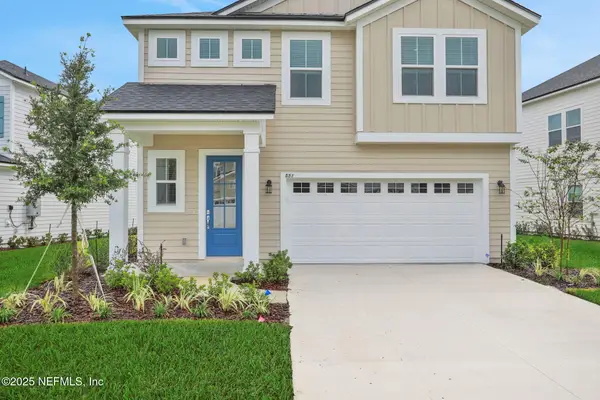 $449,990Active4 beds 3 baths1,968 sq. ft.
652 Farmfield Drive, St. Augustine, FL 32092
MLS# 2146990Listed by: OLYMPUS EXECUTIVE REALTY, INC - Open Fri, 1 to 5pmNew
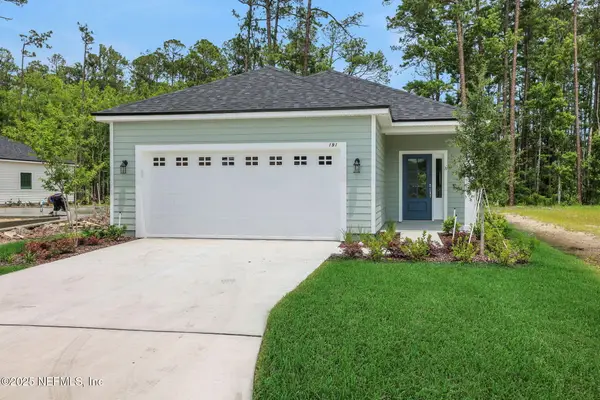 $364,990Active3 beds 2 baths1,622 sq. ft.
674 Farmfield Drive, St. Augustine, FL 32092
MLS# 2146991Listed by: OLYMPUS EXECUTIVE REALTY, INC - Open Fri, 1 to 5pmNew
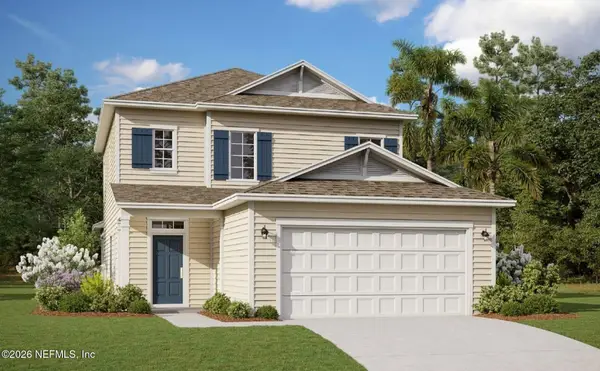 $464,990Active4 beds 3 baths2,190 sq. ft.
708 Farmfield Drive, St. Augustine, FL 32092
MLS# 2146992Listed by: OLYMPUS EXECUTIVE REALTY, INC - Open Fri, 1 to 5pmNew
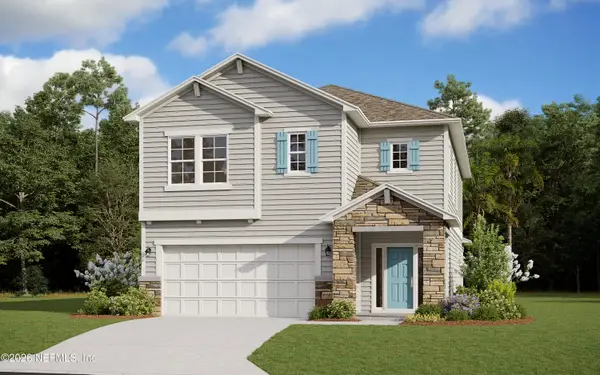 $539,990Active4 beds 3 baths2,500 sq. ft.
224 Bluegrass Way, St. Augustine, FL 32092
MLS# 2146969Listed by: OLYMPUS EXECUTIVE REALTY, INC - Open Fri, 1 to 5pmNew
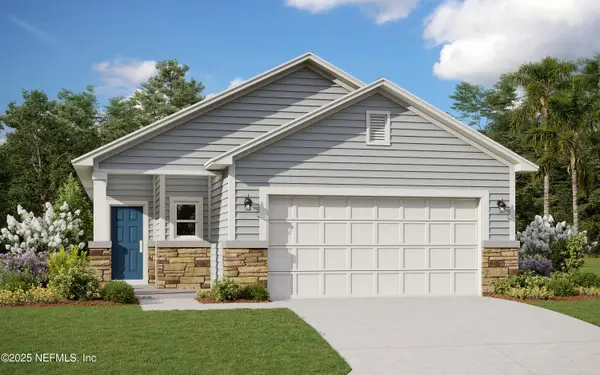 $434,990Active3 beds 2 baths1,864 sq. ft.
613 Farmfield Drive, St. Augustine, FL 32092
MLS# 2146970Listed by: OLYMPUS EXECUTIVE REALTY, INC - New
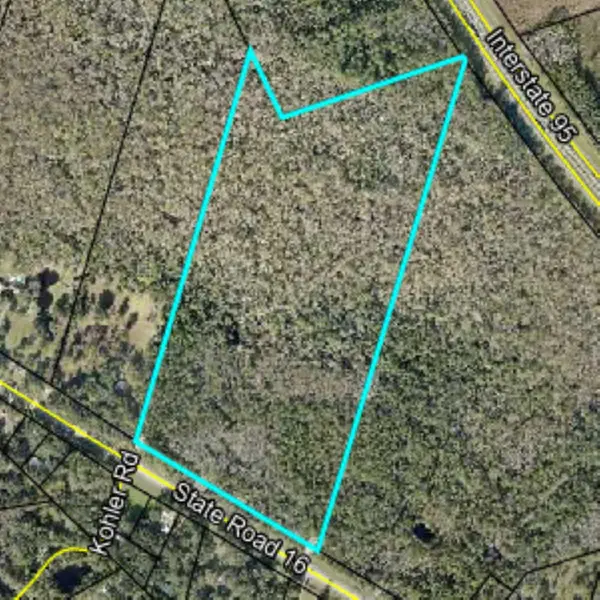 $1,500,000Active56.26 Acres
3850 State Road 16, St Augustine, FL 32092
MLS# 262523Listed by: FLORIDA HOMES REALTY & MORTGAGE


Protect your home and budget from life's surprises with an Assurant Home Warranty, backed by a partner that supports you through every step of homeownership. Explore Plans.
© 2026 Better Homes and Gardens Real Estate LLC. An Anywhere Real Estate company. All rights reserved. Better Homes and Gardens® Real Estate is a registered trademark owned by Meredith Operations Corporation, licensed to Better Homes and Gardens Real Estate LLC and used with permission. Better Homes and Gardens Real Estate LLC fully supports the principles of the Fair Housing Act and the Equal Opportunity Act. Listing information is deemed reliable but is not guaranteed accurate.
Each office is independently owned and operated.
Any services or products provided by third parties are not provided by, affiliated with or related to Better Homes and Gardens Real Estate LLC, or its affiliated companies.