
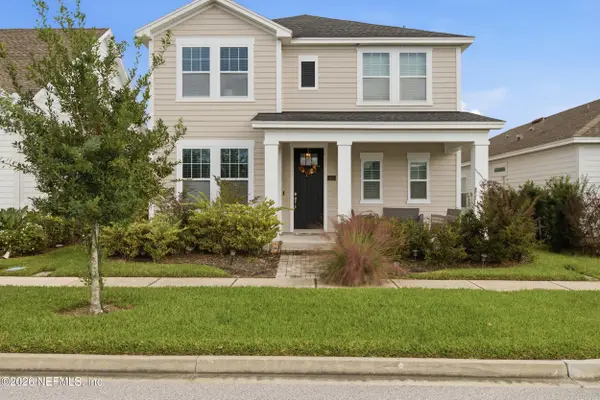
101 William Penney Way, Saint Johns, FL 32259
Local realty services provided by:Better Homes and Gardens Real Estate Synergy
Listed by: shelby hodges
Office: keller williams realty atlantic partners st augustine
MLS#:264833
Source:FL_SASJCBR
Price summary
- Price:$430,000
- Price per sq. ft.:$226.79
- Monthly HOA dues:$4.17
About this home
Welcome home to Aberdeen! This beautifully maintained 4-bedroom, 3-bath home offers a rare and flexible floor plan with TWO owner's suites, perfect for multi-generational living, long-term guests or a private in-law setup. Each suite has its own walk-in closet and private en-suite bath. Enjoy peace of mind with a roof only 3 years old and a whole-home water softener system. The bright, open layout centers around a spacious great room and sliding glass doors to the backyard. The kitchen is made for gathering with rich wood cabinetry, granite counters, stainless steel appliances, a breakfast bar island and an open dining area. Step outside to your backyard retreat, an expansive paver patio, raised garden beds, a playset and a lush, wooded backdrop. All this in a top-rated St. Johns County school zone!
Contact an agent
Home facts
- Year built:2012
- Subdivision & Development:Aberdeen
- Listing ID #:264833
- Added:1 day(s) ago
- Updated:November 07, 2026 at 04:11 PM
Rooms and interior
- Bedrooms:4
- Total bathrooms:3
- Full bathrooms:3
- Flooring:Tile, Vinyl
- Dining Description:Combo
- Bathrooms Description:Tub/Shower Separate
- Kitchen Description:Dishwasher, Microwave, Refrigerator
- Bedroom Description:Master Bedroom on Level 1
- Basement Description:Slab
- Living area:1,896 sq. ft.
Heating and cooling
- Cooling:Central, Electric
- Heating:Central, Electric, Heat Pump
Structure and exterior
- Roof:Shingle
- Year built:2012
- Building area:1,896 sq. ft.
- Lot area:0.21 Acres
- Architectural Style:Contemporary, Single Family Home
- Construction Materials:Concrete Fiber Board, Frame, Stucco
- Exterior Features:Clubhouse, Exercise
- Foundation Description:Slab
- Levels:1 Story
Schools
- High school:Bartram Trail
- Middle school:Freedom Crossing Academy
- Elementary school:Freedom Crossing Academy
Utilities
- Water:City
- Sewer:Sewer
Finances and disclosures
- Price:$430,000
- Price per sq. ft.:$226.79
- Tax amount:$5,901
Features and amenities
- Amenities:Ceiling Fans, Internet
- Pool features:Community Pool Unheated
Parking
- Parking description:2 Car Garage, Attached, Off Street
- Garage spaces:2
New listings near 101 William Penney Way
- Coming Soon
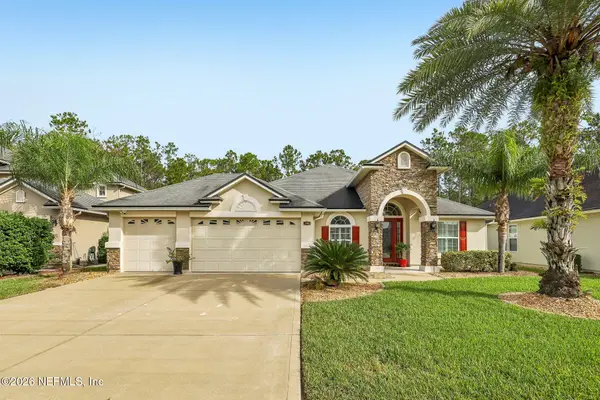 $575,000Coming Soon3 beds 2 baths2,070 sq. ft.
140 Ellsworth Circle, St. Johns, FL 32259
MLS# 2171944Listed by: COLDWELL BANKER VANGUARD REALTY - New
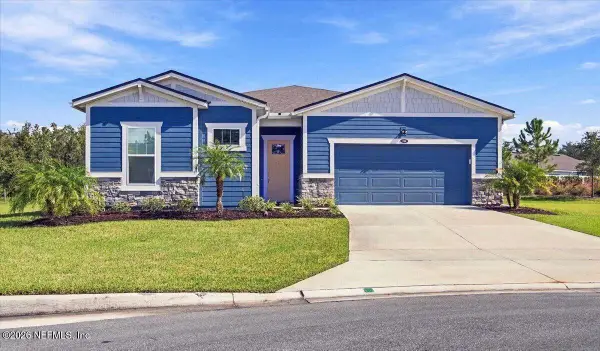 $550,000Active2 beds 2 baths1,914 sq. ft.
110 Pigeon Cove, St. Johns, FL 32259
MLS# 2172705Listed by: WATSON REALTY CORP - New
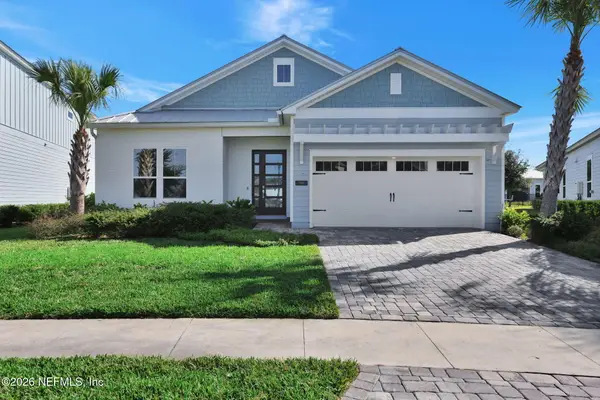 $595,000Active3 beds 3 baths2,330 sq. ft.
90 Tahiti Cove, St. Johns, FL 32259
MLS# 2172682Listed by: FLORIDA HOMES REALTY & MTG LLC - Open Sat, 10am to 12pmNew
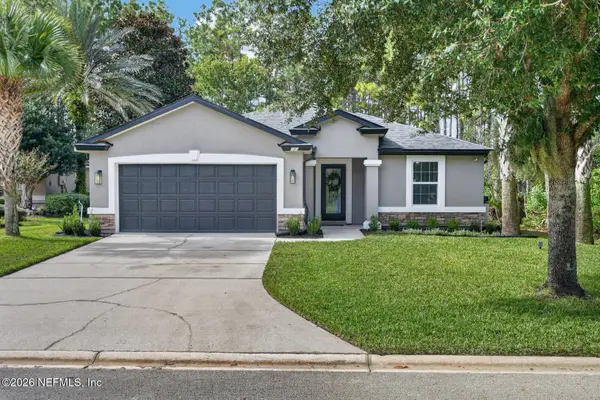 $430,000Active4 beds 3 baths1,896 sq. ft.
101 William Penney Way, Fruit Cove, FL 32259
MLS# 2172657Listed by: KELLER WILLIAMS REALTY ATLANTIC PARTNERS ST. AUGUSTINE - New
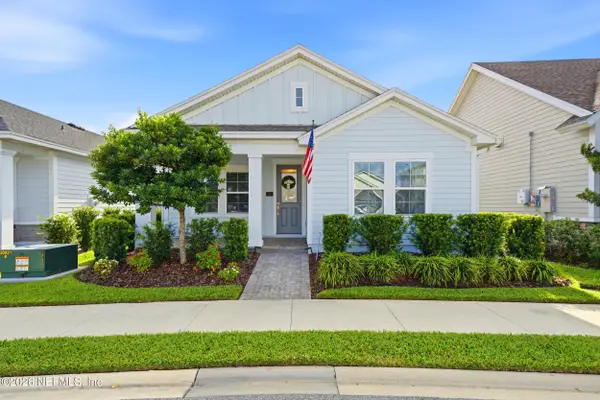 $420,000Active3 beds 2 baths1,675 sq. ft.
50 Alston Drive, St. Augustine, FL 32092
MLS# 2172574Listed by: CASTILLO REAL ESTATE JAX - Open Sun, 1 to 3pmNew
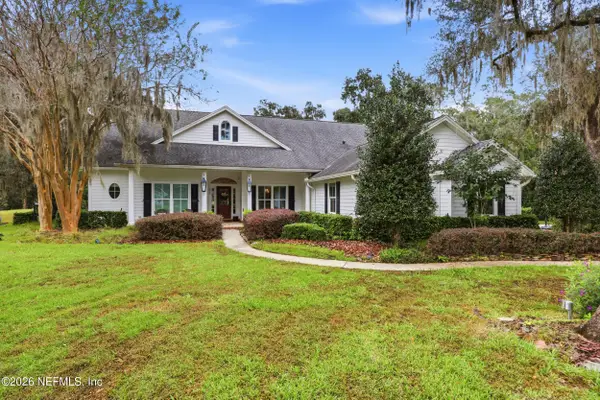 $920,000Active5 beds 4 baths3,115 sq. ft.
252 N Bartram Trail, St. Johns, FL 32259
MLS# 2172547Listed by: FLORIDA HOMES REALTY & MTG LLC - New
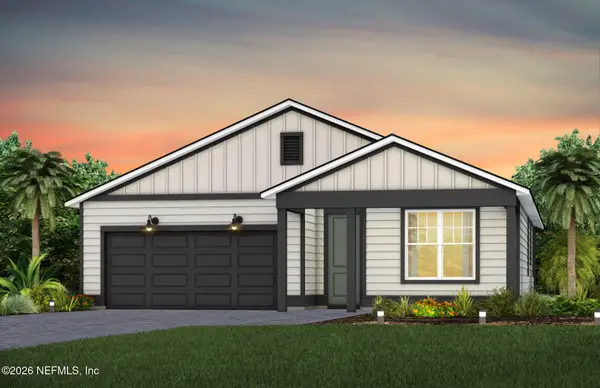 $499,000Active4 beds 2 baths1,775 sq. ft.
62 Aileron Lane, St. Johns, FL 32259
MLS# 2172495Listed by: PULTE REALTY OF NORTH FLORIDA, LLC. - New
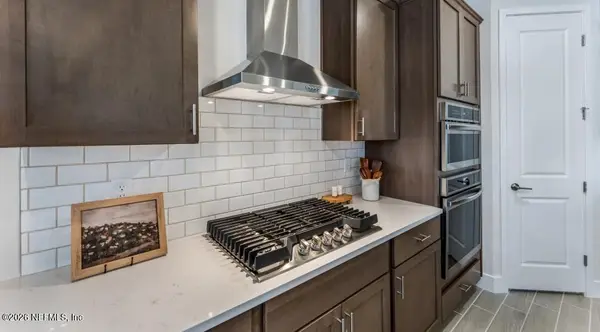 $622,990Active5 beds 5 baths3,287 sq. ft.
242 Smokerise Drive, St. Augustine, FL 32092
MLS# 2172500Listed by: LENNAR REALTY INC - New
 $425,000Active3 beds 3 baths1,990 sq. ft.
161 Beale Avenue, St. Augustine, FL 32092
MLS# 2172477Listed by: MOMENTUM REALTY


Protect your home and budget from life's surprises with an Assurant Home Warranty, backed by a partner that supports you through every step of homeownership. Explore Plans.
© 2026 Better Homes and Gardens Real Estate LLC. An Anywhere Real Estate company. All rights reserved. Better Homes and Gardens® Real Estate is a registered trademark owned by Meredith Operations Corporation, licensed to Better Homes and Gardens Real Estate LLC and used with permission. Better Homes and Gardens Real Estate LLC fully supports the principles of the Fair Housing Act and the Equal Opportunity Act. Listing information is deemed reliable but is not guaranteed accurate.
Each office is independently owned and operated.
Any services or products provided by third parties are not provided by, affiliated with or related to Better Homes and Gardens Real Estate LLC, or its affiliated companies.