
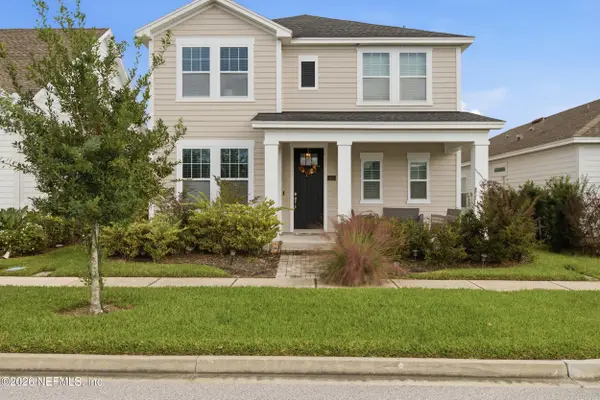
62 Aileron Lane, Saint Johns, FL 32259
Local realty services provided by:Better Homes and Gardens Real Estate Lifestyles Realty
62 Aileron Lane,St. Johns, FL 32259
$499,000
- 4 Beds
- 2 Baths
- 1,775 sq. ft.
- Single family
- Active
Listed by: sabrina lozado bastardo
Office: pulte realty of north florida, llc.
MLS#:2172495
Source:JV
Price summary
- Price:$499,000
- Price per sq. ft.:$281.13
- Monthly HOA dues:$87
About this home
Discover the Highgate, a beautifully designed open-concept home featuring 4 bedrooms, 2 bathrooms, a 2-car garage, and charming Farmhouse-style curb appeal. The spacious kitchen combines style and functionality with a complete Whirlpool appliance package, including a freestanding range, microwave, dishwasher, and refrigerator. Enjoy quartz countertops, upgraded 42-inch white cabinetry, an Ivory Poetic tile backsplash, and an oversized island. Luxury vinyl plank flooring flows throughout the main living areas, connecting the café and tray-ceiling gathering room to an extended covered lanai, perfect for indoor-outdoor living. Additional features include a Smart Home package, 8-foot interior doors, faux wood blinds, upgraded hardware, designer bathroom finishes, and more. Located in the gated community of Greenbriar Landing, residents can enjoy amenities such as a clubhouse, swimming pool, sports courts, walking trails, Compass Park, and more. Come experience all this home has to offer!
Contact an agent
Home facts
- Year built:2026
- Subdivision & Development:Landings at Greenbriar
- Listing ID #:2172495
- Added:1 day(s) ago
- Updated:November 07, 2026 at 01:56 PM
Rooms and interior
- Bedrooms:4
- Total bathrooms:2
- Full bathrooms:2
- Flooring:carpet, tile
- Bathrooms Description:Primary Bathroom - Shower No Tub
- Kitchen Description:Dishwasher, Eat-in Kitchen, Gas Oven, Gas Range, Kitchen Island, Microwave, Pantry, Refrigerator
- Living area:1,775 sq. ft.
Heating and cooling
- Cooling:Central Air, Electric
- Heating:Electric, Heat Pump
- Central air:Yes
Structure and exterior
- Roof:Shingle
- Year built:2026
- Building area:1,775 sq. ft.
- Lot Features:Sprinklers In Front, Sprinklers In Rear
- Construction Materials:Fiber Cement, Frame
- Exterior Features:Covered, Front Porch
Schools
- High school:Bartram Trail
- Middle school:Switzerland Point
- Elementary school:Hickory Creek
Utilities
- Water:Public, Water Available
- Sewer:Public Sewer, Sewer Connected
Finances and disclosures
- Price:$499,000
- Price per sq. ft.:$281.13
Features and amenities
- Laundry features:Dryer, Washer
- Amenities:Basketball Court, Children's Pool, Eat-in Kitchen, Entrance Foyer, Fitness Center, Gated, Jogging Path, Management - Off Site, Playground, Primary Downstairs, RV/Boat Storage, Smart Thermostat, Walk-In Closet(s)
- Pool features:Children's Pool
- Smart home:Yes
Parking
- Parking description:Garage, Garage Door Opener
- Garage:Yes
- Garage spaces:2
New listings near 62 Aileron Lane
- Coming Soon
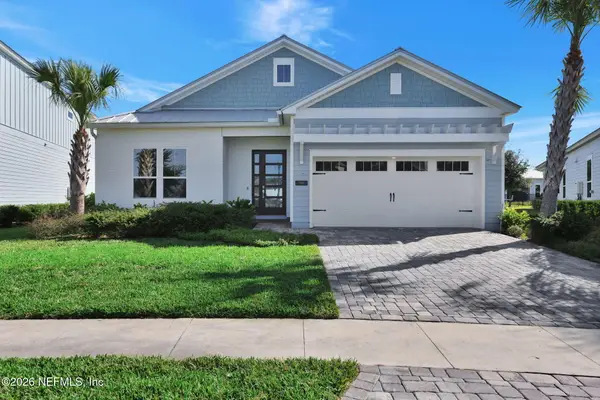 $595,000Coming Soon3 beds 3 baths2,330 sq. ft.
90 Tahiti Cove, St. Johns, FL 32259
MLS# 2172682Listed by: FLORIDA HOMES REALTY & MTG LLC - Coming Soon
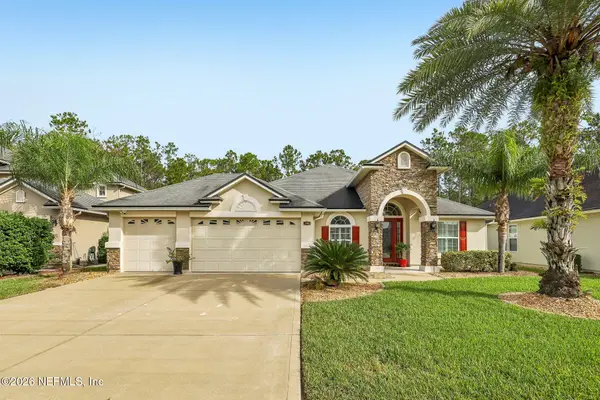 $575,000Coming Soon3 beds 2 baths2,070 sq. ft.
140 Ellsworth Circle, St. Johns, FL 32259
MLS# 2171944Listed by: COLDWELL BANKER VANGUARD REALTY - New
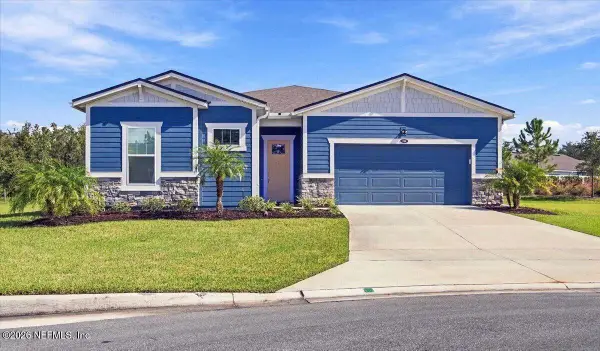 $550,000Active2 beds 2 baths1,914 sq. ft.
110 Pigeon Cove, St. Johns, FL 32259
MLS# 2172705Listed by: WATSON REALTY CORP - New
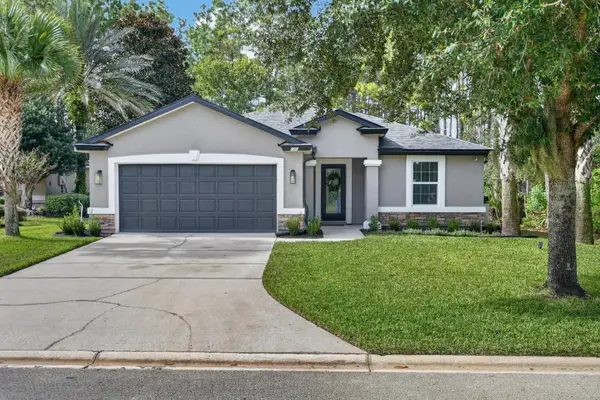 $430,000Active4 beds 3 baths1,896 sq. ft.
101 William Penney Way, St Johns, FL 32259
MLS# 264833Listed by: KELLER WILLIAMS REALTY ATLANTIC PARTNERS ST AUGUSTINE - Open Sat, 10am to 12pmNew
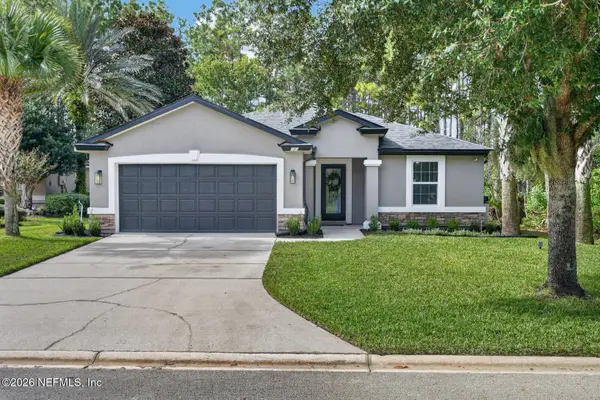 $430,000Active4 beds 3 baths1,896 sq. ft.
101 William Penney Way, Fruit Cove, FL 32259
MLS# 2172657Listed by: KELLER WILLIAMS REALTY ATLANTIC PARTNERS ST. AUGUSTINE - New
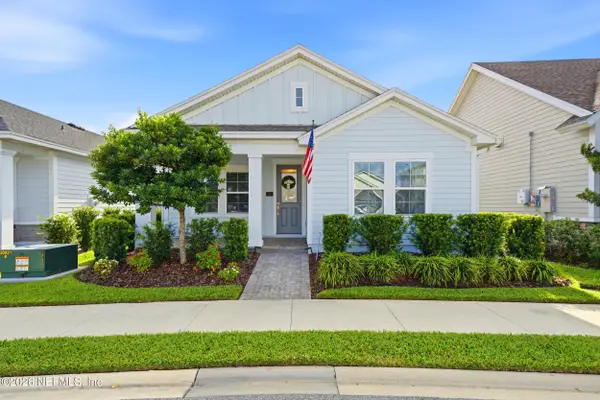 $420,000Active3 beds 2 baths1,675 sq. ft.
50 Alston Drive, St. Augustine, FL 32092
MLS# 2172574Listed by: CASTILLO REAL ESTATE JAX - Open Sun, 1 to 3pmNew
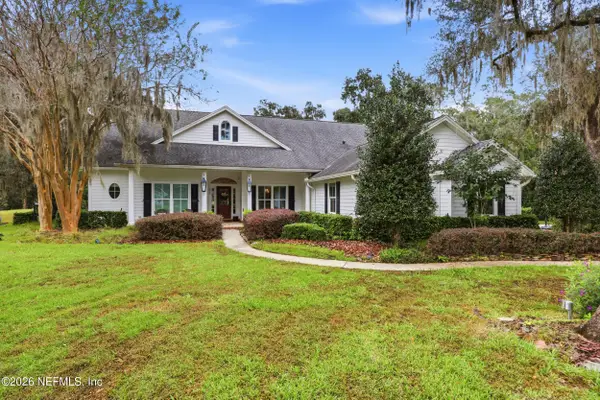 $920,000Active5 beds 4 baths3,115 sq. ft.
252 N Bartram Trail, St. Johns, FL 32259
MLS# 2172547Listed by: FLORIDA HOMES REALTY & MTG LLC - New
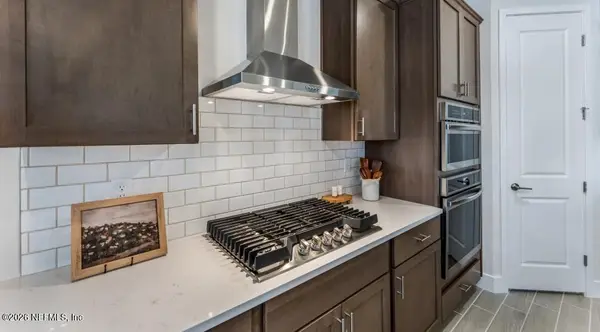 $622,990Active5 beds 5 baths3,287 sq. ft.
242 Smokerise Drive, St. Augustine, FL 32092
MLS# 2172500Listed by: LENNAR REALTY INC - New
 $425,000Active3 beds 3 baths1,990 sq. ft.
161 Beale Avenue, St. Augustine, FL 32092
MLS# 2172477Listed by: MOMENTUM REALTY


Protect your home and budget from life's surprises with an Assurant Home Warranty, backed by a partner that supports you through every step of homeownership. Explore Plans.
© 2026 Better Homes and Gardens Real Estate LLC. An Anywhere Real Estate company. All rights reserved. Better Homes and Gardens® Real Estate is a registered trademark owned by Meredith Operations Corporation, licensed to Better Homes and Gardens Real Estate LLC and used with permission. Better Homes and Gardens Real Estate LLC fully supports the principles of the Fair Housing Act and the Equal Opportunity Act. Listing information is deemed reliable but is not guaranteed accurate.
Each office is independently owned and operated.
Any services or products provided by third parties are not provided by, affiliated with or related to Better Homes and Gardens Real Estate LLC, or its affiliated companies.