
524 St. Claude Place, Saint Johns, FL 32259
Local realty services provided by:Better Homes and Gardens Real Estate Lifestyles Realty
Listed by: june han
Office: premier homes realty inc
MLS#:2166253
Source:JV
Price summary
- Price:$569,000
- Price per sq. ft.:$170.67
- Monthly HOA dues:$247.33
About this home
Exceptional Privacy & Modern Upgrades in Saint Johns Forest! Nestled on one of the finest preserve lots in the community—with tranquil preserve views on the front, back, and side—this immaculate home offers rare privacy and luxury living in Saint Johns County. Major big-ticket updates provide complete peace of mind, including a New Roof (06/2024), A/C System (05/2023), and Water Heater (10/2023). The kitchen features brand-new quartz countertops with a stylish backsplash, new sink & faucet, upgraded cabinet hardware, and crown molding. Architectural elegance abounds throughout, featuring soaring 12-foot ceilings, elegant dry-wall arches, and custom built-in niches in the main living areas, alongside crown molding on window frames and sliding glass doors. Inside, enjoy brand-new lighting fixtures (including chandeliers), brand-new toilets, and brand-new bathroom mirrors throughout. Located in a highly sought-after, top-rated school district close to shopping and dining. Located in a highly sought-after, top-rated school district close to shopping and dining. Gated St. Johns Forest offers resort-style amenities, with HOA fees including high-speed internet! **OPEN HOUSE!** Sat, Sept 26 | 12-3 PM. Come see this beautiful home in person!...
Contact an agent
Home facts
- Year built:2005
- Subdivision & Development:St Johns Forest
- Listing ID #:2166253
- Added:1 day(s) ago
- Updated:September 24, 2026 at 04:51 AM
Rooms and interior
- Bedrooms:4
- Total bathrooms:3
- Full bathrooms:3
- Flooring:tile, wood
- Bathrooms Description:Primary Bathroom -Tub with Separate Shower
- Kitchen Description:Breakfast Bar, Breakfast Nook, Dishwasher, Disposal, Gas Oven, Gas Range, Kitchen Island, Microwave, Pantry, Refrigerator
- Bedroom Description:Split Bedrooms
- Living area:2,531 sq. ft.
Heating and cooling
- Cooling:Central Air, Electric
- Heating:Central, Natural gas
- Central air:Yes
Structure and exterior
- Roof:Shingle
- Year built:2005
- Building area:2,531 sq. ft.
- Lot area:0.17 Acres
- Lot Features:Sprinklers In Front, Sprinklers In Rear, Wooded
- Architectural Style:Traditional
- Construction Materials:Frame, Stucco
- Exterior Features:Covered, Screened
Utilities
- Water:Public, Water Available
- Sewer:Public Sewer, Sewer Available
Finances and disclosures
- Price:$569,000
- Price per sq. ft.:$170.67
- Tax amount:$5,415 (2025)
Features and amenities
- Laundry features:Washer
- Amenities:Basketball Court, Breakfast Bar, Breakfast Nook, Children's Pool, Clubhouse, Entrance Foyer, Fitness Center, Gated, Playground, Security, Split Bedrooms, Tennis Court(s), Walk-In Closet(s)
- Pool features:Children's Pool
Parking
- Parking description:Attached, Garage, Garage Door Opener
- Garage:Yes
- Garage spaces:3
New listings near 524 St. Claude Place
- Coming Soon
 $399,990Coming Soon3 beds 2 baths1,333 sq. ft.
80 Boulder Lane, St. Johns, FL 32259
MLS# 2166020Listed by: KELLER WILLIAMS REALTY ATLANTIC PARTNERS ST. AUGUSTINE - Coming Soon
 $1,640,000Coming Soon5 beds 5 baths3,695 sq. ft.
140 Belmont Drive, St. Johns, FL 32259
MLS# 2165843Listed by: FLORIDA HOMES REALTY & MTG LLC - Coming SoonOpen Sat, 11am to 1pm
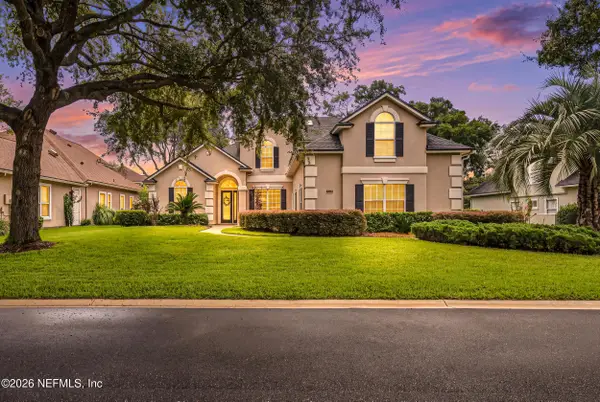 $899,900Coming Soon4 beds 4 baths3,294 sq. ft.
604 Sassafras Trace, St. Johns, FL 32259
MLS# 2165413Listed by: RE/MAX SPECIALISTS - Coming Soon
 $698,000Coming Soon4 beds 3 baths2,674 sq. ft.
1205 Loch Tanna Loop, St. Johns, FL 32259
MLS# 2165422Listed by: WATSON REALTY CORP - Coming Soon
 $561,010Coming Soon5 beds 3 baths3,159 sq. ft.
264 Ivy Lakes Drive, St. Johns, FL 32259
MLS# 2164715Listed by: BERKSHIRE HATHAWAY HOMESERVICES FLORIDA NETWORK REALTY - Coming Soon
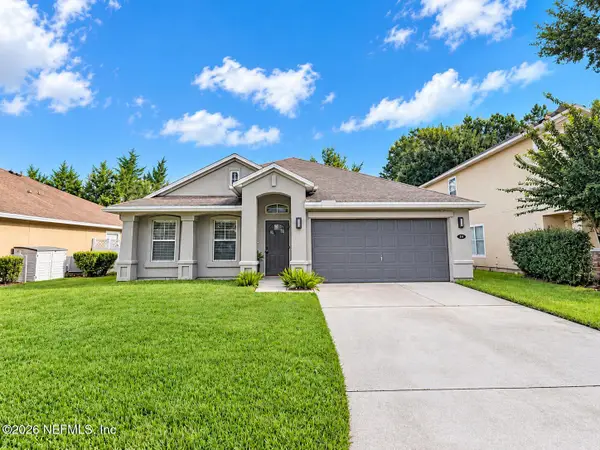 $500,000Coming Soon3 beds 2 baths2,070 sq. ft.
211 Tadcaster Court, St. Johns, FL 32259
MLS# 2164531Listed by: REAL BROKER LLC - New
 $555,000Active4 beds 3 baths2,393 sq. ft.
132 Stonecrest Drive, St. Johns, FL 32259
MLS# 2166188Listed by: FLORIDA HOMES REALTY & MTG LLC - New
 $449,900Active4 beds 3 baths2,027 sq. ft.
62 Boylston Court, St. Augustine, FL 32092
MLS# 2166084Listed by: COMPASS FLORIDA LLC - Open Sat, 10am to 1pmNew
 $469,000Active4 beds 2 baths1,901 sq. ft.
1321 Wilshire Court, St. Johns, FL 32259
MLS# 2166070Listed by: COLDWELL BANKER VANGUARD REALTY


Protect your home and budget from life's surprises with an Assurant Home Warranty, backed by a partner that supports you through every step of homeownership. Explore Plans.
© 2026 Better Homes and Gardens Real Estate LLC. An Anywhere Real Estate company. All rights reserved. Better Homes and Gardens® Real Estate is a registered trademark owned by Meredith Operations Corporation, licensed to Better Homes and Gardens Real Estate LLC and used with permission. Better Homes and Gardens Real Estate LLC fully supports the principles of the Fair Housing Act and the Equal Opportunity Act. Listing information is deemed reliable but is not guaranteed accurate.
Each office is independently owned and operated.
Any services or products provided by third parties are not provided by, affiliated with or related to Better Homes and Gardens Real Estate LLC, or its affiliated companies.