
136 Mahogany Bay Drive, Saint Johns, FL 32259
Local realty services provided by:Better Homes and Gardens Real Estate Lifestyles Realty
Upcoming open houses
- Sat, May 3011:00 am - 02:00 pm
- Sun, May 3111:00 am - 02:00 pm
Listed by: maria fernanda chavez
Office: christie's international real estate first coast
MLS#:2147009
Source:JV
Price summary
- Price:$549,990
- Price per sq. ft.:$246.52
- Monthly HOA dues:$4.17
About this home
Welcome to 136 Mahogany Bay Dr, St. Johns, FL 32259, a beautifully fully renovated home located in the highly desirable Aberdeen community! This spacious 5-bedroom, 3-bathroom home offers a functional split floor plan designed for both privacy and comfort. The fully renovated open-concept kitchen is the heart of the home, featuring updated cabinetry, new stove, oven, microwave, and a large center island perfect for entertaining, meal prep, and gathering with family and friends. Recent upgrades include a new roof (2022), fresh interior and exterior paint, fully renovated bathrooms, new flooring, modern light fixtures, and new ceiling fans throughout. This move-in ready home blends style, comfort, and functionality. Conveniently located within walking distance to top-rated schools, shopping centers, and community amenities, enjoy everything Aberdeen has to offer in one of St. Johns County's most sought-after neighborhoods. What are you waiting for? Do not miss this opportunity!
Contact an agent
Home facts
- Year built:2007
- Listing ID #:2147009
- Added:1 day(s) ago
- Updated:May 26, 2026 at 12:48 PM
Rooms and interior
- Bedrooms:5
- Total bathrooms:3
- Full bathrooms:3
- Flooring:tile
- Bathrooms Description:Primary Bathroom - Shower No Tub
- Kitchen Description:Breakfast Bar, Breakfast Nook, Dishwasher, Electric Cooktop, Ice Maker, Kitchen Island, Microwave, Pantry, Refrigerator
- Living area:2,231 sq. ft.
Heating and cooling
- Cooling:Central Air
- Heating:Central
- Central air:Yes
Structure and exterior
- Roof:Shingle
- Year built:2007
- Building area:2,231 sq. ft.
- Lot area:0.19 Acres
- Architectural Style:Traditional
- Construction Materials:Stucco
- Exterior Features:Porch
Schools
- High school:Bartram Trail
- Middle school:Freedom Crossing Academy
- Elementary school:Freedom Crossing Academy
Utilities
- Water:Public, Water Available
- Sewer:Public Sewer, Sewer Available
Finances and disclosures
- Price:$549,990
- Price per sq. ft.:$246.52
- Tax amount:$8,002 (2025)
Features and amenities
- Amenities:Basketball Court, Breakfast Bar, Breakfast Nook, Clubhouse, Playground, Vaulted Ceiling(s), Walk-In Closet(s)
Parking
- Parking description:Garage
- Garage:Yes
- Garage spaces:2
New listings near 136 Mahogany Bay Drive
- New
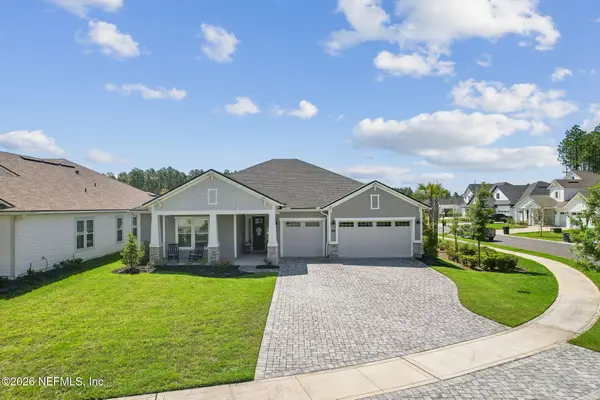 $950,000Active4 beds 3 baths2,495 sq. ft.
438 Shinnecock Drive, St. Johns, FL 32259
MLS# 2147030Listed by: ISLAND SIDE REALTY - New
 $750,000Active5 beds 4 baths3,510 sq. ft.
509 Glasgow Drive, St. Johns, FL 32259
MLS# 2147027Listed by: BERKSHIRE HATHAWAY HOMESERVICES FLORIDA NETWORK REALTY - New
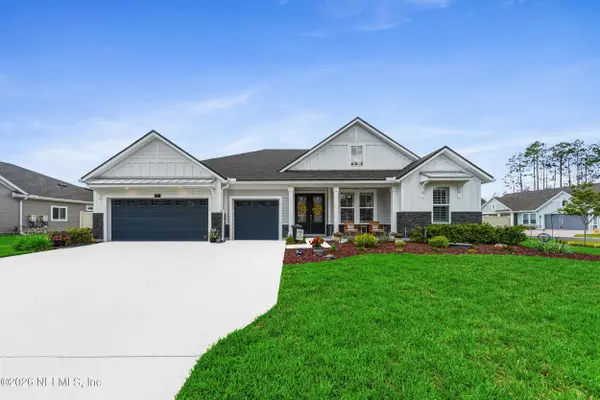 $758,000Active4 beds 3 baths2,930 sq. ft.
89 Trafford Court, St. Johns, FL 32259
MLS# 2146986Listed by: THE LEGENDS OF REAL ESTATE  $599,900Active4 beds 3 baths2,892 sq. ft.
500 Bell Branch Lane, Jacksonville, FL 32259
MLS# 2143550Listed by: RE/MAX SPECIALISTS- New
 $790,000Active3 beds 3 baths2,392 sq. ft.
381 Oakmoss Drive, St. Johns, FL 32259
MLS# 2146943Listed by: DAVIDSON REALTY, INC. - New
 $679,000Active4 beds 3 baths2,785 sq. ft.
97 Birch Point, St. Johns, FL 32259
MLS# 2146945Listed by: DAVIDSON REALTY, INC. - New
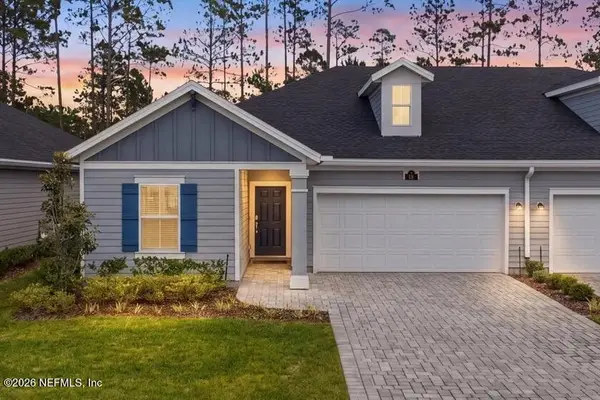 $339,900Active2 beds 2 baths1,620 sq. ft.
61 Dogleg Run, St. Johns, FL 32259
MLS# 2146931Listed by: RE/MAX SPECIALISTS - New
 $780,000Active5 beds 4 baths3,115 sq. ft.
132 Clarendon Road, St. Johns, FL 32259
MLS# 2146894Listed by: BERKSHIRE HATHAWAY HOMESERVICES FLORIDA NETWORK REALTY - New
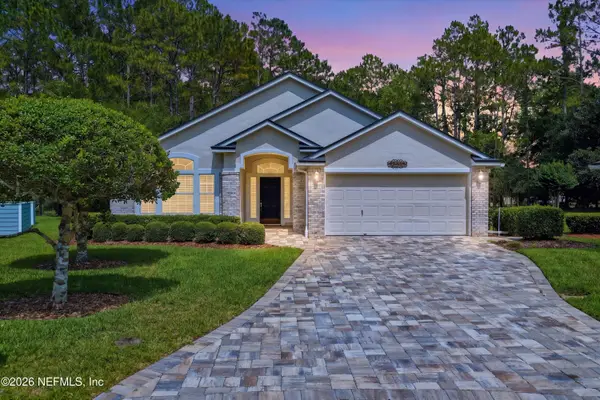 $510,000Active3 beds 2 baths1,985 sq. ft.
4248 Leaping Deer Lane, St. Johns, FL 32259
MLS# 2146042Listed by: BERKSHIRE HATHAWAY HOMESERVICES FLORIDA NETWORK REALTY


Protect your home and budget from life's surprises with an Assurant Home Warranty, backed by a partner that supports you through every step of homeownership. Explore Plans.
© 2026 Better Homes and Gardens Real Estate LLC. An Anywhere Real Estate company. All rights reserved. Better Homes and Gardens® Real Estate is a registered trademark owned by Meredith Operations Corporation, licensed to Better Homes and Gardens Real Estate LLC and used with permission. Better Homes and Gardens Real Estate LLC fully supports the principles of the Fair Housing Act and the Equal Opportunity Act. Listing information is deemed reliable but is not guaranteed accurate.
Each office is independently owned and operated.
Any services or products provided by third parties are not provided by, affiliated with or related to Better Homes and Gardens Real Estate LLC, or its affiliated companies.