
509 Glasgow Drive, Saint Johns, FL 32259
Local realty services provided by:Better Homes and Gardens Real Estate Lifestyles Realty
509 Glasgow Drive,St. Johns, FL 32259
$750,000
- 5 Beds
- 4 Baths
- 3,510 sq. ft.
- Single family
- Active
Listed by: agnieszka birchenough
Office: berkshire hathaway homeservices florida network realty
MLS#:2147027
Source:JV
Price summary
- Price:$750,000
- Price per sq. ft.:$213.68
- Monthly HOA dues:$4.17
About this home
Welcome to 509 Glasgow Drive-where luxury, comfort, and Florida living come together beautifully.
Situated on a private preserve lot, this 3,500+ sq ft pool home, built only in 2020, offers modern design, functional living, and access to one of Florida's top-rated school districts.
Enjoy your own backyard retreat with a new pool, gas-heated spa, and marble decking.
Inside, natural sunlight fills the open-concept layout, featuring a formal dining room and bright living area. The chef's kitchen is complemented by a butler's pantry and a custom walk-in pantry.
The first floor also includes a private guest bedroom and full bath, ideal for visitors or multigenerational living.
Upstairs, you'll find a spacious primary suite with ensuite bath, three additional guest bedrooms, an expensive loft, and convenient laundry room.
Located within walking and biking distance to community amenities, Freedom Crossing Academy, and Aberdeen Shoppes, this home offers privacy, upgrades, and lifestyle....
Contact an agent
Home facts
- Year built:2020
- Listing ID #:2147027
- Added:1 day(s) ago
- Updated:May 26, 2026 at 03:01 PM
Rooms and interior
- Bedrooms:5
- Total bathrooms:4
- Full bathrooms:3
- Half bathrooms:1
- Rooms Total:7
- Flooring:carpet, tile
- Bathrooms Description:Primary Bathroom -Tub with Separate Shower
- Kitchen Description:Dishwasher, Gas Range, Kitchen Island, Microwave, Pantry
- Living area:3,510 sq. ft.
Heating and cooling
- Cooling:Central Air
- Heating:Central
- Central air:Yes
Structure and exterior
- Roof:Shingle
- Year built:2020
- Building area:3,510 sq. ft.
- Lot area:0.23 Acres
- Lot Features:Sprinklers In Front, Sprinklers In Rear
- Architectural Style:Multi Generational, Traditional
- Construction Materials:Fiber Cement
- Exterior Features:Covered
Schools
- High school:Bartram Trail
- Middle school:Freedom Crossing Academy
- Elementary school:Freedom Crossing Academy
Utilities
- Water:Public, Water Connected
- Sewer:Public Sewer, Sewer Connected
Finances and disclosures
- Price:$750,000
- Price per sq. ft.:$213.68
- Tax amount:$8,715 (2025)
Features and amenities
- Amenities:Basketball Court, Built-in Features, Butler Pantry, Clubhouse, Entrance Foyer, Fitness Center, Guest Suite, In-Law Floorplan, Management - Full Time, Playground
- Pool features:In Ground, Salt Water
Parking
- Parking description:Garage, Garage Door Opener
- Garage:Yes
- Garage spaces:2
New listings near 509 Glasgow Drive
- New
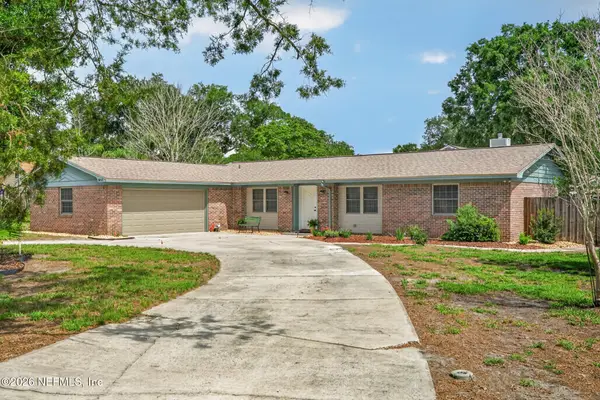 $349,900Active3 beds 2 baths1,581 sq. ft.
1411 Forest Lane, St. Johns, FL 32259
MLS# 2147038Listed by: HOMEPRO REALTY JACKSONVILLE LLC - New
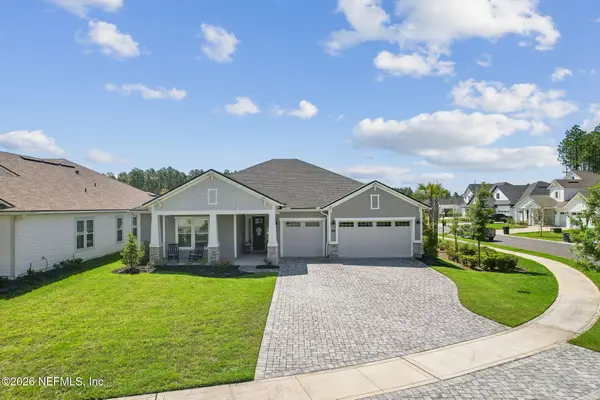 $950,000Active4 beds 3 baths2,495 sq. ft.
438 Shinnecock Drive, St. Johns, FL 32259
MLS# 2147030Listed by: ISLAND SIDE REALTY - Open Sat, 11am to 2pmNew
 $549,990Active5 beds 3 baths2,231 sq. ft.
136 Mahogany Bay Drive, St. Johns, FL 32259
MLS# 2147009Listed by: CHRISTIE'S INTERNATIONAL REAL ESTATE FIRST COAST - New
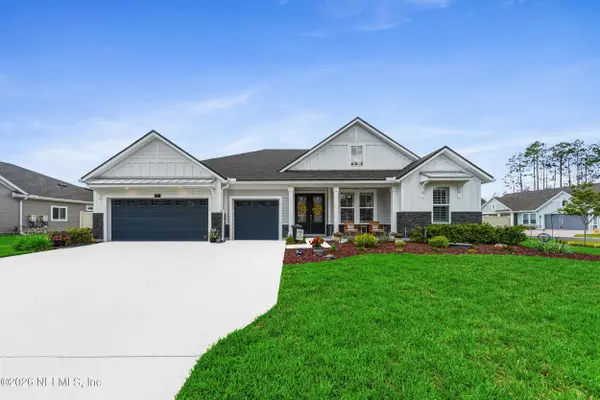 $758,000Active4 beds 3 baths2,930 sq. ft.
89 Trafford Court, St. Johns, FL 32259
MLS# 2146986Listed by: THE LEGENDS OF REAL ESTATE  $599,900Active4 beds 3 baths2,892 sq. ft.
500 Bell Branch Lane, Jacksonville, FL 32259
MLS# 2143550Listed by: RE/MAX SPECIALISTS- New
 $790,000Active3 beds 3 baths2,392 sq. ft.
381 Oakmoss Drive, St. Johns, FL 32259
MLS# 2146943Listed by: DAVIDSON REALTY, INC. - New
 $679,000Active4 beds 3 baths2,785 sq. ft.
97 Birch Point, St. Johns, FL 32259
MLS# 2146945Listed by: DAVIDSON REALTY, INC. - New
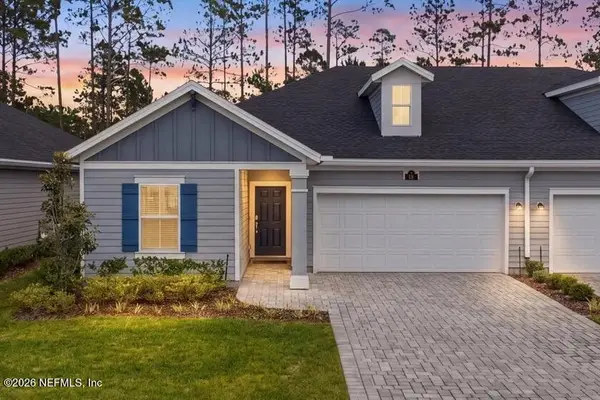 $339,900Active2 beds 2 baths1,620 sq. ft.
61 Dogleg Run, St. Johns, FL 32259
MLS# 2146931Listed by: RE/MAX SPECIALISTS - New
 $780,000Active5 beds 4 baths3,115 sq. ft.
132 Clarendon Road, St. Johns, FL 32259
MLS# 2146894Listed by: BERKSHIRE HATHAWAY HOMESERVICES FLORIDA NETWORK REALTY


Protect your home and budget from life's surprises with an Assurant Home Warranty, backed by a partner that supports you through every step of homeownership. Explore Plans.
© 2026 Better Homes and Gardens Real Estate LLC. An Anywhere Real Estate company. All rights reserved. Better Homes and Gardens® Real Estate is a registered trademark owned by Meredith Operations Corporation, licensed to Better Homes and Gardens Real Estate LLC and used with permission. Better Homes and Gardens Real Estate LLC fully supports the principles of the Fair Housing Act and the Equal Opportunity Act. Listing information is deemed reliable but is not guaranteed accurate.
Each office is independently owned and operated.
Any services or products provided by third parties are not provided by, affiliated with or related to Better Homes and Gardens Real Estate LLC, or its affiliated companies.