
157 Balmoral Castle Drive, Saint Johns, FL 32259
Local realty services provided by:Better Homes and Gardens Real Estate Lifestyles Realty
Listed by: james y littlejohn
Office: north florida real estate partners inc
MLS#:2156981
Source:JV
Price summary
- Price:$434,900
- Price per sq. ft.:$254.48
- Monthly HOA dues:$4.17
About this home
Welcome to this beautifully maintained 3-bedroom, 2-bath home, built in 2019 and located in the desirable Aberdeen community. Perfectly situated just before a quiet cul-de-sac, this home offers both comfort and privacy with a fully fenced backyard overlooking a peaceful preserve.
Inside, you'll find an open and inviting layout featuring luxury vinyl plank (LVP) flooring throughout the main living areas and cozy carpeting in the bedrooms. The well-appointed kitchen boasts elegant quartz countertops, a natural gas stove, and plenty of space for cooking and entertaining.
Enjoy Florida living at its finest from the screened lanai and extended paver patio--ideal for relaxing, grilling, or gathering with family and friends while taking in the tranquil preserve views.
Additional highlights include a tankless water heater for energy efficiency and modern convenience, making this home as practical as it is stylish. Don't miss the opportunity to own this move-in-ready home in Aberdeen!
Contact an agent
Home facts
- Year built:2019
- Subdivision & Development:Aberdeen
- Listing ID #:2156981
- Added:61 day(s) ago
- Updated:September 24, 2026 at 12:46 PM
Rooms and interior
- Bedrooms:3
- Total bathrooms:2
- Full bathrooms:2
- Flooring:carpet
- Bathrooms Description:Primary Bathroom - Shower No Tub
- Kitchen Description:Dishwasher, Disposal, Gas Range, Kitchen Island, Microwave, Pantry, Refrigerator
- Living area:1,709 sq. ft.
Heating and cooling
- Cooling:Central Air
- Heating:Central
- Central air:Yes
Structure and exterior
- Year built:2019
- Building area:1,709 sq. ft.
- Lot area:0.25 Acres
- Exterior Features:Porch, Screened
Schools
- High school:Bartram Trail
- Elementary school:Freedom Crossing Academy
Utilities
- Water:Public
Finances and disclosures
- Price:$434,900
- Price per sq. ft.:$254.48
- Tax amount:$5,858 (2025)
Features and amenities
- Laundry features:Dryer, Washer
- Amenities:Basketball Court, Clubhouse, Fitness Center, Playground, Trash, Walk-In Closet(s)
Parking
- Parking description:Garage
- Garage:Yes
- Garage spaces:2
New listings near 157 Balmoral Castle Drive
- Coming Soon
 $399,990Coming Soon3 beds 2 baths1,333 sq. ft.
80 Boulder Lane, St. Johns, FL 32259
MLS# 2166020Listed by: KELLER WILLIAMS REALTY ATLANTIC PARTNERS ST. AUGUSTINE - Coming Soon
 $1,640,000Coming Soon5 beds 5 baths3,695 sq. ft.
140 Belmont Drive, St. Johns, FL 32259
MLS# 2165843Listed by: FLORIDA HOMES REALTY & MTG LLC - Coming SoonOpen Sat, 11am to 1pm
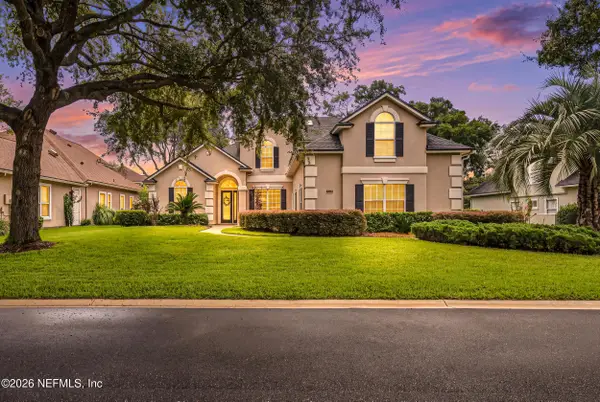 $899,900Coming Soon4 beds 4 baths3,294 sq. ft.
604 Sassafras Trace, St. Johns, FL 32259
MLS# 2165413Listed by: RE/MAX SPECIALISTS - Coming Soon
 $698,000Coming Soon4 beds 3 baths2,674 sq. ft.
1205 Loch Tanna Loop, St. Johns, FL 32259
MLS# 2165422Listed by: WATSON REALTY CORP - Coming Soon
 $561,010Coming Soon5 beds 3 baths3,159 sq. ft.
264 Ivy Lakes Drive, St. Johns, FL 32259
MLS# 2164715Listed by: BERKSHIRE HATHAWAY HOMESERVICES FLORIDA NETWORK REALTY - Coming Soon
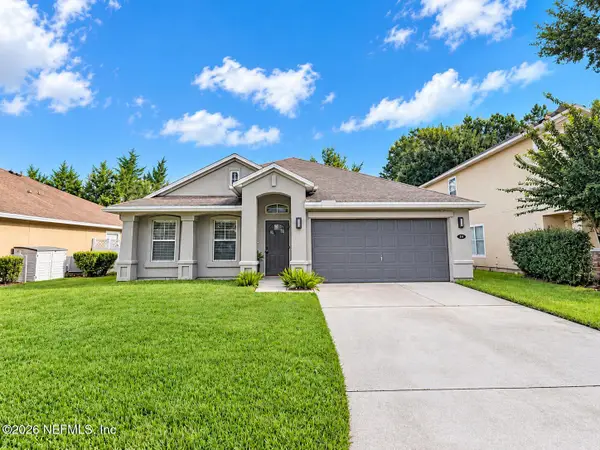 $500,000Coming Soon3 beds 2 baths2,070 sq. ft.
211 Tadcaster Court, St. Johns, FL 32259
MLS# 2164531Listed by: REAL BROKER LLC - New
 $599,900Active5 beds 3 baths2,550 sq. ft.
424 Paisley Place, St. Johns, FL 32259
MLS# 2166281Listed by: UNITED REAL ESTATE GALLERY - New
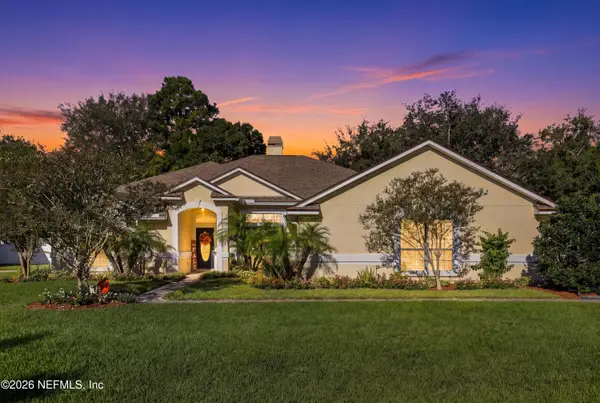 $687,000Active4 beds 3 baths2,961 sq. ft.
424 Huckleberry Trail, St. Johns, FL 32259
MLS# 2166265Listed by: PONTE VEDRA CLUB REALTY, INC. - New
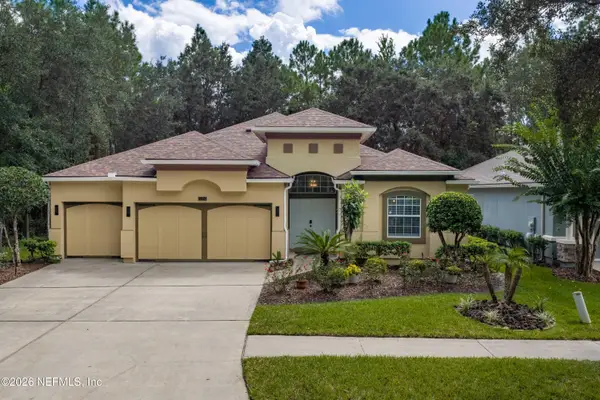 $569,000Active4 beds 3 baths2,531 sq. ft.
524 St. Claude Place, St. Johns, FL 32259
MLS# 2166253Listed by: PREMIER HOMES REALTY INC - New
 $555,000Active4 beds 3 baths2,393 sq. ft.
132 Stonecrest Drive, St. Johns, FL 32259
MLS# 2166188Listed by: FLORIDA HOMES REALTY & MTG LLC


Protect your home and budget from life's surprises with an Assurant Home Warranty, backed by a partner that supports you through every step of homeownership. Explore Plans.
© 2026 Better Homes and Gardens Real Estate LLC. An Anywhere Real Estate company. All rights reserved. Better Homes and Gardens® Real Estate is a registered trademark owned by Meredith Operations Corporation, licensed to Better Homes and Gardens Real Estate LLC and used with permission. Better Homes and Gardens Real Estate LLC fully supports the principles of the Fair Housing Act and the Equal Opportunity Act. Listing information is deemed reliable but is not guaranteed accurate.
Each office is independently owned and operated.
Any services or products provided by third parties are not provided by, affiliated with or related to Better Homes and Gardens Real Estate LLC, or its affiliated companies.