
55 Navigators Road, Saint Johns, FL 32259
Local realty services provided by:Better Homes and Gardens Real Estate Lifestyles Realty
Listed by: cathleen cornish, gail demarco
Office: exp realty llc.
MLS#:2156739
Source:JV
Price summary
- Price:$799,000
- Price per sq. ft.:$229.99
- Monthly HOA dues:$54.17
About this home
Some homes simply offer more space. This one offers more possibilities. Built in 2023 by ICI Homes, this beautifully upgraded Costa Mesa model blends luxury finishes with one of the most versatile floor plans available. Offering 5 bedrooms, 4 baths, and 3,474 square feet, the thoughtful design is ideal for growing families, guests, or multi-generational living. The heart of the home is a stunning open-concept great room where soaring 12-foot ceilings, tray details, clerestory windows, and stacking sliding glass doors frame peaceful pond views and fill the home with natural light. The chef's kitchen is equally impressive, featuring Calcutta Sol quartz countertops, double-stacked white cabinetry with pull-out shelving, a farmhouse sink, premium GE appliances, a 36-inch gas cooktop, built-in wall oven, and an oversized island designed for gathering. The first floor is anchored by a luxurious owner's retreat overlooking the water, complete with a freestanding soaking tub, zero-entry shower , custom accent wall, and spacious walk-in closet. Three additional bedrooms, two full baths, and a private office with French doors complete the main level. Upstairs is where this home truly shines. A spacious loft, private bedroom, full bath, and dedicated flex room create the perfect setup for extended family, visiting guests, a college student, home business, or private executive suite, offering flexibility that's increasingly difficult to find. Nearly $241,000 in upgrades and options elevate every space, including wide luxury vinyl plank flooring, extensive crown molding, recessed LED lighting, quartz countertops throughout, Nest thermostat, and designer finishes. Step outside to the extended screened, covered lanai with TV outlet, gas connection for grilling, and plumbing already in place for your future summer kitchen, all overlooking tranquil pond views that make every morning and evening feel special. Located within the small, gated, golf cart-friendly community of Middlebourne, residents enjoy a clubhouse, resort-style pool, playground, walking trails, and a welcoming neighborhood atmosphere. Served by highly rated Patriot Oaks Academy and Creekside High School, this exceptional home offers the perfect balance of luxury, flexibility, and everyday livability....
Contact an agent
Home facts
- Year built:2023
- Subdivision & Development:Middlebourne
- Listing ID #:2156739
- Added:62 day(s) ago
- Updated:September 24, 2026 at 12:46 PM
Rooms and interior
- Bedrooms:5
- Total bathrooms:4
- Full bathrooms:4
- Flooring:carpet, tile
- Bathrooms Description:Primary Bathroom -Tub with Separate Shower
- Kitchen Description:Dishwasher, Disposal, Gas Cooktop, Kitchen Island, Microwave, Pantry, Refrigerator
- Bedroom Description:Split Bedrooms
- Living area:3,474 sq. ft.
Heating and cooling
- Cooling:Central Air, Electric
- Heating:Central
- Central air:Yes
Structure and exterior
- Roof:Shingle
- Year built:2023
- Building area:3,474 sq. ft.
- Lot area:0.2 Acres
- Lot Features:Sprinklers In Front, Sprinklers In Rear
- Exterior Features:Covered, Front Porch, Screened
Schools
- High school:Creekside
- Middle school:Patriot Oaks Academy
- Elementary school:Patriot Oaks Academy
Utilities
- Water:Public, Water Connected
- Sewer:Public Sewer, Sewer Connected
Finances and disclosures
- Price:$799,000
- Price per sq. ft.:$229.99
Features and amenities
- Laundry features:Dryer, Washer
- Amenities:Clubhouse, Gated, Guest Suite, Playground, Primary Downstairs, Split Bedrooms, Walk-In Closet(s)
Parking
- Parking description:Attached, Garage, Garage Door Opener
- Garage:Yes
- Garage spaces:3
New listings near 55 Navigators Road
- Coming Soon
 $399,990Coming Soon3 beds 2 baths1,333 sq. ft.
80 Boulder Lane, St. Johns, FL 32259
MLS# 2166020Listed by: KELLER WILLIAMS REALTY ATLANTIC PARTNERS ST. AUGUSTINE - Coming Soon
 $1,640,000Coming Soon5 beds 5 baths3,695 sq. ft.
140 Belmont Drive, St. Johns, FL 32259
MLS# 2165843Listed by: FLORIDA HOMES REALTY & MTG LLC - Coming SoonOpen Sat, 11am to 1pm
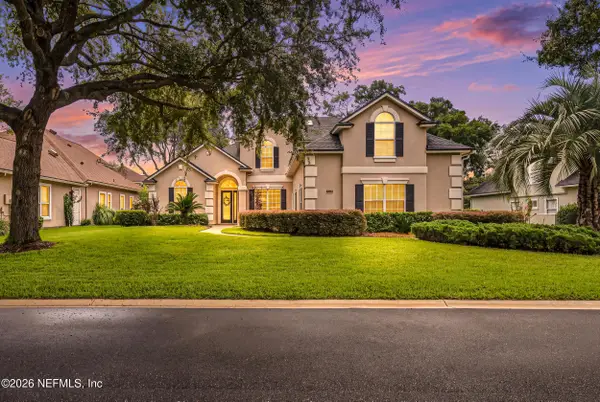 $899,900Coming Soon4 beds 4 baths3,294 sq. ft.
604 Sassafras Trace, St. Johns, FL 32259
MLS# 2165413Listed by: RE/MAX SPECIALISTS - Coming Soon
 $698,000Coming Soon4 beds 3 baths2,674 sq. ft.
1205 Loch Tanna Loop, St. Johns, FL 32259
MLS# 2165422Listed by: WATSON REALTY CORP - Coming Soon
 $561,010Coming Soon5 beds 3 baths3,159 sq. ft.
264 Ivy Lakes Drive, St. Johns, FL 32259
MLS# 2164715Listed by: BERKSHIRE HATHAWAY HOMESERVICES FLORIDA NETWORK REALTY - Coming Soon
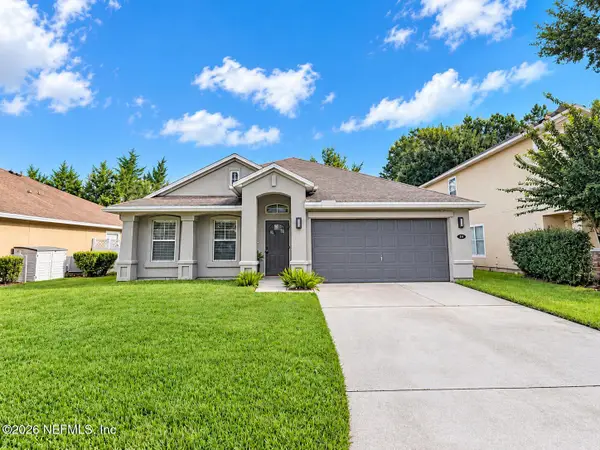 $500,000Coming Soon3 beds 2 baths2,070 sq. ft.
211 Tadcaster Court, St. Johns, FL 32259
MLS# 2164531Listed by: REAL BROKER LLC - New
 $599,900Active5 beds 3 baths2,550 sq. ft.
424 Paisley Place, St. Johns, FL 32259
MLS# 2166281Listed by: UNITED REAL ESTATE GALLERY - New
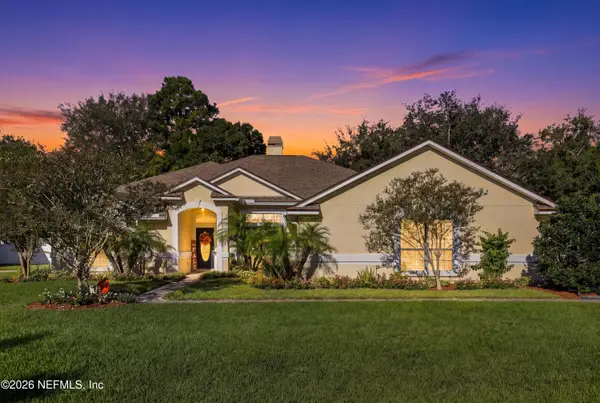 $687,000Active4 beds 3 baths2,961 sq. ft.
424 Huckleberry Trail, St. Johns, FL 32259
MLS# 2166265Listed by: PONTE VEDRA CLUB REALTY, INC. - New
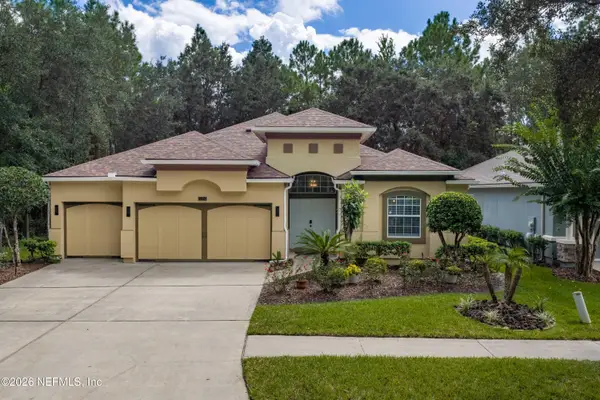 $569,000Active4 beds 3 baths2,531 sq. ft.
524 St. Claude Place, St. Johns, FL 32259
MLS# 2166253Listed by: PREMIER HOMES REALTY INC - New
 $555,000Active4 beds 3 baths2,393 sq. ft.
132 Stonecrest Drive, St. Johns, FL 32259
MLS# 2166188Listed by: FLORIDA HOMES REALTY & MTG LLC


Protect your home and budget from life's surprises with an Assurant Home Warranty, backed by a partner that supports you through every step of homeownership. Explore Plans.
© 2026 Better Homes and Gardens Real Estate LLC. An Anywhere Real Estate company. All rights reserved. Better Homes and Gardens® Real Estate is a registered trademark owned by Meredith Operations Corporation, licensed to Better Homes and Gardens Real Estate LLC and used with permission. Better Homes and Gardens Real Estate LLC fully supports the principles of the Fair Housing Act and the Equal Opportunity Act. Listing information is deemed reliable but is not guaranteed accurate.
Each office is independently owned and operated.
Any services or products provided by third parties are not provided by, affiliated with or related to Better Homes and Gardens Real Estate LLC, or its affiliated companies.