
709 Abby Mist Drive, Saint Johns, FL 32259
Local realty services provided by:Better Homes and Gardens Real Estate Lifestyles Realty
709 Abby Mist Drive,St. Johns, FL 32259
$699,900
- 4 Beds
- 3 Baths
- - sq. ft.
- Single family
- Coming Soon
Listed by: christine baranofsky
Office: the legends of real estate
MLS#:2155046
Source:JV
Price summary
- Price:$699,900
- Monthly HOA dues:$200
About this home
Coming Soon listing, no showings. Beautifully maintained Worthington Park home with stunning pond views and a resort-style enclosed heated pool and spa. Features include a whole-house generator, 3-car garage with pull-down attic storage, paver driveway and walkway, wood and tile flooring, crown molding, and a tray ceiling in the formal dining room. The spacious family room offers built-in cabinetry, a wood-burning fireplace, and a wall of windows overlooking the pool. The kitchen features wood cabinetry, granite countertops, a center island with bar seating, stainless steel GE appliances, pendant lighting, and a breakfast nook. The primary suite boasts a double tray ceiling, custom walk-in closets, and a spa-like bath with a soaking tub. Enjoy the amenities of this gated community, including a clubhouse, pool, pickleball, basketball, playground, and more.
Contact an agent
Home facts
- Year built:2010
- Listing ID #:2155046
- Updated:July 12, 2026 at 11:53 PM
Rooms and interior
- Bedrooms:4
- Total bathrooms:3
- Full bathrooms:3
- Flooring:tile, wood
- Bathrooms Description:Primary Bathroom -Tub with Separate Shower
- Kitchen Description:Breakfast Bar, Dishwasher, Disposal, Eat-in Kitchen, Kitchen Island, Pantry, Refrigerator, Water Softener Owned
Heating and cooling
- Cooling:Central Air
- Heating:Central
- Central air:Yes
Structure and exterior
- Roof:Shingle
- Year built:2010
- Lot Features:Sprinklers In Front, Sprinklers In Rear
- Architectural Style:Ranch
- Construction Materials:Stucco
- Exterior Features:Covered, Front Porch, Screened
Schools
- High school:Bartram Trail
- Middle school:Switzerland Point
- Elementary school:Hickory Creek
Utilities
- Water:Public, Water Connected
- Sewer:Public Sewer, Sewer Connected
Finances and disclosures
- Price:$699,900
- Tax amount:$8,170 (2025)
Features and amenities
- Laundry features:Dryer
- Amenities:Basketball Court, Breakfast Bar, Built-in Features, Clubhouse, Eat-in Kitchen, Entrance Foyer, Gated, Maintenance Grounds, Playground, Smart Thermostat
- Pool features:In Ground, Salt Water
Parking
- Parking description:Additional Parking, Attached, Garage, Garage Door Opener
- Garage:Yes
- Garage spaces:3
New listings near 709 Abby Mist Drive
- New
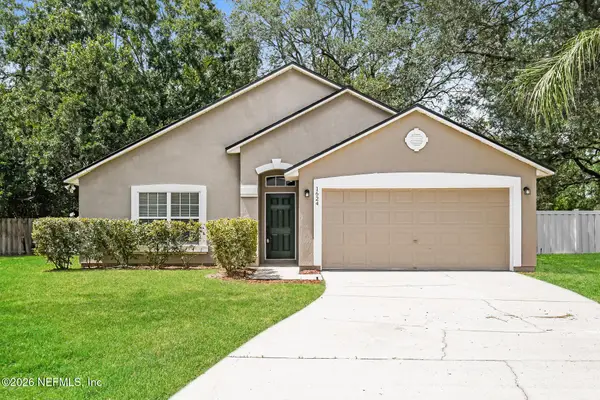 $354,900Active3 beds 2 baths1,278 sq. ft.
1624 Christine Court, St. Johns, FL 32259
MLS# 2155031Listed by: TAH FLORIDA LLC - Coming Soon
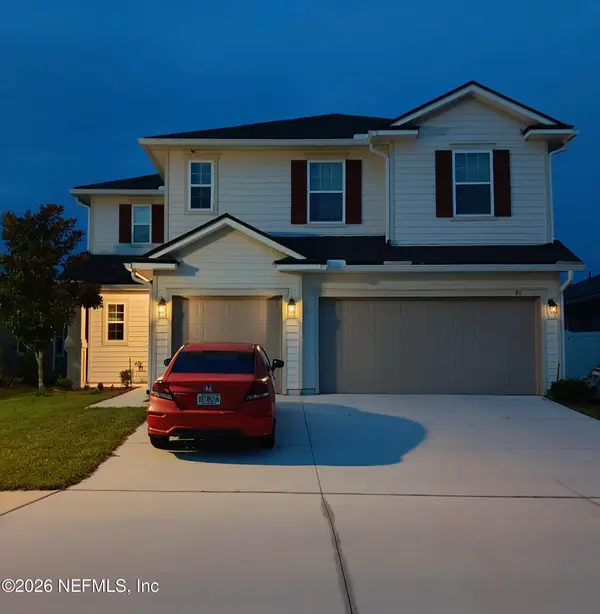 $599,000Coming Soon4 beds 3 baths
91 Lambert Road, St. Johns, FL 32259
MLS# 2155010Listed by: UNITED REAL ESTATE GALLERY - New
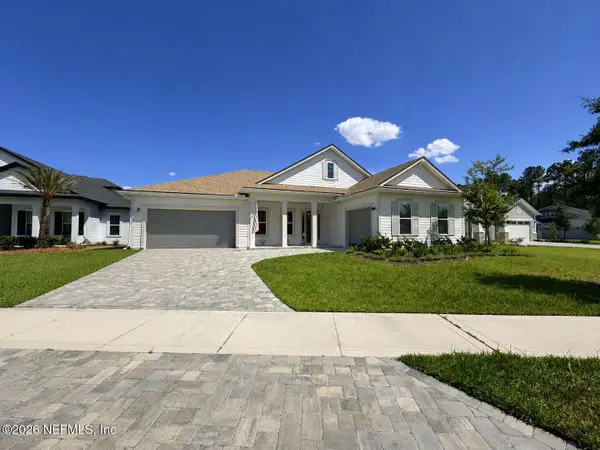 $939,900Active4 beds 3 baths3,258 sq. ft.
460 Shinnecock Drive, St. Johns, FL 32259
MLS# 2154973Listed by: BERKSHIRE HATHAWAY HOMESERVICES FLORIDA NETWORK REALTY - New
 $435,000Active3 beds 2 baths1,685 sq. ft.
217 S Torwood Drive, St. Johns, FL 32259
MLS# 2154952Listed by: REAL BROKER LLC - New
 $525,000Active4 beds 3 baths3,356 sq. ft.
7209 Mondovi Lane, Jacksonville, FL 32258
MLS# 2154953Listed by: HERRON REAL ESTATE LLC - Coming Soon
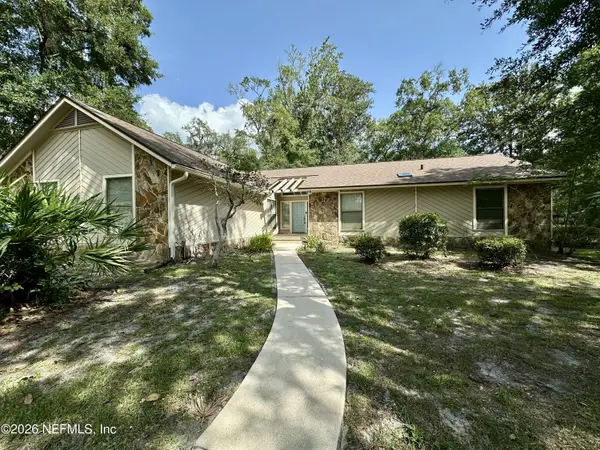 $530,000Coming Soon3 beds 2 baths
786 Swiss Oaks Court, St. Johns, FL 32259
MLS# 2154933Listed by: COLDWELL BANKER VANGUARD REALTY - New
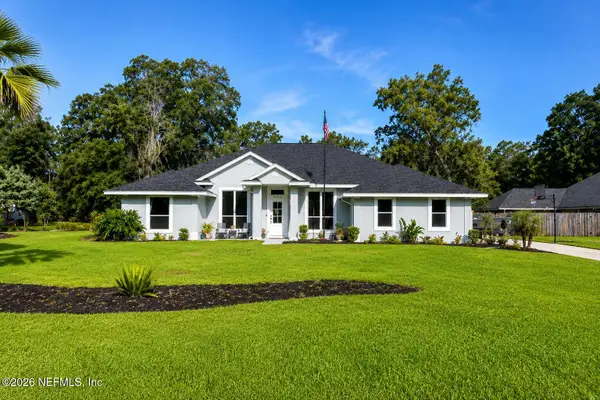 $759,000Active4 beds 3 baths2,700 sq. ft.
1100 Creekwood N Way, St. Johns, FL 32259
MLS# 2154938Listed by: HANEY SIGNATURE REALTY LLC - Coming Soon
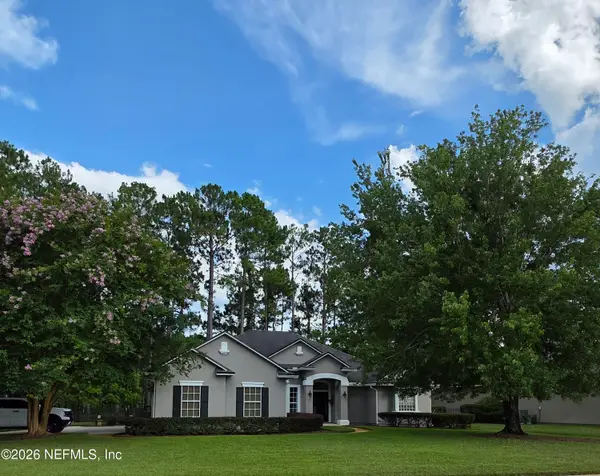 $640,000Coming Soon3 beds 2 baths
2448 Cimarrone Boulevard, St. Johns, FL 32259
MLS# 2154861Listed by: COLDWELL BANKER VANGUARD REALTY - New
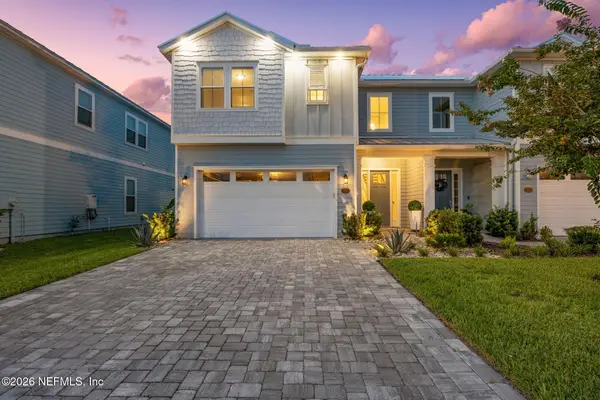 $799,000Active4 beds 3 baths2,515 sq. ft.
623 Rum Runner Way, St. Johns, FL 32259
MLS# 2154804Listed by: WATSON REALTY CORP


Protect your home and budget from life's surprises with an Assurant Home Warranty, backed by a partner that supports you through every step of homeownership. Explore Plans.
© 2026 Better Homes and Gardens Real Estate LLC. An Anywhere Real Estate company. All rights reserved. Better Homes and Gardens® Real Estate is a registered trademark owned by Meredith Operations Corporation, licensed to Better Homes and Gardens Real Estate LLC and used with permission. Better Homes and Gardens Real Estate LLC fully supports the principles of the Fair Housing Act and the Equal Opportunity Act. Listing information is deemed reliable but is not guaranteed accurate.
Each office is independently owned and operated.
Any services or products provided by third parties are not provided by, affiliated with or related to Better Homes and Gardens Real Estate LLC, or its affiliated companies.