
217 S Torwood Drive, Saint Johns, FL 32259
Local realty services provided by:Better Homes and Gardens Real Estate Lifestyles Realty
Listed by: adam zahra
Office: real broker llc.
MLS#:2154952
Source:JV
Price summary
- Price:$435,000
- Price per sq. ft.:$258.16
- Monthly HOA dues:$4.17
About this home
Welcome to 217 S Torwood located in Durbin Crossing , where refined finishes, thoughtful upgrades, and exceptional indoor-outdoor living come together beautifully. The interior showcases elegant crown molding throughout, classic plantation shutters, and a custom built-in entertainment center that creates a polished focal point in the main living space.
Step outside to an impressive pavered back porch designed for year-round entertaining, complete with a fire pit and a custom outdoor bar with refrigerator. Whether hosting guests or enjoying a quiet evening at home, this inviting outdoor retreat offers the perfect setting.
Additional enhancements include a pavered driveway extension for added parking and curb appeal, a professionally designed garage cabinet storage system with an integrated toolbox.
With its sophisticated details, abundant storage, and beautifully appointed entertaining spaces, this home offers an elevated lifestyle with comfort and functionality in every detail
Contact an agent
Home facts
- Year built:2014
- Listing ID #:2154952
- Added:1 day(s) ago
- Updated:July 11, 2026 at 08:19 PM
Rooms and interior
- Bedrooms:3
- Total bathrooms:2
- Full bathrooms:2
- Kitchen Description:Dishwasher, Disposal, Electric Cooktop, Kitchen Island, Microwave, Refrigerator
- Living area:1,685 sq. ft.
Heating and cooling
- Cooling:Central Air, Electric
- Heating:Central, Electric
- Central air:Yes
Structure and exterior
- Roof:Shingle
- Year built:2014
- Building area:1,685 sq. ft.
- Lot area:0.2 Acres
- Architectural Style:Ranch
- Construction Materials:Stucco
Utilities
- Water:Public, Water Connected
- Sewer:Public Sewer, Sewer Connected
Finances and disclosures
- Price:$435,000
- Price per sq. ft.:$258.16
- Tax amount:$5,528 (2025)
Features and amenities
- Amenities:Basketball Court, Built-in Features, Butler Pantry, Children's Pool, Clubhouse, Fitness Center, Jogging Path, Playground, Smart Thermostat, Tennis Court(s)
- Pool features:Children's Pool
Parking
- Parking description:Garage
- Garage:Yes
- Garage spaces:2
New listings near 217 S Torwood Drive
- New
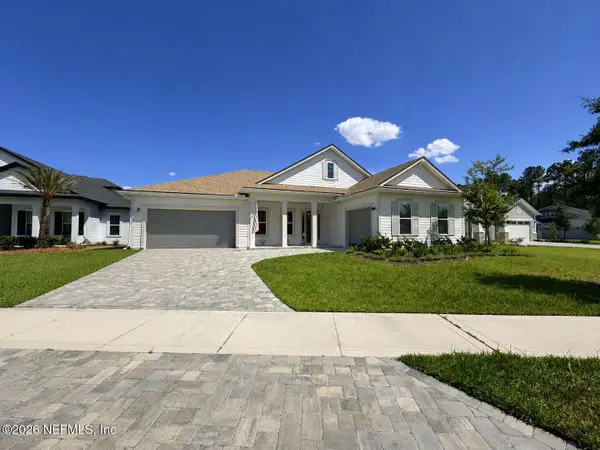 $939,900Active4 beds 3 baths3,258 sq. ft.
460 Shinnecock Drive, St. Johns, FL 32259
MLS# 2154973Listed by: BERKSHIRE HATHAWAY HOMESERVICES FLORIDA NETWORK REALTY - New
 $525,000Active4 beds 3 baths3,356 sq. ft.
7209 Mondovi Lane, Jacksonville, FL 32258
MLS# 2154953Listed by: HERRON REAL ESTATE LLC - Coming Soon
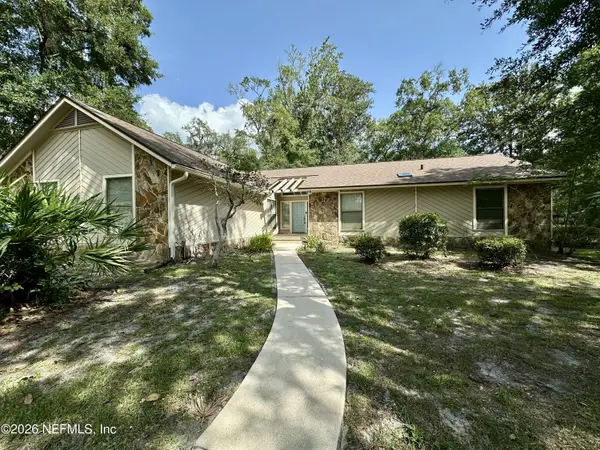 $530,000Coming Soon3 beds 2 baths
786 Swiss Oaks Court, St. Johns, FL 32259
MLS# 2154933Listed by: COLDWELL BANKER VANGUARD REALTY - New
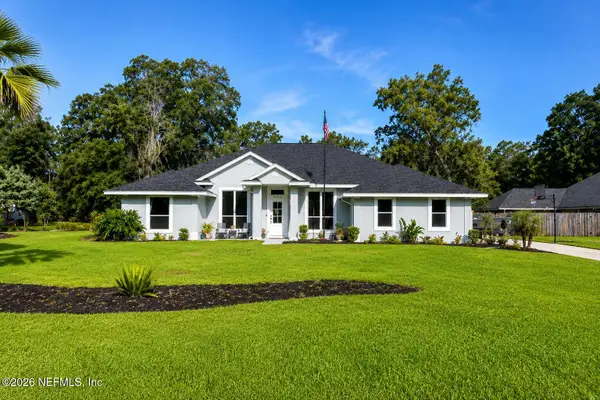 $759,000Active4 beds 3 baths2,700 sq. ft.
1100 Creekwood N Way, St. Johns, FL 32259
MLS# 2154938Listed by: HANEY SIGNATURE REALTY LLC - Coming Soon
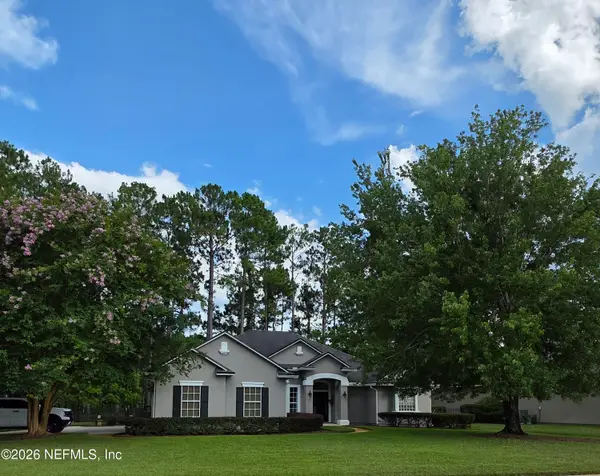 $640,000Coming Soon3 beds 2 baths
2448 Cimarrone Boulevard, St. Johns, FL 32259
MLS# 2154861Listed by: COLDWELL BANKER VANGUARD REALTY - New
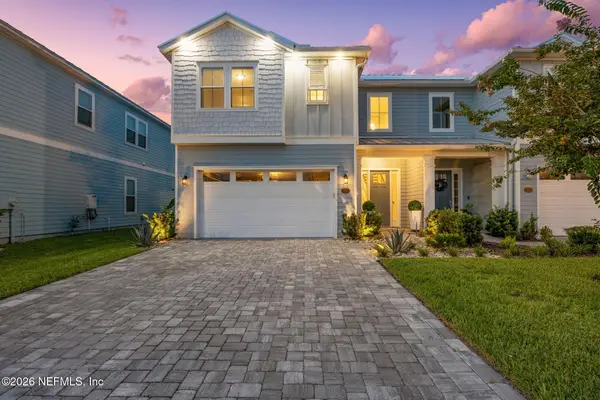 $799,000Active4 beds 3 baths2,515 sq. ft.
623 Rum Runner Way, St. Johns, FL 32259
MLS# 2154804Listed by: WATSON REALTY CORP - Open Sun, 10am to 12pmNew
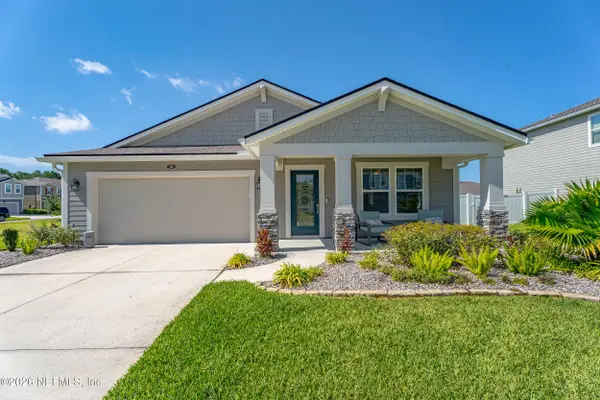 $519,000Active4 beds 3 baths2,259 sq. ft.
121 Winterberry Court, St. Johns, FL 32259
MLS# 2154808Listed by: ROUND TABLE REALTY - New
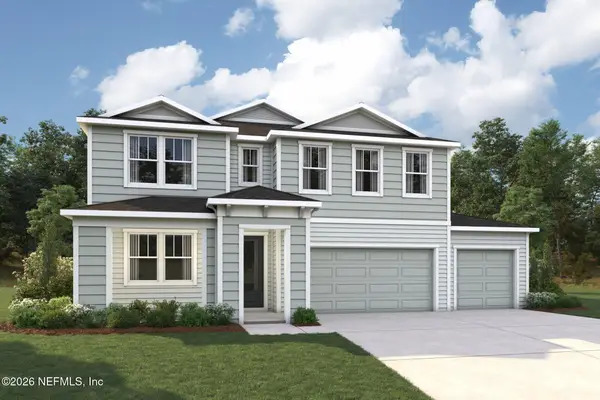 $679,842Active4 beds 4 baths3,257 sq. ft.
275 Holly Creek Drive, St. Johns, FL 32259
MLS# 2154812Listed by: MATTAMY REAL ESTATE SERVICES - New
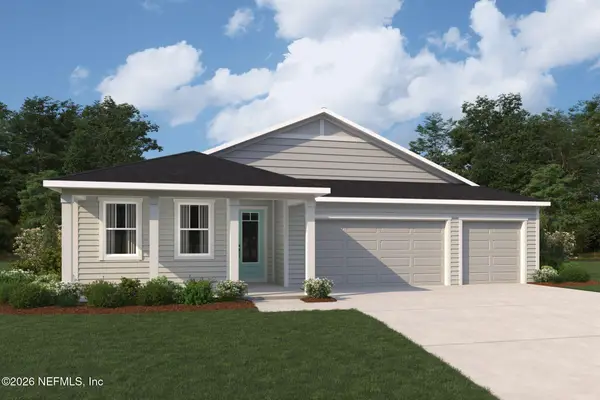 $614,802Active4 beds 4 baths2,867 sq. ft.
282 Holly Creek Drive, St. Johns, FL 32259
MLS# 2154820Listed by: MATTAMY REAL ESTATE SERVICES


Protect your home and budget from life's surprises with an Assurant Home Warranty, backed by a partner that supports you through every step of homeownership. Explore Plans.
© 2026 Better Homes and Gardens Real Estate LLC. An Anywhere Real Estate company. All rights reserved. Better Homes and Gardens® Real Estate is a registered trademark owned by Meredith Operations Corporation, licensed to Better Homes and Gardens Real Estate LLC and used with permission. Better Homes and Gardens Real Estate LLC fully supports the principles of the Fair Housing Act and the Equal Opportunity Act. Listing information is deemed reliable but is not guaranteed accurate.
Each office is independently owned and operated.
Any services or products provided by third parties are not provided by, affiliated with or related to Better Homes and Gardens Real Estate LLC, or its affiliated companies.