
623 Rum Runner Way, Saint Johns, FL 32259
Local realty services provided by:Better Homes and Gardens Real Estate Lifestyles Realty
Listed by: doris arnold
Office: watson realty corp
MLS#:2154804
Source:JV
Price summary
- Price:$799,000
- Price per sq. ft.:$317.69
- Monthly HOA dues:$390
About this home
CDD FEE PAID OFF! Exceptional craftsmanship and timeless elegance define this exquisite 4-bedroom, 3-bath w/loft Beachwalk residence. A dramatic two-story foyer with a custom feature wall welcomes you into beautifully designed interiors featuring porcelain tile floors, oversized baseboards, custom millwork, and designer lighting. The gourmet kitchen showcases an oversized shiplap-wrapped island, quartz countertops, a 5-burner gas cooktop with stainless hood, pot filler, premium stainless appliances, and a custom walk-in pantry. The great room features an elegant fireplace and custom wine bar with glass display cabinetry. The luxurious owner's suite offers a spa-inspired bath, custom closets, and a private fireplace. Upstairs, a spacious loft w/ rich wood flooring provides added living space. Enjoy your private outdoor retreat w/ a summer kitchen, heated pool and spa, gas fire pit, pergola, lush landscaping, and an expansive paver lanai designed for effortless entertaining. A must see. Beachwalk's resort-style amenities are unparalleled: Enjoy the lagoon's white-sandy beaches while relaxing at the swim up bar or kayaking and paddleboarding around the lagoon. Take a morning water aerobics or yoga class right on the beach or just enjoy the two waterslides-adult included. Sports enthusiasts can enjoy a full gym, tennis and pickleball courts or work on your golf game at the putting green. There is something for everyone in the community from the children's playground and a kid's club for babysitting, to two dog parks, and live music every Friday night at the Clubhouse which offers a full bar and menu 5 days a week. Beachwalk is a golf cart friendly community. Monthly events bring the community together with live music, beach fire pits, adult and kids activities, monthly vendor village and a restaurant and bar just steps away from your front door....
Contact an agent
Home facts
- Year built:2022
- Subdivision & Development:Beachwalk
- Listing ID #:2154804
- Added:46 day(s) ago
- Updated:August 26, 2026 at 04:53 AM
Rooms and interior
- Bedrooms:4
- Total bathrooms:3
- Full bathrooms:3
- Flooring:tile, wood
- Bathrooms Description:Primary Bathroom - Shower No Tub
- Kitchen Description:Breakfast Bar, Breakfast Nook, Dishwasher, Disposal, Eat-in Kitchen, Gas Cooktop, Kitchen Island, Microwave, Pantry, Refrigerator, Water Softener Owned, Wine Cooler
- Bedroom Description:Split Bedrooms
- Living area:2,515 sq. ft.
Heating and cooling
- Cooling:Central Air
- Heating:Central
- Central air:Yes
Structure and exterior
- Roof:Metal
- Year built:2022
- Building area:2,515 sq. ft.
- Lot area:0.13 Acres
- Lot Features:Sprinklers In Front, Sprinklers In Rear
- Architectural Style:Traditional
- Construction Materials:Fiber Cement, Frame
- Exterior Features:Balcony, Covered
Schools
- High school:Beachside
- Middle school:Lakeside Academy
- Elementary school:Lakeside Academy
Utilities
- Water:Public
- Sewer:Public Sewer
Finances and disclosures
- Price:$799,000
- Price per sq. ft.:$317.69
Features and amenities
- Laundry features:Dryer, Washer
- Amenities:Beach Access, Breakfast Bar, Breakfast Nook, Built-in Features, Butler Pantry, Clubhouse, Eat-in Kitchen, Entrance Foyer, Fitness Center, Gated, In-Law Floorplan, Maintenance Grounds, Playground, Split Bedrooms, Tennis Court(s), Walk-In Closet(s), Wet Bar
- Pool features:In Ground
Parking
- Parking description:Attached, Garage, Garage Door Opener
- Garage:Yes
- Garage spaces:2
New listings near 623 Rum Runner Way
- Coming Soon
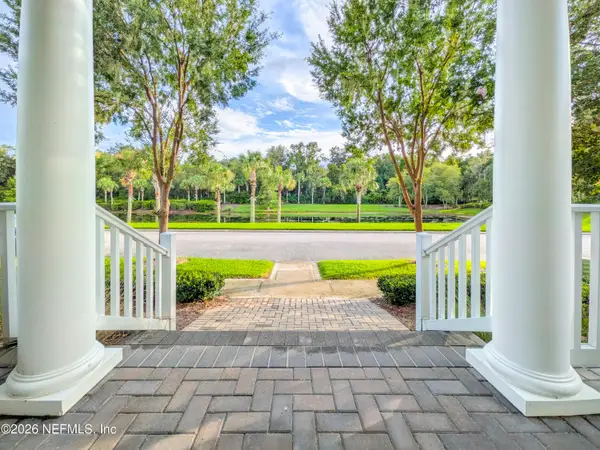 $750,000Coming Soon5 beds 4 baths3,148 sq. ft.
305 Sternwheel Drive, St. Johns, FL 32259
MLS# 2161848Listed by: KELLER WILLIAMS ST JOHNS - Coming Soon
 $1,100,000Coming Soon4 beds 3 baths2,394 sq. ft.
97 Oak Park Drive, St. Johns, FL 32259
MLS# 2161547Listed by: CHAD AND SANDY REAL ESTATE GROUP - Coming Soon
 $399,900Coming Soon3 beds 2 baths1,707 sq. ft.
201 Rambling Brook Trail, St. Johns, FL 32259
MLS# 2161307Listed by: WHOLESALE REALTY LLC - Coming Soon
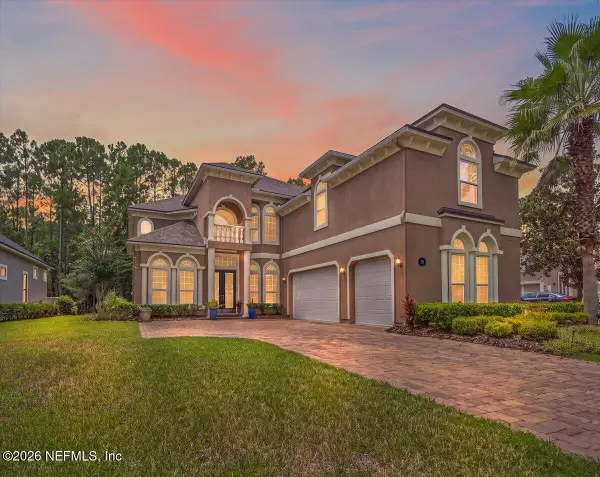 $1,079,000Coming Soon5 beds 4 baths4,518 sq. ft.
275 St Johns Forest Boulevard, St. Augustine, FL 32259
MLS# 2161202Listed by: DAVIDSON REALTY, INC. - Coming Soon
 $561,010Coming Soon5 beds 3 baths3,159 sq. ft.
264 Ivy Lakes Drive, St. Johns, FL 32259
MLS# 2160334Listed by: BERKSHIRE HATHAWAY HOMESERVICES FLORIDA NETWORK REALTY - Coming Soon
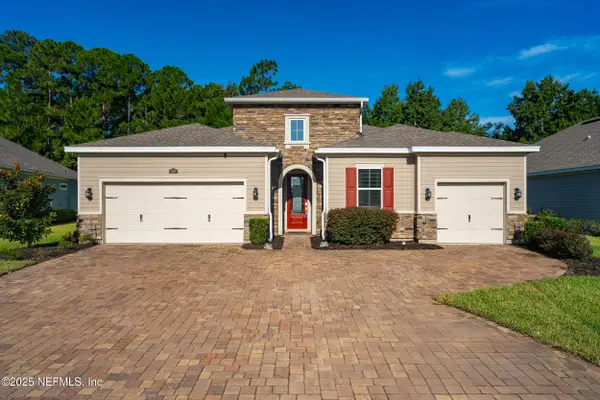 $750,000Coming Soon4 beds 3 baths2,604 sq. ft.
215 Carina Trail, St. Johns, FL 32259
MLS# 2157085Listed by: FATHOM REALTY FL, LLC. - New
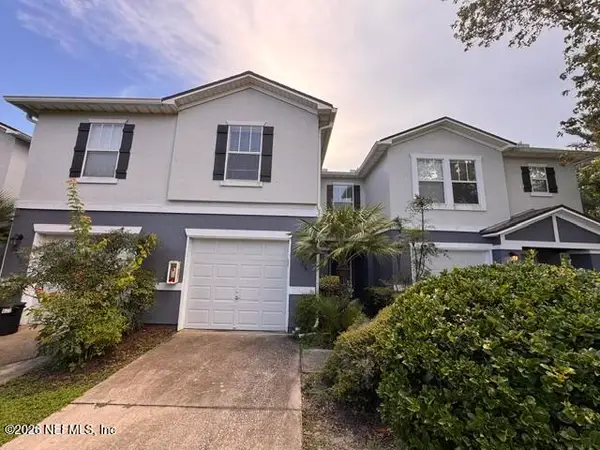 $199,900Active3 beds 3 baths1,468 sq. ft.
1049 N Black Cherry Drive, St. Johns, FL 32259
MLS# 2161842Listed by: AMERICAN REAL ESTATE SOLUTIONS LLC - New
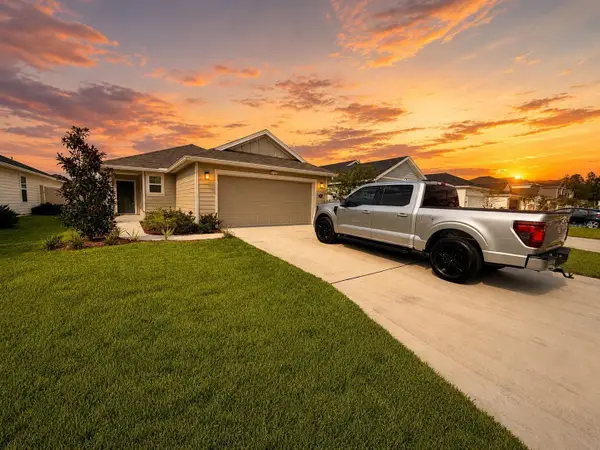 $429,949Active3 beds 2 baths1,503 sq. ft.
354 Boulder Lane, ST JOHNS, FL 32259
MLS# GC542976Listed by: LPT REALTY, LLC - New
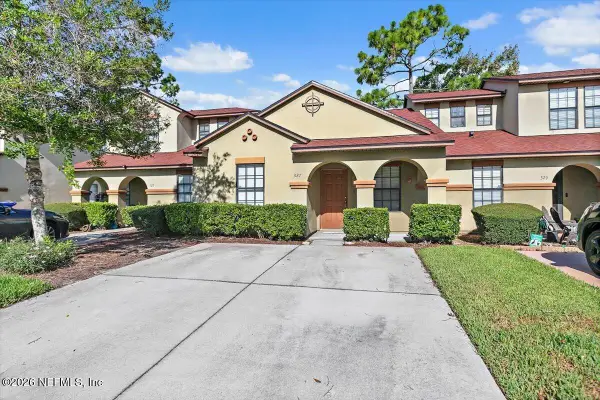 $214,000Active2 beds 2 baths1,008 sq. ft.
327 Redwood Lane, St. Johns, FL 32259
MLS# 2161836Listed by: FIRST COAST REALTY OF JACKSONVILLE INC - New
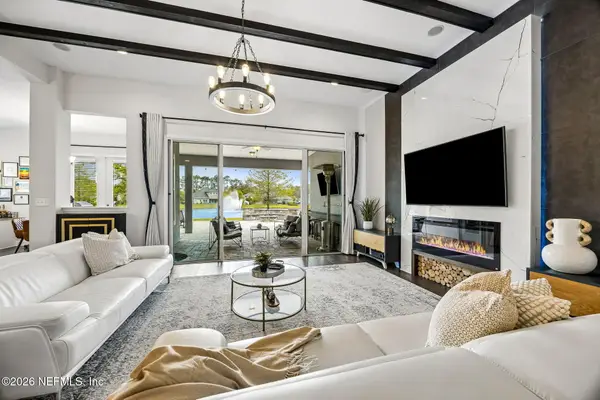 $869,000Active5 beds 5 baths3,943 sq. ft.
588 Oxford Estates Way, St. Johns, FL 32259
MLS# 2161812Listed by: ERA ONETEAM REALTY


Protect your home and budget from life's surprises with an Assurant Home Warranty, backed by a partner that supports you through every step of homeownership. Explore Plans.
© 2026 Better Homes and Gardens Real Estate LLC. An Anywhere Real Estate company. All rights reserved. Better Homes and Gardens® Real Estate is a registered trademark owned by Meredith Operations Corporation, licensed to Better Homes and Gardens Real Estate LLC and used with permission. Better Homes and Gardens Real Estate LLC fully supports the principles of the Fair Housing Act and the Equal Opportunity Act. Listing information is deemed reliable but is not guaranteed accurate.
Each office is independently owned and operated.
Any services or products provided by third parties are not provided by, affiliated with or related to Better Homes and Gardens Real Estate LLC, or its affiliated companies.