
1756 Central Avenue, Saint Petersburg, FL 33712
Local realty services provided by:Better Homes and Gardens Real Estate Synergy
Listed by: brianna alfaro
Office: dalton wade inc
MLS#:TB8556202
Source:MFRMLS
Price summary
- Price:$3,600,000
- Price per sq. ft.:$517.24
About this home
Prime Grand Central District Investment Opportunity - Multiple Storefront Suites + 2 Updated Apartments
Rarely does an opportunity come along in the Grand Central District with this much space, flexibility, and income potential. This exceptional mixed-use property offers multiple commercial storefront spaces, two spacious updated apartments, established tenancy, and significant potential for an investor or owner-user to maximize the property's income-producing capabilities.
The property features an approximately 2,500-square-foot storefront area with a highly flexible layout and multiple bathrooms, offering the potential to configure the space into up to three separate storefront suites, subject to applicable zoning, permitting, building requirements, and City of St. Petersburg approval. (Buyer to independently verify all zoning, permitted uses, occupancy, configurations, and any required permits or approvals with the City.)
The possibilities for these spaces are extensive and could include boutique retail, salon or beauty concepts, wellness or fitness studios, professional offices, galleries, creative studios, specialty shops, cafés, or other neighborhood-oriented businesses, subject to applicable regulations and approvals.
In addition, the property includes two approximately 1,000-square-foot storefront spaces currently occupied by longstanding Grand Central favorite Lolita's Wine Bar & Restaurant, providing established commercial tenancy and an active presence within the property.
Upstairs, two spacious approximately 1,000-square-foot apartments have been completely updated and offer high ceilings, updated appliances, and comfortable, modern living spaces. These residential units provide an additional income stream in one of St. Petersburg's most desirable and walkable neighborhoods.
With its combination of large commercial spaces, established tenancy, residential income, and flexible storefront configurations, the property presents numerous possibilities for an investor looking to increase revenue and maximize the existing footprint. A future owner could explore a variety of tenant configurations and business concepts, potentially creating additional income streams while maintaining the property's existing commercial and residential components.
Located in the heart of the Grand Central District, the property is surrounded by restaurants, bars, shops, entertainment, and other popular neighborhood destinations, making it an exceptional location for businesses seeking visibility and proximity to the area's established customer base.
The upside is what makes this property particularly compelling. With substantial square footage, multiple existing income-producing spaces, two updated apartments, and additional commercial space that may offer future leasing flexibility, the possibilities are significant. Explore the potential, verify the possibilities with the City, and create a strategy that maximizes this exceptional Grand Central District asset....
Contact an agent
Home facts
- Year built:1923
- Subdivision & Development:FULLERS SUB
- Listing ID #:TB8556202
- Added:4 day(s) ago
- Updated:October 12, 2026 at 07:13 PM
Rooms and interior
- Bedrooms:2
- Total bathrooms:7
- Dining Description:Living Room/Dining Room Combo
- Bedroom Description:High Ceilings
- Living area:6,960 sq. ft.
Heating and cooling
- Cooling:Central Air
- Heating:Central
- Central air:Yes
Structure and exterior
- Roof:Shingle
- Year built:1923
- Building area:6,960 sq. ft.
- Lot area:0.11 Acres
- Construction Materials:Block
- Exterior Features:Awning(s), Lighting, Sidewalk
- Foundation Description:Slab
- Levels:1 Story
Utilities
- Water:Public
- Sewer:Public Sewer
Finances and disclosures
- Price:$3,600,000
- Price per sq. ft.:$517.24
- Tax amount:$22,908 (2025)
Features and amenities
- Laundry features:Inside
- Amenities:Cable Available, High Ceilings, Living Room/Dining Room Combo, Open Floorplan
- Pool features:Public Pool
 The information being provided by Stellar Mls is for the consumer's personal, non-commercial use and may not be used for any purpose other than to identify prospective properties consumer may be interested in purchasing. Any information relating to real estate for sale referenced on this web site comes from the Internet Data Exchange (IDX) program of the Stellar Mls. Better Homes and Gardens Real Estate Synergy is not a Multiple Listing Service (MLS), nor does it offer MLS access. This website is a service of Better Homes and Gardens Real Estate Synergy, a broker participant of Stellar Mls. This web site may reference real estate listing(s) held by a brokerage firm other than the broker and/or agent who owns this web site.
The accuracy of all information, regardless of source, including but not limited to open house information, square footages and lot sizes, is deemed reliable but not guaranteed and should be personally verified through personal inspection by and/or with the appropriate professionals. The data contained herein is copyrighted by Stellar Mls and is protected by all applicable copyright laws. Any unauthorized dissemination of this information is in violation of copyright laws and is strictly prohibited.
Properties in listings may have been sold or may no longer be available.
Copyright 2026 Stellar Mls. All rights reserved.
The information being provided by Stellar Mls is for the consumer's personal, non-commercial use and may not be used for any purpose other than to identify prospective properties consumer may be interested in purchasing. Any information relating to real estate for sale referenced on this web site comes from the Internet Data Exchange (IDX) program of the Stellar Mls. Better Homes and Gardens Real Estate Synergy is not a Multiple Listing Service (MLS), nor does it offer MLS access. This website is a service of Better Homes and Gardens Real Estate Synergy, a broker participant of Stellar Mls. This web site may reference real estate listing(s) held by a brokerage firm other than the broker and/or agent who owns this web site.
The accuracy of all information, regardless of source, including but not limited to open house information, square footages and lot sizes, is deemed reliable but not guaranteed and should be personally verified through personal inspection by and/or with the appropriate professionals. The data contained herein is copyrighted by Stellar Mls and is protected by all applicable copyright laws. Any unauthorized dissemination of this information is in violation of copyright laws and is strictly prohibited.
Properties in listings may have been sold or may no longer be available.
Copyright 2026 Stellar Mls. All rights reserved.New listings near 1756 Central Avenue
- Coming Soon
 $1,575,000Coming Soon4 beds 3 baths2,315 sq. ft.
2423 2nd Avenue N, ST PETERSBURG, FL 33713
MLS# TB8557064Listed by: REYNOLDS REALTY GULF COAST INC - Coming Soon
 $249,000Coming Soon2 beds 2 baths865 sq. ft.
366 47th Avenue N #5, ST PETERSBURG, FL 33703
MLS# TB8555975Listed by: KELLER WILLIAMS ST PETE REALTY - Coming Soon
 $399,000Coming Soon3 beds 2 baths1,158 sq. ft.
2511 Quincy Street S, ST PETERSBURG, FL 33711
MLS# TB8556282Listed by: COMPASS FLORIDA LLC - Coming Soon
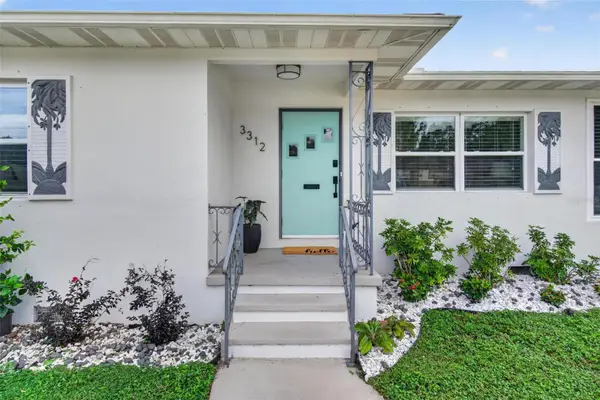 $525,000Coming Soon2 beds 2 baths1,092 sq. ft.
3312 Melton Street N, ST PETERSBURG, FL 33704
MLS# TB8556508Listed by: BEACH DRIVE REALTY - Coming Soon
 $475,000Coming Soon3 beds 2 baths922 sq. ft.
664 60th Street S, ST PETERSBURG, FL 33707
MLS# TB8556787Listed by: DALTON WADE INC - Coming Soon
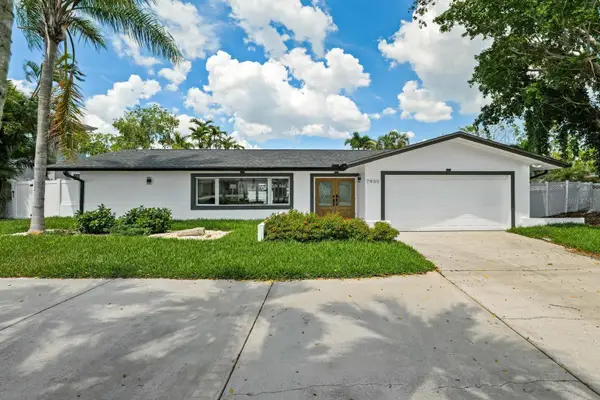 $1,528,828Coming Soon3 beds 3 baths2,186 sq. ft.
7905 9th Avenue S, ST PETERSBURG, FL 33707
MLS# O6448591Listed by: EXP REALTY LLC - Coming Soon
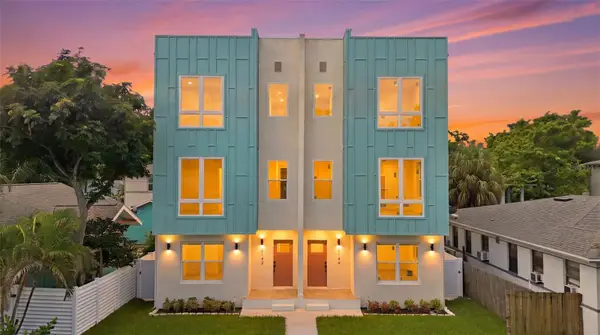 $850,000Coming Soon4 beds 4 baths2,872 sq. ft.
2144 5th Avenue N, ST PETERSBURG, FL 33713
MLS# TB8555626Listed by: KELLER WILLIAMS ST PETE REALTY - Coming Soon
 $574,900Coming Soon3 beds 2 baths1,466 sq. ft.
4558 25th Avenue N, ST PETERSBURG, FL 33713
MLS# TB8553833Listed by: PREFERRED SHORE LLC - Coming Soon
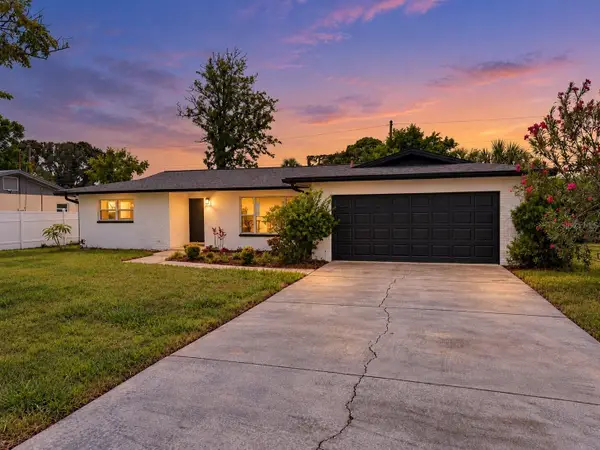 $649,900Coming Soon3 beds 2 baths1,728 sq. ft.
1546 66th Avenue S, ST PETERSBURG, FL 33705
MLS# TB8553838Listed by: PREFERRED SHORE LLC - Coming Soon
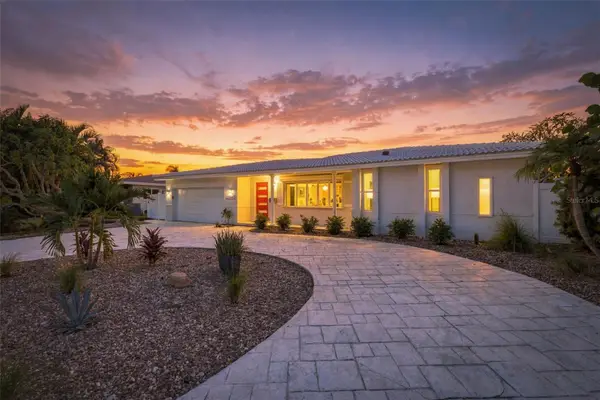 $1,195,000Coming Soon3 beds 2 baths1,554 sq. ft.
2440 S Shore Drive Se, ST PETERSBURG, FL 33705
MLS# TB8553154Listed by: COMPASS FLORIDA LLC


Protect your home and budget from life's surprises with an Assurant Home Warranty, backed by a partner that supports you through every step of homeownership. Explore Plans.
© 2026 Better Homes and Gardens Real Estate LLC. An Anywhere Real Estate company. All rights reserved. Better Homes and Gardens® Real Estate is a registered trademark owned by Meredith Operations Corporation, licensed to Better Homes and Gardens Real Estate LLC and used with permission. Better Homes and Gardens Real Estate LLC fully supports the principles of the Fair Housing Act and the Equal Opportunity Act. Listing information is deemed reliable but is not guaranteed accurate.
Each office is independently owned and operated.
Any services or products provided by third parties are not provided by, affiliated with or related to Better Homes and Gardens Real Estate LLC, or its affiliated companies.