
2243 Highland Street S, Saint Petersburg, FL 33705
Local realty services provided by:Better Homes and Gardens Real Estate Atchley Properties
Listed by: lori brennan
Office: ez home choice llc.
MLS#:TB8556190
Source:MFRMLS
Price summary
- Price:$499,000
- Price per sq. ft.:$207.48
About this home
Breathtaking Bungalow in the 'Burg!! This charming 2 story home now can be yours!!! Unbelievable bungalow offers everything you have been looking for! 1920s charm and vibe with newly renovated and stunning upgrades and workmanship !!! Located close to parks and a short distance from lively downtown St Pete with all its wonderous restaurants, art district, parks and museums!!! This 3 bedroom fully renovated home will surely sweep you off your feet! The first floor soaring ceilings, wood buring fireplace and gourmet kitchen are just a few of the outstanding qualities of this abode!!! The primary bedroom and ensuite bath are a welcome retreat with features like double sinks, rain shower head, niche shelf and sitting area and gentle warm hues! The guest bath is also lovely and fully renovated with spa tones and decorator tile! The bedroom closets have even been upgraded with organizer cabinetry! The Chef's kitchen is a dream come true with a center island, high stunning cabinets with ample storage, gold tone finishes, stainless steel appliances, gas stove with pot filler, large single bay sink with lovely view of back yard, and gorgeous quartz counter tops and soft close drawers! But wait....there is more!! Inside laundry room with washer and dryer, a loft 3rd bedroom that could be used as office/yoga and or/art studio or guest room with a dedicated mini split and new luxury vinyl plank flooring! The inviting curb appeal as you walk up to the spacious front porch (completely redone with trex flooring) is one to welcome you home and greet your guests!! There is ample parking and a double gate for access to huge fenced backyard with parking for boat or RV. New roof in 2025! HVAC 2023! Updated newer tankless hot water heater! There is also an adorable shed in the back for extra storage or gardening tools! There is an outside seating area complete with fire pit! Still plenty of room for an ADU or swimming pool or spa! This home checks all the boxes and more! Paradise found! Your oasis awaits you! Relax or entertain! This homes stands out above and beyond...owner also installed a Google home thermastat and ADT whole home security system and outlet for home generator too! Parks nearby with splash areas, watercraft launches, fishing piers, playgrounds, tennis courts and pickleball and more!! There are many options for financing and downpayment assistance programs possibly available! Check with your lender today and own your "Bungalow in the Burg"!...
Contact an agent
Home facts
- Year built:1925
- Subdivision & Development:WELSHS LAKEVIEW
- Listing ID #:TB8556190
- Added:4 day(s) ago
- Updated:October 12, 2026 at 07:48 PM
Rooms and interior
- Bedrooms:3
- Total bathrooms:2
- Full bathrooms:2
- Flooring:Ceramic Tile, Luxury Vinyl
- Kitchen Description:Dishwasher, Disposal, Range, Range Hood, Refrigerator, Solid Surface Counters, Solid Wood Cabinets
- Bedroom Description:High Ceilings, Primary Bedroom Main Floor, Split Bedroom
- Basement Description:Crawlspace
- Living area:1,523 sq. ft.
Heating and cooling
- Cooling:Central Air, Mini-Split Unit(s)
- Heating:Central, Electric
- Central air:Yes
Structure and exterior
- Roof:Shingle
- Year built:1925
- Building area:1,523 sq. ft.
- Lot area:0.15 Acres
- Architectural Style:Bungalow
- Construction Materials:Frame, Wood Siding
- Exterior Features:Covered Porch/Patio, Front Porch, Private Mailbox, Sidewalk
- Foundation Description:Stem Wall
- Levels:2 Story
Utilities
- Water:Public, Water Available, Water Connected
- Sewer:Public, Public Sewer, Sewer Available, Sewer Connected
Finances and disclosures
- Price:$499,000
- Price per sq. ft.:$207.48
- Tax amount:$2,426 (2025)
Features and amenities
- Appliances:Dishwasher, Disposal, Dryer, Gas Water Heater, Range, Range Hood, Refrigerator, Washer
- Laundry features:Dryer, Inside, Laundry Room, Washer
- Amenities:Cable Available, Ceiling Fans(s), Electricity Available, High Ceilings, Natural Gas Available, Primary Bedroom Main Floor, Solid Surface Counters, Solid Wood Cabinets, Split Bedroom, Window Treatments
- Pool features:Public Pool
 The information being provided by Stellar Mls is for the consumer's personal, non-commercial use and may not be used for any purpose other than to identify prospective properties consumer may be interested in purchasing. Any information relating to real estate for sale referenced on this web site comes from the Internet Data Exchange (IDX) program of the Stellar Mls. Better Homes and Gardens Real Estate Atchley Properties is not a Multiple Listing Service (MLS), nor does it offer MLS access. This website is a service of Better Homes and Gardens Real Estate Atchley Properties, a broker participant of Stellar Mls. This web site may reference real estate listing(s) held by a brokerage firm other than the broker and/or agent who owns this web site.
The accuracy of all information, regardless of source, including but not limited to open house information, square footages and lot sizes, is deemed reliable but not guaranteed and should be personally verified through personal inspection by and/or with the appropriate professionals. The data contained herein is copyrighted by Stellar Mls and is protected by all applicable copyright laws. Any unauthorized dissemination of this information is in violation of copyright laws and is strictly prohibited.
Properties in listings may have been sold or may no longer be available.
Copyright 2026 Stellar Mls. All rights reserved.
The information being provided by Stellar Mls is for the consumer's personal, non-commercial use and may not be used for any purpose other than to identify prospective properties consumer may be interested in purchasing. Any information relating to real estate for sale referenced on this web site comes from the Internet Data Exchange (IDX) program of the Stellar Mls. Better Homes and Gardens Real Estate Atchley Properties is not a Multiple Listing Service (MLS), nor does it offer MLS access. This website is a service of Better Homes and Gardens Real Estate Atchley Properties, a broker participant of Stellar Mls. This web site may reference real estate listing(s) held by a brokerage firm other than the broker and/or agent who owns this web site.
The accuracy of all information, regardless of source, including but not limited to open house information, square footages and lot sizes, is deemed reliable but not guaranteed and should be personally verified through personal inspection by and/or with the appropriate professionals. The data contained herein is copyrighted by Stellar Mls and is protected by all applicable copyright laws. Any unauthorized dissemination of this information is in violation of copyright laws and is strictly prohibited.
Properties in listings may have been sold or may no longer be available.
Copyright 2026 Stellar Mls. All rights reserved.New listings near 2243 Highland Street S
- Coming Soon
 $1,575,000Coming Soon4 beds 3 baths2,315 sq. ft.
2423 2nd Avenue N, ST PETERSBURG, FL 33713
MLS# TB8557064Listed by: REYNOLDS REALTY GULF COAST INC - Coming Soon
 $249,000Coming Soon2 beds 2 baths865 sq. ft.
366 47th Avenue N #5, ST PETERSBURG, FL 33703
MLS# TB8555975Listed by: KELLER WILLIAMS ST PETE REALTY - Coming Soon
 $399,000Coming Soon3 beds 2 baths1,158 sq. ft.
2511 Quincy Street S, ST PETERSBURG, FL 33711
MLS# TB8556282Listed by: COMPASS FLORIDA LLC - Coming Soon
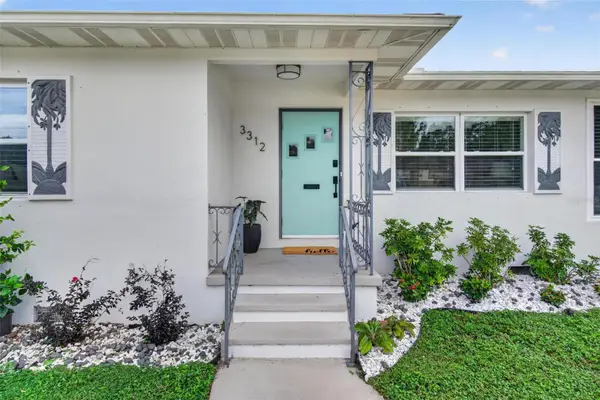 $525,000Coming Soon2 beds 2 baths1,092 sq. ft.
3312 Melton Street N, ST PETERSBURG, FL 33704
MLS# TB8556508Listed by: BEACH DRIVE REALTY - Coming Soon
 $475,000Coming Soon3 beds 2 baths922 sq. ft.
664 60th Street S, ST PETERSBURG, FL 33707
MLS# TB8556787Listed by: DALTON WADE INC - Coming Soon
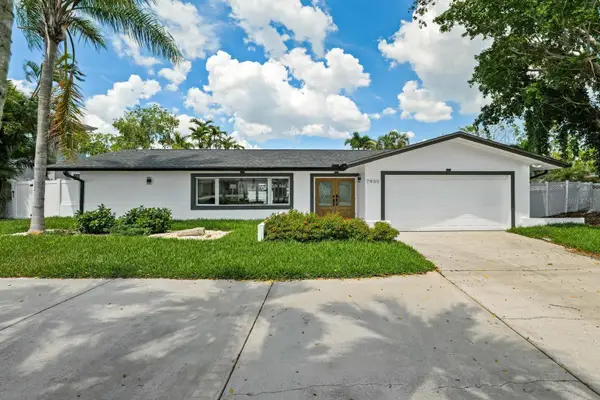 $1,528,828Coming Soon3 beds 3 baths2,186 sq. ft.
7905 9th Avenue S, ST PETERSBURG, FL 33707
MLS# O6448591Listed by: EXP REALTY LLC - Coming Soon
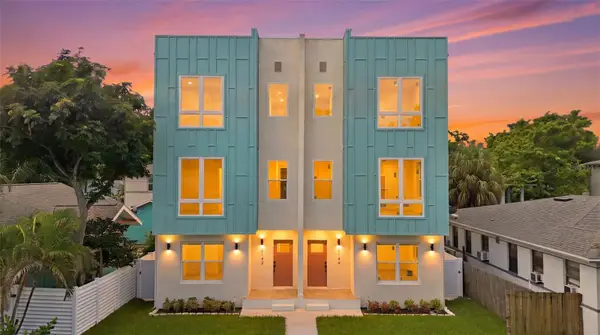 $850,000Coming Soon4 beds 4 baths2,872 sq. ft.
2144 5th Avenue N, ST PETERSBURG, FL 33713
MLS# TB8555626Listed by: KELLER WILLIAMS ST PETE REALTY - Coming Soon
 $574,900Coming Soon3 beds 2 baths1,466 sq. ft.
4558 25th Avenue N, ST PETERSBURG, FL 33713
MLS# TB8553833Listed by: PREFERRED SHORE LLC - Coming Soon
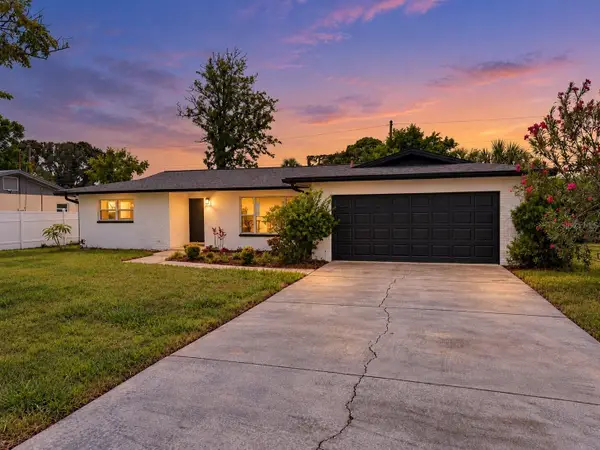 $649,900Coming Soon3 beds 2 baths1,728 sq. ft.
1546 66th Avenue S, ST PETERSBURG, FL 33705
MLS# TB8553838Listed by: PREFERRED SHORE LLC - Coming Soon
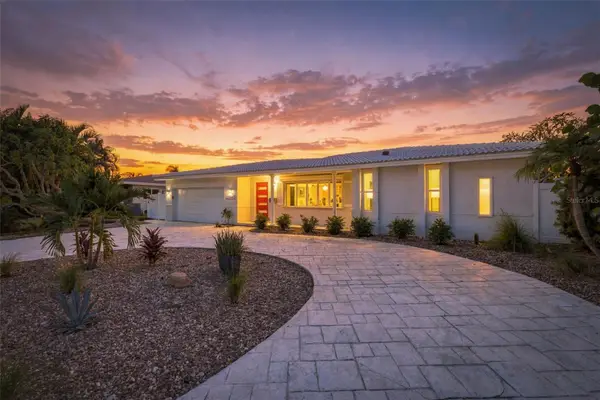 $1,195,000Coming Soon3 beds 2 baths1,554 sq. ft.
2440 S Shore Drive Se, ST PETERSBURG, FL 33705
MLS# TB8553154Listed by: COMPASS FLORIDA LLC


Protect your home and budget from life's surprises with an Assurant Home Warranty, backed by a partner that supports you through every step of homeownership. Explore Plans.
© 2026 Better Homes and Gardens Real Estate LLC. An Anywhere Real Estate company. All rights reserved. Better Homes and Gardens® Real Estate is a registered trademark owned by Meredith Operations Corporation, licensed to Better Homes and Gardens Real Estate LLC and used with permission. Better Homes and Gardens Real Estate LLC fully supports the principles of the Fair Housing Act and the Equal Opportunity Act. Listing information is deemed reliable but is not guaranteed accurate.
Each office is independently owned and operated.
Any services or products provided by third parties are not provided by, affiliated with or related to Better Homes and Gardens Real Estate LLC, or its affiliated companies.