
300 28th Avenue N, Saint Petersburg, FL 33704
Local realty services provided by:Better Homes and Gardens Real Estate Thomas Group
300 28th Avenue N,St Petersburg, FL 33704
$2,250,000
- 5 Beds
- 5 Baths
- 3,304 sq. ft.
- Single family
- Active
Listed by: dina sierra smith
Office: smith & associates real estate
MLS#:TB8562770
Source:MFRMLS
Price summary
- Price:$2,250,000
- Price per sq. ft.:$531.29
About this home
BUILT IN 2025 | HISTORIC OLD NORTHEAST | PRIVATE GUEST RESIDENCE ... Refined finishes, thoughtfully integrated technology and inviting outdoor spaces define this 2025 residence in St. Petersburg’s Historic Old Northeast. A beautifully appointed main home and complete private guest residence pair with inviting poolside spaces, while smart-home technology and lighting controls added by the current owner bring modern convenience. • AT A GLANCE: 3,304 air-conditioned SF: 2,779 in the main home and 525 in the guest residence. Combined, 5 bedrooms, 4 full baths and 1 half bath, plus a detached 2-car garage and adjoining carport. No HOA or CDD. Flood Zone X. • MAIN RESIDENCE: 4 bedrooms, 3 full baths and 1 half bath, with a guest suite and office on the main level; the primary suite, 2 additional bedrooms and a loft upstairs. Hardwood floors connect open living areas. The great room features an electric fireplace and dry bar with wine refrigerator, opening to the kitchen and dining area with built-in window bench. Picture-frame wall molding gives the office a tailored finish. • KITCHEN & PANTRY: Taj Mahal quartzite countertops, an island with seating and ZLINE appliances, including a six-burner gas range with oven, refrigerator and dishwasher. A ducted hood and pot filler complement the range; the walk-in pantry offers custom cabinetry, a sink and microwave. • BEDROOM RETREATS: The primary suite features a private balcony, custom walk-in closet, motorized shades and drapery, and a bath with dual sinks, Taj Mahal quartzite, soaking tub and separate shower. The main-level guest suite has a walk-in closet and private bath. 2 upstairs bedrooms share a Jack-and-Jill bath with hall access. Upstairs laundry includes a sink and cabinetry. • PRIVATE ADU: Above the detached garage, this complete guest residence includes a separate bedroom, full bath with walk-in shower, living and dining area, full kitchen with GE gas range, microwave, dishwasher and refrigerator, plus its own LG washer and dryer and rear alley access. • OUTDOOR LIVING: A gas-heated pool and spa, paver deck and covered outdoor kitchen with stainless steel Broilmaster grill, vent hood and sink set the scene for outdoor entertaining. Covered front and rear porches extend the living space, with television on the rear porch. The fully fenced backyard has artificial turf; the front yard features natural grass and wrought-iron fencing. • GARAGE & PARKING: Detached 2-car garage with rear alley access, myQ smart garage door opener and air conditioning. An adjoining carport with pavers, added by the current owner, provides covered parking. • CONSTRUCTION & SYSTEMS: Metal roof, Hardie board siding, brick-pattern stucco, natural gas and two tankless water heaters. The main home and ADU each have a dedicated water-softening system; a security system and Generac standby generator serve both residences • SMART LIVING & OWNER UPGRADES: Generator, Artificial turf/rocks, front yard fence, carport, closets, Savant smart-home control, Lutron HomeWorks lighting, Lutron Palladiom motorized shades & drapery, Samsung TVs, Apple TV systems, whole-home networking, Wi-Fi and security cameras. Excludes Meridian speakers. • THE NEIGHBORHOOD: Historic Old Northeast offers mature oaks and many brick streets, with neighborhood shops and dining nearby and convenient access to downtown St. Petersburg, the waterfront, The St. Pete Pier, Tropicana Field and area beaches....
Contact an agent
Home facts
- Year built:2025
- Subdivision & Development:BARNARD ERASTUS A S REV SUB
- Listing ID #:TB8562770
- Added:6 day(s) ago
- Updated:November 09, 2026 at 09:37 PM
Rooms and interior
- Bedrooms:5
- Total bathrooms:5
- Full bathrooms:4
- Half bathrooms:1
- Flooring:Ceramic Tile, Hardwood
- Dining Description:Eat In Kitchen
- Kitchen Description:Dishwasher, Disposal, Dry Bar, Eat-in Kitchen, Kitchen/Family Room Combo, Microwave, Range, Range Hood, Refrigerator, Stone Counters, Water Softener, Wine Refrigerator
- Bedroom Description:High Ceilings, Primary Bedroom Upstairs, Walk-In Closet(s)
- Living area:3,304 sq. ft.
Heating and cooling
- Cooling:Central Air
- Heating:Central
- Central air:Yes
Structure and exterior
- Roof:Metal
- Year built:2025
- Building area:3,304 sq. ft.
- Lot area:0.14 Acres
- Lot Features:Paved
- Construction Materials:Block, Frame, Hardi Plank Type, Stucco
- Exterior Features:Balcony, Front Porch, Outdoor Grill, Outdoor Kitchen, Outdoor Shower, Rear Porch, Sidewalk
- Foundation Description:Slab
- Levels:2 Story
Schools
- High school:St. Petersburg High-PN
- Middle school:John Hopkins Middle-PN
- Elementary school:North Shore Elementary-PN
Utilities
- Water:Public, Water Connected
- Sewer:Public Sewer, Sewer Connected
Finances and disclosures
- Price:$2,250,000
- Price per sq. ft.:$531.29
- Tax amount:$29,578 (2026)
Features and amenities
- Appliances:Dishwasher, Disposal, Dryer, Gas Water Heater, Irrigation Equipment, Microwave, Range, Range Hood, Refrigerator, Tankless Water Heater, Washer, Water Softener, Wine Refrigerator
- Laundry features:Dryer, Inside, Laundry Room, Washer
- Amenities:Built-In Features, Cable Connected, Ceiling Fans(s), Dry Bar, Eat-in Kitchen, High Ceilings, Irrigation Equipment, Kitchen/Family Room Combo, Natural Gas Connected, Open Floorplan, Primary Bedroom Upstairs, Stone Counters, Walk-In Closet(s), Window Treatments
- Pool features:Gunite, Heated, In Ground, Private Pool
- Smart home:Yes
Parking
- Parking description:1 Car Carport, Alley Access, Garage Door Opener, Garage Faces Rear
- Garage:Yes
- Garage spaces:2
- Carport spaces:1
 The information being provided by Stellar Mls is for the consumer's personal, non-commercial use and may not be used for any purpose other than to identify prospective properties consumer may be interested in purchasing. Any information relating to real estate for sale referenced on this web site comes from the Internet Data Exchange (IDX) program of the Stellar Mls. Better Homes and Gardens Real Estate Thomas Group is not a Multiple Listing Service (MLS), nor does it offer MLS access. This website is a service of Better Homes and Gardens Real Estate Thomas Group, a broker participant of Stellar Mls. This web site may reference real estate listing(s) held by a brokerage firm other than the broker and/or agent who owns this web site.
The accuracy of all information, regardless of source, including but not limited to open house information, square footages and lot sizes, is deemed reliable but not guaranteed and should be personally verified through personal inspection by and/or with the appropriate professionals. The data contained herein is copyrighted by Stellar Mls and is protected by all applicable copyright laws. Any unauthorized dissemination of this information is in violation of copyright laws and is strictly prohibited.
Properties in listings may have been sold or may no longer be available.
Copyright 2026 Stellar Mls. All rights reserved.
New listings near 300 28th Avenue N
- Coming Soon
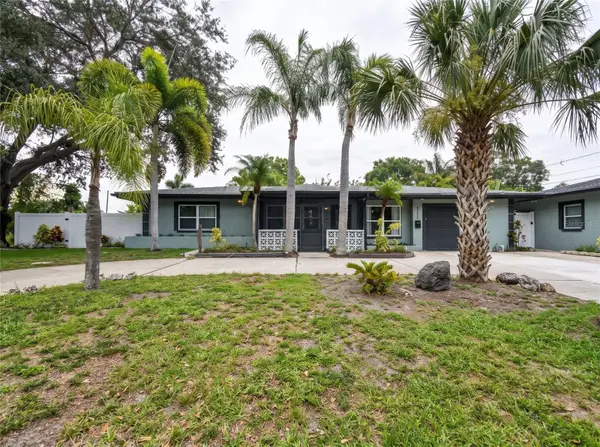 $629,000Coming Soon6 beds 6 baths1,822 sq. ft.
4191 Walnut Street Ne, ST PETERSBURG, FL 33703
MLS# TB8565305Listed by: MARK SPAIN REAL ESTATE - Coming Soon
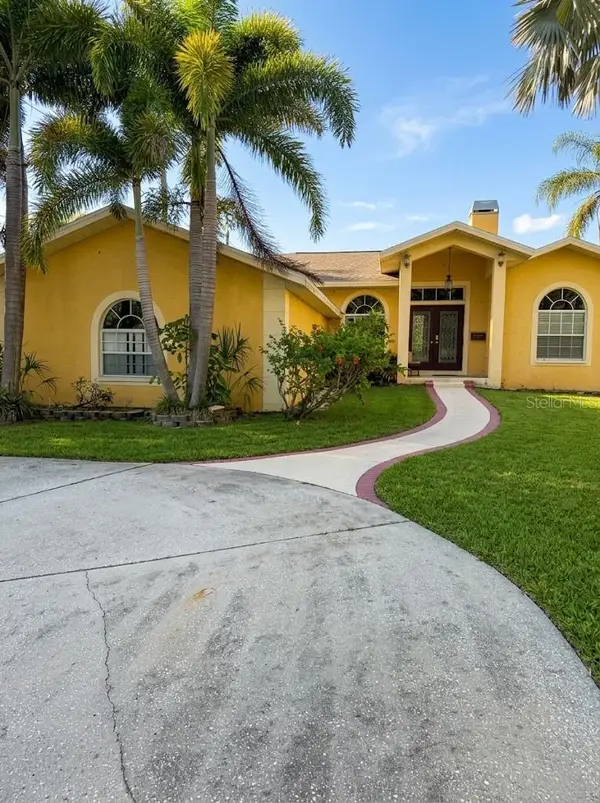 $680,000Coming Soon3 beds 2 baths1,539 sq. ft.
6914 Park St S, ST PETERSBURG, FL 33707
MLS# TB8565180Listed by: MARK SPAIN REAL ESTATE - Coming Soon
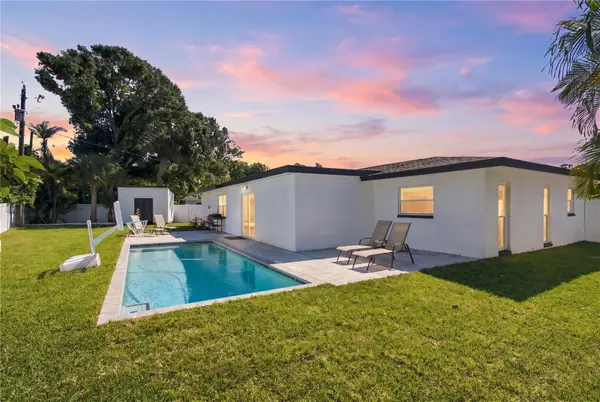 $625,000Coming Soon3 beds 2 baths1,668 sq. ft.
1285 63rd Terrace S, ST PETERSBURG, FL 33705
MLS# TB8562461Listed by: BHHS FLORIDA PROPERTIES GROUP - Coming Soon
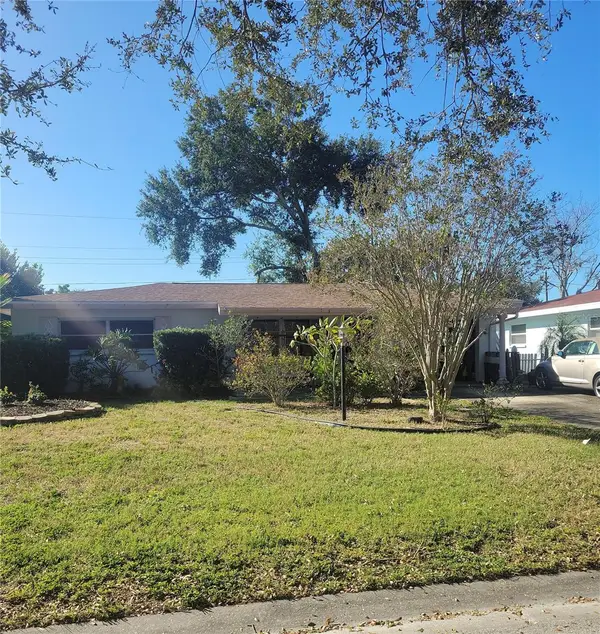 $349,700Coming Soon2 beds 1 baths1,104 sq. ft.
7080 41st Terrace N, ST PETERSBURG, FL 33709
MLS# TB8562694Listed by: HOFACKER & ASSOCIATES INC - Coming Soon
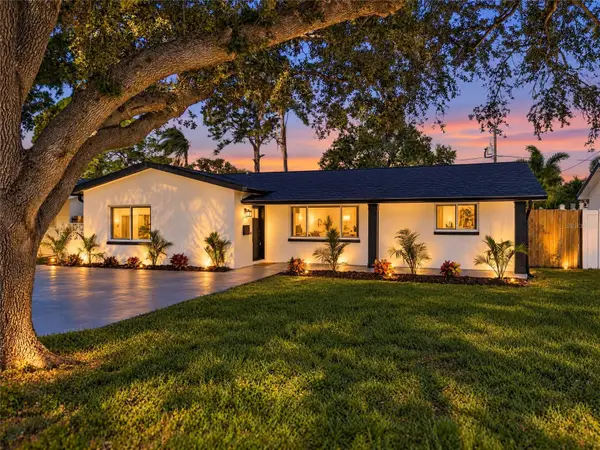 $725,000Coming Soon4 beds 2 baths1,910 sq. ft.
5337 11th Avenue N, ST PETERSBURG, FL 33710
MLS# TB8562464Listed by: SMITH & ASSOCIATES REAL ESTATE - Coming Soon
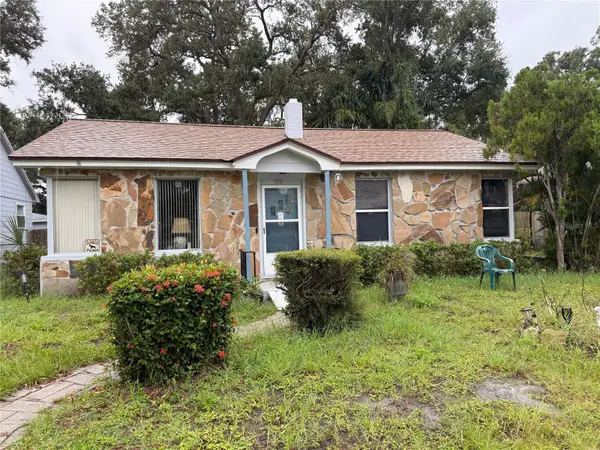 $140,000Coming Soon3 beds 2 baths1,494 sq. ft.
936 20th Avenue S, ST PETERSBURG, FL 33705
MLS# TB8559380Listed by: BHHS FLORIDA PROPERTIES GROUP - Coming Soon
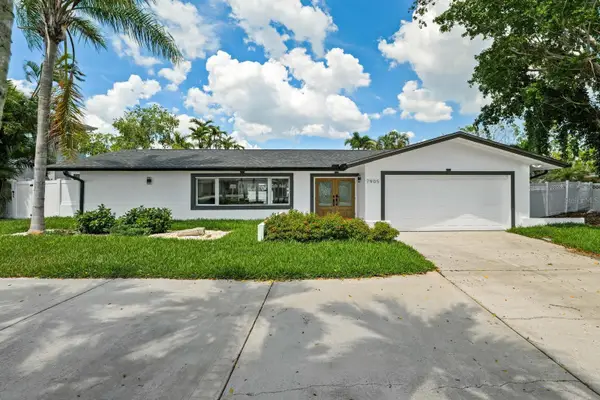 $1,528,828Coming Soon3 beds 3 baths2,186 sq. ft.
7905 9th Avenue S, ST PETERSBURG, FL 33707
MLS# O6448591Listed by: EXP REALTY LLC - Coming Soon
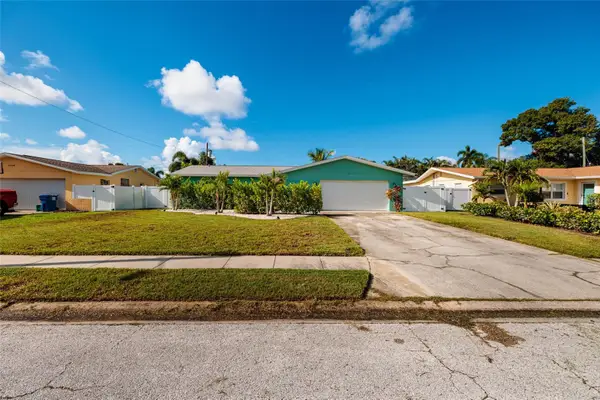 $599,999Coming Soon3 beds 2 baths1,421 sq. ft.
6212 34th Avenue N, ST PETERSBURG, FL 33710
MLS# TB8546545Listed by: BROPHY REAL ESTATE - New
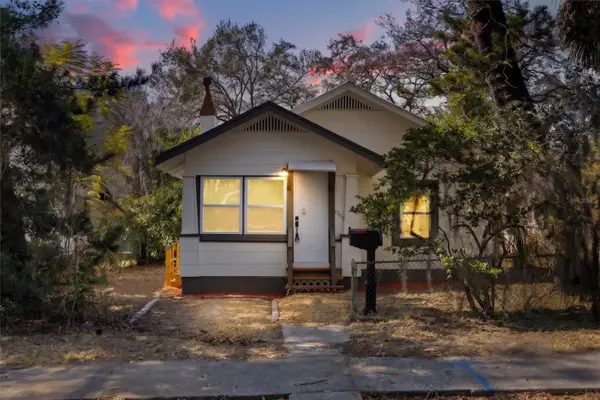 $255,000Active3 beds 2 baths920 sq. ft.
1759 43rd Street S, ST PETERSBURG, FL 33711
MLS# O6456205Listed by: CHARLES RUTENBERG REALTY ORLANDO - New
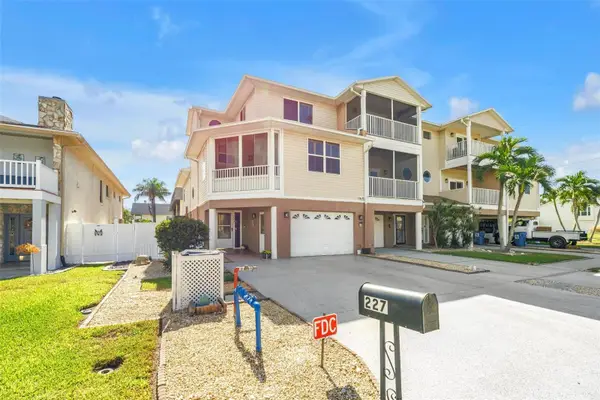 $749,000Active3 beds 3 baths2,227 sq. ft.
227 126th Avenue E, ST PETERSBURG, FL 33706
MLS# TB8566112Listed by: RE/MAX ACTION FIRST OF FLORIDA


Protect your home and budget from life's surprises with an Assurant Home Warranty, backed by a partner that supports you through every step of homeownership. Explore Plans.
© 2026 Better Homes and Gardens Real Estate LLC. An Anywhere Real Estate company. All rights reserved. Better Homes and Gardens® Real Estate is a registered trademark owned by Meredith Operations Corporation, licensed to Better Homes and Gardens Real Estate LLC and used with permission. Better Homes and Gardens Real Estate LLC fully supports the principles of the Fair Housing Act and the Equal Opportunity Act. Listing information is deemed reliable but is not guaranteed accurate.
Each office is independently owned and operated.
Any services or products provided by third parties are not provided by, affiliated with or related to Better Homes and Gardens Real Estate LLC, or its affiliated companies.