
227 126th Avenue E, Treasure Island, FL 33706
Local realty services provided by:Better Homes and Gardens Real Estate Atchley Properties
227 126th Avenue E,St Petersburg, FL 33706
$749,000
- 3 Beds
- 3 Baths
- 2,227 sq. ft.
- Townhouse
- Active
Listed by: valerie acree
Office: re/max action first of florida
MLS#:TB8566112
Source:MFRMLS
Price summary
- Price:$749,000
- Price per sq. ft.:$210.04
- Monthly HOA dues:$650
About this home
COASTAL CHARMER ON ISLE OF CAPRI. SPACIOUS CORNER TOWNHOME WITH PRIVATE
ELEVATOR. Meticulously maintained corner-unit townhome in a four-home complex on Isle
of Capri, a quiet residential island tucked between Treasure Island and Madeira Beach. This
original-owner residence offers more than 2,227 heated square feet, excluding the bonus
rooms, with three spacious bedrooms, two and a half bathrooms, water views from a third-
floor bedroom, and a custom-in-home private elevator serving all three floors. LIVING AND
ENTERTAINING: The light-filled main living area features soaring ceilings and an open floor
plan. An expanded living room, approximately 24 by 24 feet, flows seamlessly into the
kitchen, which offers matching oak cabinetry, ample storage, and generous counter space.
A propane fireplace with a light-oak hearth and mantel provides substantial supplemental
heat during the winter. A custom spiral staircase leads from the main floor to the fenced
backyard, which was professionally designed for minimal maintenance and includes
pavers and a side dog run. BEDROOMS AND OUTDOOR SPACES: The large primary
bedroom includes a walk-in closet and a private balcony enclosed with screens and vinyl
sliders, creating a peaceful place to enjoy coastal breezes. The third floor also includes twO
spacious bedrooms that share a bathroom with a tub and shower. GARAGE AND BONUS
ROOMS: The oversized garage was extended after construction to accommodate a second
vehicle and is complemented by an expanded driveway and a separate entrance from the
enlarged foyer. Behind the garage is a 15.5-by-22-foot bonus room with a new 2026 mini-
split system, ideal for a fitness room, hobby room, or media room. An additional 8-by-22-
foot screened space with vinyl sliders is classified as non-insurable space. MAJOR
FEATURES AND UPDATES: Recent improvements include a newer roof installed in 2022, a
newer HVAC system installed in 2024, and a water heater installed in 2025. Additional
features include elevated construction rated at 3 stories, a custom three-stop elevator, and
a propane fireplace supplied by a 120-gallon propane tank. Reverse osmosis system in the
kitchen and a whole house softer water system. Wired for whole house generator and
Freshly painted. HOA AND LOCATION: Low HOA fees of $650 include walls-out
comprehensive insurance, maximum basic flood insurance, exterior maintenance, and
lawn care. Located in the highly sought-after Isle of Capri community, the home provides
convenient access to Treasure Island's beaches, boating, restaurants, shopping, and the
best of Florida's Gulf Coast. Rosselli Park is within easy walking distance and offers a ball
field, separate small- and large-dog parks, new pickle-ball courts, and a basketball court
and playground. With generous living space, flexible bonus rooms, thoughtful updates, and
a sought-after coastal location, this residence offers an appealing blend of space, comfort,
and functionality....
Contact an agent
Home facts
- Year built:2000
- Subdivision & Development:ISLE OF CAPRI TWNHMS
- Listing ID #:TB8566112
- Added:1 day(s) ago
- Updated:November 09, 2026 at 09:36 PM
Rooms and interior
- Bedrooms:3
- Total bathrooms:3
- Full bathrooms:2
- Half bathrooms:1
- Flooring:Carpet, Tile, Wood
- Dining Description:Eat In Kitchen
- Kitchen Description:Dishwasher, Disposal, Eat-in Kitchen, Exhaust Fan, Kitchen Reverse Osmosis System, Microwave, Range, Refrigerator, Solid Surface Counters, Solid Wood Cabinets, Water Filtration System, Water Softener
- Bedroom Description:High Ceilings, Primary Bedroom Main Floor, Split Bedroom, Walk-In Closet(s)
- Living area:2,227 sq. ft.
Heating and cooling
- Cooling:Central Air, Mini-Split Unit(s)
- Heating:Central, Electric
- Central air:Yes
Structure and exterior
- Roof:Shingle
- Year built:2000
- Building area:2,227 sq. ft.
- Lot area:0.08 Acres
- Architectural Style:Elevated
- Construction Materials:Block, Frame
- Exterior Features:Balcony, Deck, Enclosed, Garden, Lighting, Private Mailbox, Rain Gutters, Screened, Sidewalk
- Foundation Description:Slab
- Levels:Three Or More Story
Utilities
- Water:Public
- Sewer:Public, Public Sewer
Finances and disclosures
- Price:$749,000
- Price per sq. ft.:$210.04
- Tax amount:$2,424 (2025)
Features and amenities
- Appliances:Dishwasher, Disposal, Dryer, Electric Water Heater, Exhaust Fan, Irrigation Equipment, Kitchen Reverse Osmosis System, Microwave, Range, Refrigerator, Washer, Water Filtration System, Water Softener
- Laundry features:Dryer, Inside, Washer
- Amenities:Cable Connected, Ceiling Fans(s), Eat-in Kitchen, Elevator, High Ceilings, Irrigation Equipment, Open Floorplan, Primary Bedroom Main Floor, Solid Surface Counters, Solid Wood Cabinets, Split Bedroom, Thermostat, Walk-In Closet(s), Window Treatments
- Pool features:Public Pool
Parking
- Parking description:Attached Garage, Basement, Deeded, Driveway, Garage Door Opener
- Garage:Yes
 The information being provided by Stellar Mls is for the consumer's personal, non-commercial use and may not be used for any purpose other than to identify prospective properties consumer may be interested in purchasing. Any information relating to real estate for sale referenced on this web site comes from the Internet Data Exchange (IDX) program of the Stellar Mls. Better Homes and Gardens Real Estate Atchley Properties is not a Multiple Listing Service (MLS), nor does it offer MLS access. This website is a service of Better Homes and Gardens Real Estate Atchley Properties, a broker participant of Stellar Mls. This web site may reference real estate listing(s) held by a brokerage firm other than the broker and/or agent who owns this web site.
The accuracy of all information, regardless of source, including but not limited to open house information, square footages and lot sizes, is deemed reliable but not guaranteed and should be personally verified through personal inspection by and/or with the appropriate professionals. The data contained herein is copyrighted by Stellar Mls and is protected by all applicable copyright laws. Any unauthorized dissemination of this information is in violation of copyright laws and is strictly prohibited.
Properties in listings may have been sold or may no longer be available.
Copyright 2026 Stellar Mls. All rights reserved.
New listings near 227 126th Avenue E
- New
 $309,900Active1 beds 1 baths495 sq. ft.
8565 W Gulf Boulevard #30S, TREASURE ISLAND, FL 33706
MLS# TB8560481Listed by: GULF BAY REALTY - New
 $250,000Active1 beds 1 baths480 sq. ft.
8565 W Gulf Boulevard #20S, TREASURE ISLAND, FL 33706
MLS# TB8558140Listed by: REALTY EXPERTS - New
 $429,900Active2 beds 2 baths990 sq. ft.
231 Nautilus Way #231, TREASURE ISLAND, FL 33706
MLS# A4712036Listed by: MANGROVE BAY REALTY LLC - New
 $1,235,000Active4 beds 4 baths2,871 sq. ft.
8301 W Gulf Boulevard, TREASURE ISLAND, FL 33706
MLS# TB8565057Listed by: GULFSIDE REALTY SALES - New
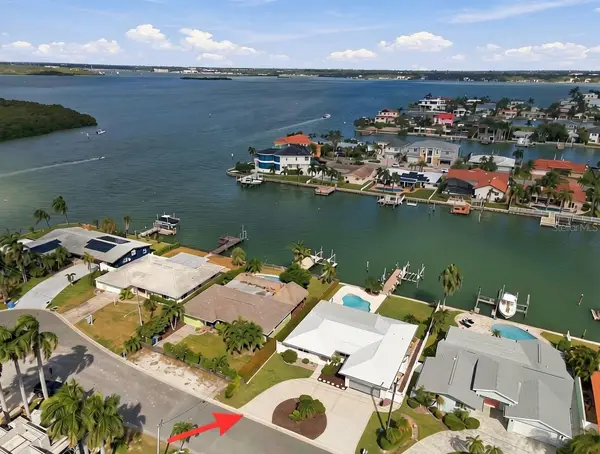 $1,325,000Active3 beds 2 baths1,984 sq. ft.
12475 4th Street E, TREASURE ISLAND, FL 33706
MLS# TB8564346Listed by: MICHAEL SAUNDERS & COMPANY - New
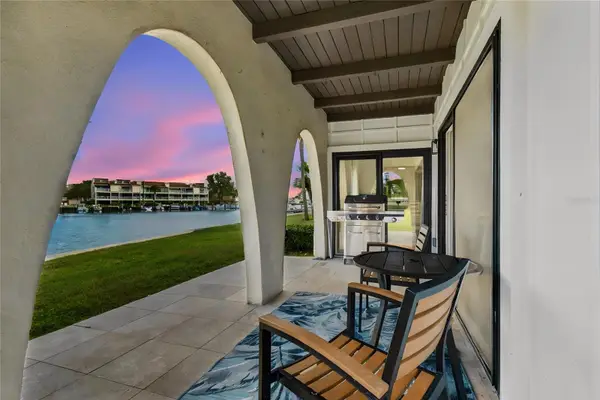 $349,900Active2 beds 2 baths1,145 sq. ft.
556 Plaza Seville Court #107, TREASURE ISLAND, FL 33706
MLS# TB8561584Listed by: SAND AND PALMS REALTY - New
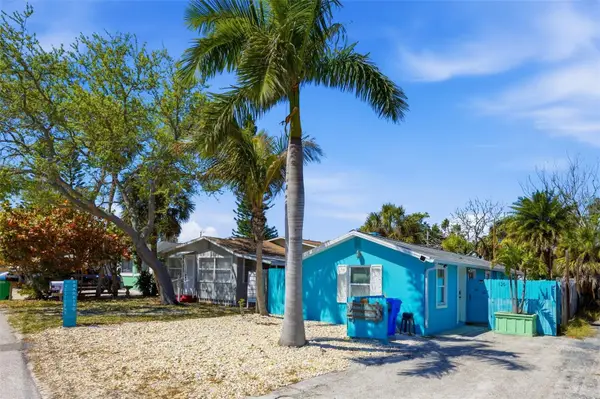 $450,000Active2 beds 2 baths752 sq. ft.
126 119th Avenue, TREASURE ISLAND, FL 33706
MLS# TB8564815Listed by: COLDWELL BANKER REALTY  $699,000Active4 beds 2 baths1,246 sq. ft.
118 92nd Avenue, TREASURE ISLAND, FL 33706
MLS# TB8495483Listed by: FOREVER FLORIDA REAL ESTATE- New
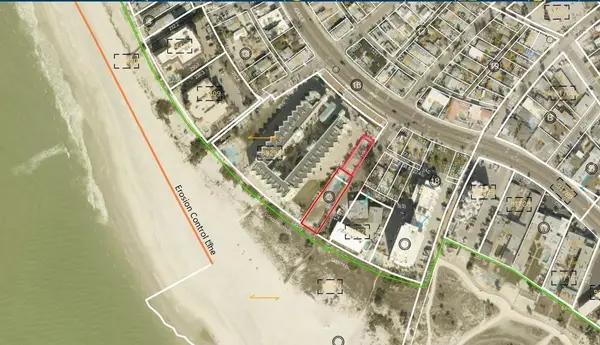 $2,995,000Active0.32 Acres
201 120th Avenue W, TREASURE ISLAND, FL 33706
MLS# TB8485891Listed by: RADIANT ASSET MANAGEMENT OF FL - New
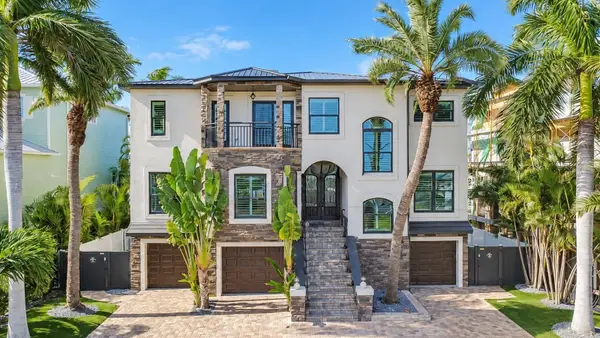 $3,300,000Active5 beds 4 baths3,517 sq. ft.
11200 5th Street E, TREASURE ISLAND, FL 33706
MLS# TB8561947Listed by: KELLER WILLIAMS ST PETE REALTY


Protect your home and budget from life's surprises with an Assurant Home Warranty, backed by a partner that supports you through every step of homeownership. Explore Plans.
© 2026 Better Homes and Gardens Real Estate LLC. An Anywhere Real Estate company. All rights reserved. Better Homes and Gardens® Real Estate is a registered trademark owned by Meredith Operations Corporation, licensed to Better Homes and Gardens Real Estate LLC and used with permission. Better Homes and Gardens Real Estate LLC fully supports the principles of the Fair Housing Act and the Equal Opportunity Act. Listing information is deemed reliable but is not guaranteed accurate.
Each office is independently owned and operated.
Any services or products provided by third parties are not provided by, affiliated with or related to Better Homes and Gardens Real Estate LLC, or its affiliated companies.