
4993 Bacopa Lane S #304, Saint Petersburg, FL 33715
Local realty services provided by:Better Homes and Gardens Real Estate Atchley Properties
Listed by: rhonda sanderford
Office: coastal properties group international
MLS#:TB8551802
Source:MFRMLS
Price summary
- Price:$929,000
- Price per sq. ft.:$506.82
- Monthly HOA dues:$1,489
About this home
Set against the sparkling waters of Boca Ciega Bay, this exceptional waterfront residence offers an elevated approach to Florida living. Located within the prestigious Bacopa Bay community, the home encompasses 1,868 square feet with three bedrooms, two and ½ baths. Extensive renovations have created a sophisticated yet inviting interior where thoughtful finishes, abundant natural light, and sweeping water views take center stage.
The main living area is designed around the view, with an open configuration that flows naturally onto a generous veranda. Floor-to-ceiling-style windows and expansive glass invite the outdoors in, creating an ever-changing backdrop from morning light through spectacular evening sunsets. The veranda extends the living space and provides an ideal setting for quiet mornings, cocktails at sunset, or gatherings with friends.
A beautifully appointed kitchen pairs clean-lined white cabinetry with distinctive blue tile, ample storage, and a built-in wine cooler. The adjacent dining area is surrounded by windows, and opens directly to the veranda, creating an ideal setting for meals and hosting.
The primary bedroom offers a serene escape with captivating bay views, a custom walk-in closet, and a beautifully renovated bath featuring a spa-like design. Two additional bedrooms are positioned separately for enhanced privacy. The second bedroom features a custom closet system. The third bedroom offers flexible use as a guest room, office, or personal retreat. A renovated full bath and convenient powder room complete the sleeping and entertaining areas.
Practical upgrades add further appeal, including updated windows and a new HVAC system installed in 2024. A designated parking space within the first-level garage provides secure and convenient access.
Beyond the residence, Bacopa Bay offers an exceptional luxury lifestyle. The community has successfully completed Florida's required engineering milestone inspections, while substantial improvements made during the past two years include new roofs and elevators, refreshed landscaping, seawall replacement, and work on sidewalks, curbs, and the private community roadway.
Amenities are designed to make everyday life feel like a getaway. Residents enjoy 24 hour guard gate, two heated swimming pools, including a 25-meter lap pool, a jetted spa, private beach access, a scenic walking trail, clubhouse and fitness facilities, lighted Har-Tru tennis courts, car wash areas, EV charging, and beautifully maintained grounds featuring a lagoon and waterfall.
This optimal location places you close to the Gulf beaches, the natural beauty of Fort De Soto Park, is only a short trip to downtown St. Petersburg, and 30 minutes to Tampa International Airport.
With its remarkable bayfront setting, thoughtfully renovated interiors, extensive amenities, and convenient access to the best of the Tampa Bay area, this Bacopa Bay premier property offers a distinctive opportunity to enjoy the Florida lifestyle in comfort and style....
Contact an agent
Home facts
- Year built:1998
- Subdivision & Development:BACOPA BAY CONDO
- Listing ID #:TB8551802
- Added:3 day(s) ago
- Updated:October 12, 2026 at 09:16 PM
Rooms and interior
- Bedrooms:2
- Total bathrooms:3
- Full bathrooms:2
- Half bathrooms:1
- Flooring:Bamboo, Ceramic Tile
- Dining Description:Living Room/Dining Room Combo
- Kitchen Description:Bar Fridge, Convection Oven, Dishwasher, Disposal, Dry Bar, Microwave, Range, Refrigerator, Solid Wood Cabinets, Stone Counters, Wine Refrigerator
- Bedroom Description:Primary Bedroom Main Floor, Walk-In Closet(s)
- Basement Description:Block
- Living area:1,833 sq. ft.
Heating and cooling
- Cooling:Central Air
- Heating:Central, Electric
- Central air:Yes
Structure and exterior
- Roof:Tile
- Year built:1998
- Building area:1,833 sq. ft.
- Lot area:1.92 Acres
- Lot Features:Flood Zone, Landscaped, Near Golf Course, Near Marina, Paved, Private, Sidewalk
- Architectural Style:Florida, Mediterranean
- Construction Materials:Block, Stucco
- Exterior Features:Balcony, Covered Porch/Patio, Patio, Porch, Sidewalk
- Foundation Description:Block, Stilt/On Piling
- Levels:1 Story
Utilities
- Water:Public, Water Connected
- Sewer:Public Sewer, Sewer Connected
Finances and disclosures
- Price:$929,000
- Price per sq. ft.:$506.82
- Tax amount:$16,201 (2025)
Features and amenities
- Appliances:Bar Fridge, Convection Oven, Dishwasher, Disposal, Electric Water Heater, Microwave, Range, Refrigerator, Washer, Wine Refrigerator
- Laundry features:Inside, Laundry Room, Washer
- Amenities:BB/HS Internet Available, Cable TV, Ceiling Fans(s), Clubhouse, Dry Bar, Fitness Center, Gated, Living Room/Dining Room Combo, Lobby Key Required, Pool, Primary Bedroom Main Floor, Solid Wood Cabinets, Stone Counters, Tennis Court(s), Underground Utilities, Vehicle Restrictions, Walk-In Closet(s)
- Pool features:Pool, Public Pool
Parking
- Parking description:Attached Garage, Basement
- Garage:Yes
- Garage spaces:1
 The information being provided by Stellar Mls is for the consumer's personal, non-commercial use and may not be used for any purpose other than to identify prospective properties consumer may be interested in purchasing. Any information relating to real estate for sale referenced on this web site comes from the Internet Data Exchange (IDX) program of the Stellar Mls. Better Homes and Gardens Real Estate Atchley Properties is not a Multiple Listing Service (MLS), nor does it offer MLS access. This website is a service of Better Homes and Gardens Real Estate Atchley Properties, a broker participant of Stellar Mls. This web site may reference real estate listing(s) held by a brokerage firm other than the broker and/or agent who owns this web site.
The accuracy of all information, regardless of source, including but not limited to open house information, square footages and lot sizes, is deemed reliable but not guaranteed and should be personally verified through personal inspection by and/or with the appropriate professionals. The data contained herein is copyrighted by Stellar Mls and is protected by all applicable copyright laws. Any unauthorized dissemination of this information is in violation of copyright laws and is strictly prohibited.
Properties in listings may have been sold or may no longer be available.
Copyright 2026 Stellar Mls. All rights reserved.
The information being provided by Stellar Mls is for the consumer's personal, non-commercial use and may not be used for any purpose other than to identify prospective properties consumer may be interested in purchasing. Any information relating to real estate for sale referenced on this web site comes from the Internet Data Exchange (IDX) program of the Stellar Mls. Better Homes and Gardens Real Estate Atchley Properties is not a Multiple Listing Service (MLS), nor does it offer MLS access. This website is a service of Better Homes and Gardens Real Estate Atchley Properties, a broker participant of Stellar Mls. This web site may reference real estate listing(s) held by a brokerage firm other than the broker and/or agent who owns this web site.
The accuracy of all information, regardless of source, including but not limited to open house information, square footages and lot sizes, is deemed reliable but not guaranteed and should be personally verified through personal inspection by and/or with the appropriate professionals. The data contained herein is copyrighted by Stellar Mls and is protected by all applicable copyright laws. Any unauthorized dissemination of this information is in violation of copyright laws and is strictly prohibited.
Properties in listings may have been sold or may no longer be available.
Copyright 2026 Stellar Mls. All rights reserved.New listings near 4993 Bacopa Lane S #304
- Coming Soon
 $1,575,000Coming Soon4 beds 3 baths2,315 sq. ft.
2423 2nd Avenue N, ST PETERSBURG, FL 33713
MLS# TB8557064Listed by: REYNOLDS REALTY GULF COAST INC - Coming Soon
 $249,000Coming Soon2 beds 2 baths865 sq. ft.
366 47th Avenue N #5, ST PETERSBURG, FL 33703
MLS# TB8555975Listed by: KELLER WILLIAMS ST PETE REALTY - Coming Soon
 $399,000Coming Soon3 beds 2 baths1,158 sq. ft.
2511 Quincy Street S, ST PETERSBURG, FL 33711
MLS# TB8556282Listed by: COMPASS FLORIDA LLC - Coming Soon
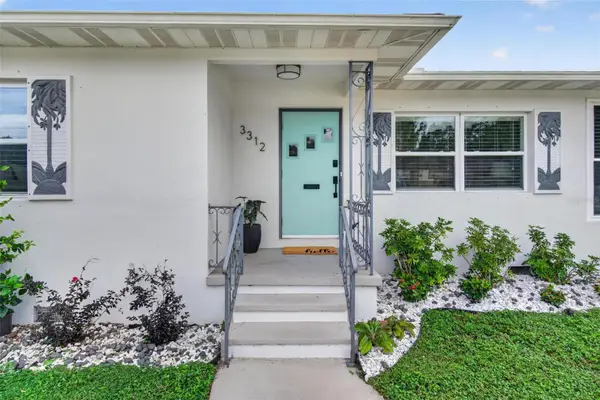 $525,000Coming Soon2 beds 2 baths1,092 sq. ft.
3312 Melton Street N, ST PETERSBURG, FL 33704
MLS# TB8556508Listed by: BEACH DRIVE REALTY - Coming Soon
 $475,000Coming Soon3 beds 2 baths922 sq. ft.
664 60th Street S, ST PETERSBURG, FL 33707
MLS# TB8556787Listed by: DALTON WADE INC - Coming Soon
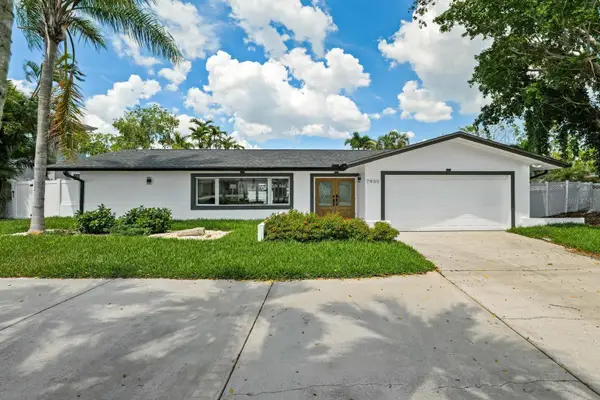 $1,528,828Coming Soon3 beds 3 baths2,186 sq. ft.
7905 9th Avenue S, ST PETERSBURG, FL 33707
MLS# O6448591Listed by: EXP REALTY LLC - Coming Soon
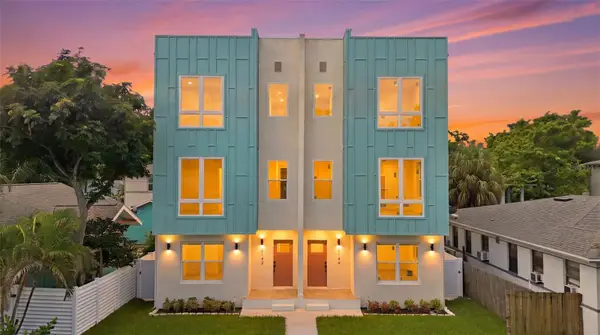 $850,000Coming Soon4 beds 4 baths2,872 sq. ft.
2144 5th Avenue N, ST PETERSBURG, FL 33713
MLS# TB8555626Listed by: KELLER WILLIAMS ST PETE REALTY - Coming Soon
 $574,900Coming Soon3 beds 2 baths1,466 sq. ft.
4558 25th Avenue N, ST PETERSBURG, FL 33713
MLS# TB8553833Listed by: PREFERRED SHORE LLC - Coming Soon
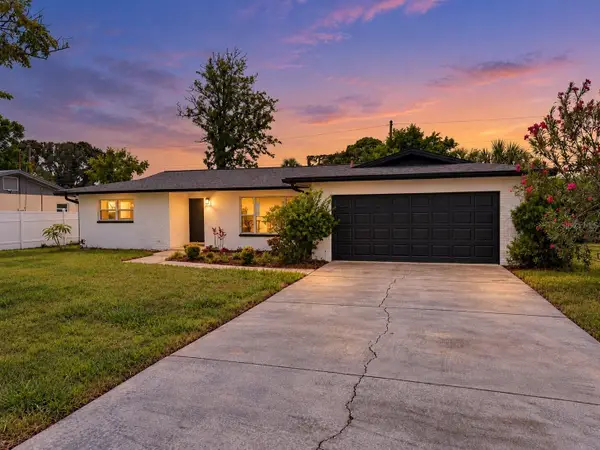 $649,900Coming Soon3 beds 2 baths1,728 sq. ft.
1546 66th Avenue S, ST PETERSBURG, FL 33705
MLS# TB8553838Listed by: PREFERRED SHORE LLC - Coming Soon
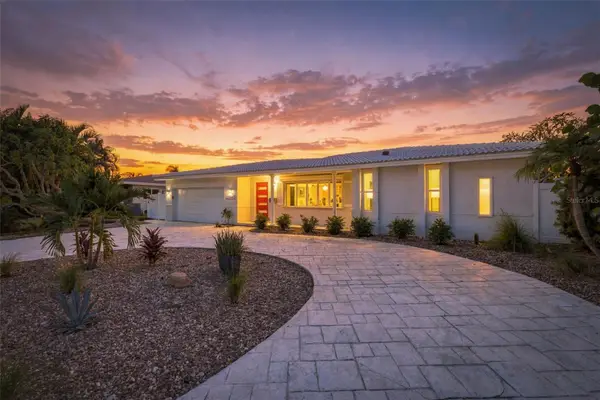 $1,195,000Coming Soon3 beds 2 baths1,554 sq. ft.
2440 S Shore Drive Se, ST PETERSBURG, FL 33705
MLS# TB8553154Listed by: COMPASS FLORIDA LLC


Protect your home and budget from life's surprises with an Assurant Home Warranty, backed by a partner that supports you through every step of homeownership. Explore Plans.
© 2026 Better Homes and Gardens Real Estate LLC. An Anywhere Real Estate company. All rights reserved. Better Homes and Gardens® Real Estate is a registered trademark owned by Meredith Operations Corporation, licensed to Better Homes and Gardens Real Estate LLC and used with permission. Better Homes and Gardens Real Estate LLC fully supports the principles of the Fair Housing Act and the Equal Opportunity Act. Listing information is deemed reliable but is not guaranteed accurate.
Each office is independently owned and operated.
Any services or products provided by third parties are not provided by, affiliated with or related to Better Homes and Gardens Real Estate LLC, or its affiliated companies.