
5200 Brittany Drive S #606, Saint Petersburg, FL 33715
Local realty services provided by:Better Homes and Gardens Real Estate Lifestyles Realty
Listed by: john ross
Office: coldwell banker realty
MLS#:TB8556906
Source:MFRMLS
Price summary
- Price:$250,000
- Price per sq. ft.:$210.97
About this home
Welcome to this inviting, waterfront one-bedroom, one-and-a-half-bath condominium offering approximately 1,185 square feet of comfortable living space in the desirable 55+ community of Point Brittany. Situated on the sixth floor, this residence features spectacular views of the Bay and Intracoastal Waterway, creating a beautiful backdrop for everyday living, with stunning sunrises and sunsets! The open kitchen, dining, and living areas provide a welcoming space to relax or entertain, while the furnished interior offers the convenience of a move-in-ready home or seasonal retreat. Three storage units and convenient covered parking add to the tremendous appeal.
Enjoy an exceptional array of resort-style amenities, including four heated swimming pools, a hot tub, tennis and pickleball courts, shuffleboard, a fitness center, saunas, and an impressive residents’ club. Take a leisurely stroll along the waterfront walking path, spend an afternoon fishing from the pier, or enjoy the outdoor pavilion and fire pit with friends and neighbors.
The community’s tropical landscaping and stunning waterfront setting create a peaceful escape, yet you’re conveniently located near the sugar sands and turquoise waters of the Gulf beaches, and only a short drive to downtown St. Petersburg's thriving dining, arts, and cultural scene-this is Florida living at its finest!
Whether you’re seeking a full-time residence, a seasonal getaway, or a furnished waterfront retreat, Apartment 606 offers an inviting opportunity to enjoy the best of Florida’s coastal lifestyle at a very affordable price. Come experience the perfect blend of sophistication and serenity in your own private waterfront oasis....
Contact an agent
Home facts
- Year built:1970
- Subdivision & Development:BAYWAY ISLES POINT BRITTANY FOUR
- Listing ID #:TB8556906
- Added:1 day(s) ago
- Updated:October 12, 2026 at 04:26 PM
Rooms and interior
- Bedrooms:1
- Total bathrooms:2
- Full bathrooms:1
- Half bathrooms:1
- Flooring:Carpet, Tile
- Dining Description:Living Room/Dining Room Combo
- Kitchen Description:Cooktop, Dishwasher, Kitchen/Family Room Combo, Microwave, Range, Refrigerator
- Bedroom Description:Primary Bedroom Main Floor, Walk-In Closet(s)
- Basement Description:Pillar/Post/Pier
- Living area:1,185 sq. ft.
Heating and cooling
- Cooling:Central Air
- Heating:Central, Electric
- Central air:Yes
Structure and exterior
- Roof:Membrane
- Year built:1970
- Building area:1,185 sq. ft.
- Lot Features:Flood Zone, Landscaped, Level, Near Golf Course, Near Marina, Paved, Private, Sidewalk
- Architectural Style:Contemporary, Florida
- Construction Materials:Concrete, Stone
- Exterior Features:Courtyard, Garden, Lighting, Outdoor Grill, Outdoor Shower, Sidewalk, Tennis Court(s)
- Foundation Description:Pillar/post/pier, Slab
- Levels:1 Story
Schools
- High school:Lakewood High-PN
- Middle school:Bay Point Middle-PN
- Elementary school:Azalea Elementary-PN
Utilities
- Water:Public, Water Connected
- Sewer:Public Sewer, Sewer Connected
Finances and disclosures
- Price:$250,000
- Price per sq. ft.:$210.97
- Tax amount:$1,018 (2025)
Features and amenities
- Appliances:Cooktop, Dishwasher, Electric Water Heater, Microwave, Range, Refrigerator
- Laundry features:Laundry Room, Same Floor As Condo Unit
- Amenities:Cable Connected, Cable TV, Ceiling Fans(s), Clubhouse, Fitness Center, Kitchen/Family Room Combo, Laundry, Living Room/Dining Room Combo, Phone Available, Pool, Primary Bedroom Main Floor, Recreation Facilities, Shuffleboard Court, Spa/Hot Tub, Thermostat, Vehicle Restrictions, Walk-In Closet(s)
- Pool features:Gunite, Heated, In Ground, Outside Bath Access, Pool, Private Pool
Parking
- Parking description:Assigned, Attached Garage, Covered, Guest, Reserved
- Garage:Yes
 The information being provided by Stellar Mls is for the consumer's personal, non-commercial use and may not be used for any purpose other than to identify prospective properties consumer may be interested in purchasing. Any information relating to real estate for sale referenced on this web site comes from the Internet Data Exchange (IDX) program of the Stellar Mls. Better Homes and Gardens Real Estate Lifestyles Realty is not a Multiple Listing Service (MLS), nor does it offer MLS access. This website is a service of Better Homes and Gardens Real Estate Lifestyles Realty, a broker participant of Stellar Mls. This web site may reference real estate listing(s) held by a brokerage firm other than the broker and/or agent who owns this web site.
The accuracy of all information, regardless of source, including but not limited to open house information, square footages and lot sizes, is deemed reliable but not guaranteed and should be personally verified through personal inspection by and/or with the appropriate professionals. The data contained herein is copyrighted by Stellar Mls and is protected by all applicable copyright laws. Any unauthorized dissemination of this information is in violation of copyright laws and is strictly prohibited.
Properties in listings may have been sold or may no longer be available.
Copyright 2026 Stellar Mls. All rights reserved.
The information being provided by Stellar Mls is for the consumer's personal, non-commercial use and may not be used for any purpose other than to identify prospective properties consumer may be interested in purchasing. Any information relating to real estate for sale referenced on this web site comes from the Internet Data Exchange (IDX) program of the Stellar Mls. Better Homes and Gardens Real Estate Lifestyles Realty is not a Multiple Listing Service (MLS), nor does it offer MLS access. This website is a service of Better Homes and Gardens Real Estate Lifestyles Realty, a broker participant of Stellar Mls. This web site may reference real estate listing(s) held by a brokerage firm other than the broker and/or agent who owns this web site.
The accuracy of all information, regardless of source, including but not limited to open house information, square footages and lot sizes, is deemed reliable but not guaranteed and should be personally verified through personal inspection by and/or with the appropriate professionals. The data contained herein is copyrighted by Stellar Mls and is protected by all applicable copyright laws. Any unauthorized dissemination of this information is in violation of copyright laws and is strictly prohibited.
Properties in listings may have been sold or may no longer be available.
Copyright 2026 Stellar Mls. All rights reserved.New listings near 5200 Brittany Drive S #606
- Coming Soon
 $1,575,000Coming Soon4 beds 3 baths2,315 sq. ft.
2423 2nd Avenue N, ST PETERSBURG, FL 33713
MLS# TB8557064Listed by: REYNOLDS REALTY GULF COAST INC - Coming Soon
 $249,000Coming Soon2 beds 2 baths865 sq. ft.
366 47th Avenue N #5, ST PETERSBURG, FL 33703
MLS# TB8555975Listed by: KELLER WILLIAMS ST PETE REALTY - Coming Soon
 $399,000Coming Soon3 beds 2 baths1,158 sq. ft.
2511 Quincy Street S, ST PETERSBURG, FL 33711
MLS# TB8556282Listed by: COMPASS FLORIDA LLC - Coming Soon
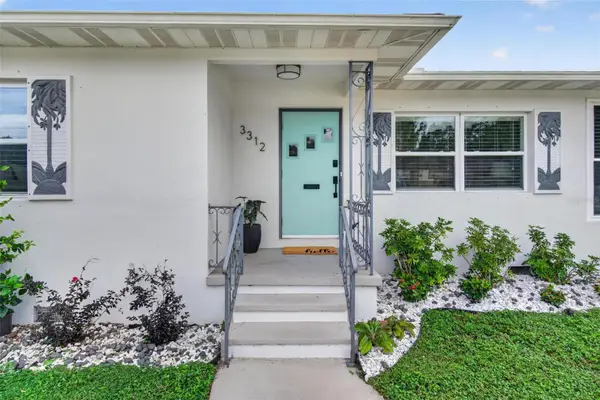 $525,000Coming Soon2 beds 2 baths1,092 sq. ft.
3312 Melton Street N, ST PETERSBURG, FL 33704
MLS# TB8556508Listed by: BEACH DRIVE REALTY - Coming Soon
 $475,000Coming Soon3 beds 2 baths922 sq. ft.
664 60th Street S, ST PETERSBURG, FL 33707
MLS# TB8556787Listed by: DALTON WADE INC - Coming Soon
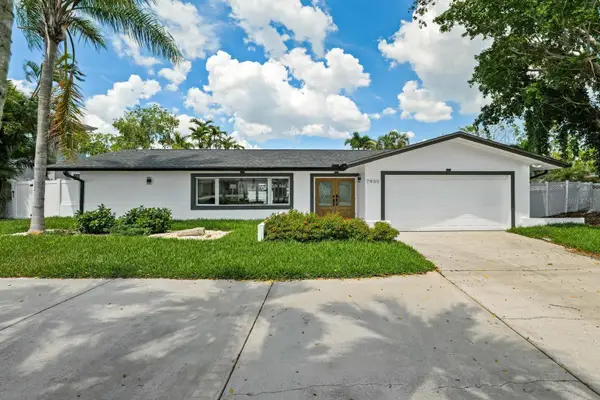 $1,528,828Coming Soon3 beds 3 baths2,186 sq. ft.
7905 9th Avenue S, ST PETERSBURG, FL 33707
MLS# O6448591Listed by: EXP REALTY LLC - Coming Soon
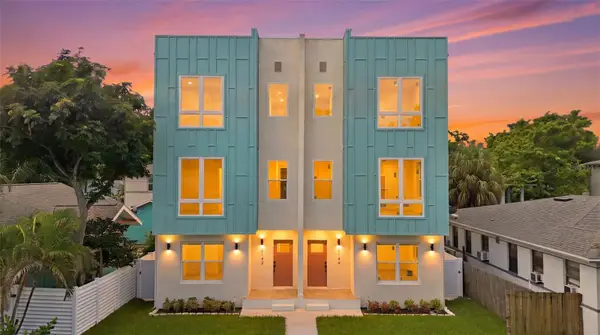 $850,000Coming Soon4 beds 4 baths2,872 sq. ft.
2144 5th Avenue N, ST PETERSBURG, FL 33713
MLS# TB8555626Listed by: KELLER WILLIAMS ST PETE REALTY - Coming Soon
 $574,900Coming Soon3 beds 2 baths1,466 sq. ft.
4558 25th Avenue N, ST PETERSBURG, FL 33713
MLS# TB8553833Listed by: PREFERRED SHORE LLC - Coming Soon
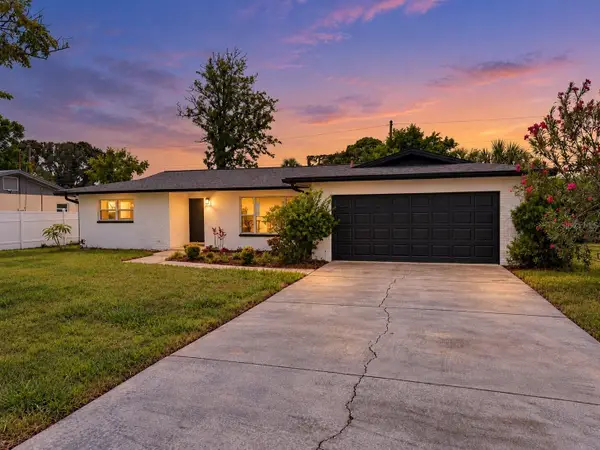 $649,900Coming Soon3 beds 2 baths1,728 sq. ft.
1546 66th Avenue S, ST PETERSBURG, FL 33705
MLS# TB8553838Listed by: PREFERRED SHORE LLC - Coming Soon
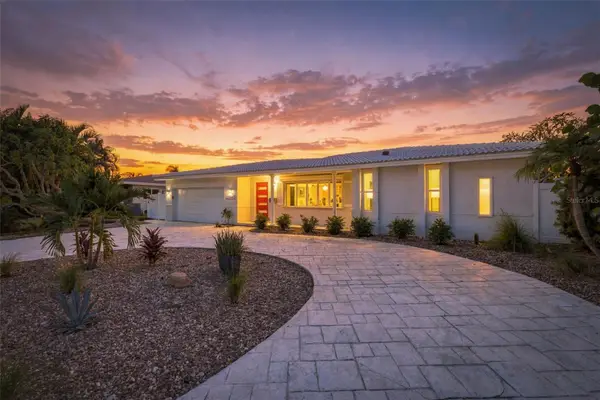 $1,195,000Coming Soon3 beds 2 baths1,554 sq. ft.
2440 S Shore Drive Se, ST PETERSBURG, FL 33705
MLS# TB8553154Listed by: COMPASS FLORIDA LLC


Protect your home and budget from life's surprises with an Assurant Home Warranty, backed by a partner that supports you through every step of homeownership. Explore Plans.
© 2026 Better Homes and Gardens Real Estate LLC. An Anywhere Real Estate company. All rights reserved. Better Homes and Gardens® Real Estate is a registered trademark owned by Meredith Operations Corporation, licensed to Better Homes and Gardens Real Estate LLC and used with permission. Better Homes and Gardens Real Estate LLC fully supports the principles of the Fair Housing Act and the Equal Opportunity Act. Listing information is deemed reliable but is not guaranteed accurate.
Each office is independently owned and operated.
Any services or products provided by third parties are not provided by, affiliated with or related to Better Homes and Gardens Real Estate LLC, or its affiliated companies.