
1023 NW Spruce Ridge Drive, Stuart, FL 34994
Local realty services provided by:Better Homes and Gardens Real Estate Florida 1st
Listed by: nicole mullins
Office: realty connection link llc.
MLS#:B26051980
Source:RMLS
Price summary
- Price:$980,000
- Price per sq. ft.:$415.96
About this home
WELCOME HOME to this move-in ready 4-bedroom, 3 Bath home on nearly 1/2 acre in the desirable North River Shores community! This beautifully updated home features a private-entry suite ideal for mother-in-law suite. Major upgrades include a new roof, gutters, soffits, whole-house generator with propane tank and transfer switch, new electrical panel, new water heater, impact windows and sliding glass doors, new flooring throughout, fresh interior and exterior paint, and three renovated bathrooms with accessibility. Previously approved for assisted living home, this home offers excellent flexibility for multigenerational living. Additional improvements include a fire alarm and sprinkler system, 10-year smoke and carbon monoxide detectors. Enjoy all that North River Shores has to offer, including optional POA membership with parks, playgrounds, fishing pier, sidewalks, and boat ramp access for just $185/year(2026) plus a $20 boat ramp key. Conveniently located near Treasure Coast Mall, downtown Stuart, downtown Jensen Beach, beaches, restaurants, shopping, and top-rated Martin County Schools, A rare opportunity to own a turnkey home with extensive upgrades already completed!...
Contact an agent
Home facts
- Year built:1965
- Subdivision & Development:NORTH RIVER SHORES
- Listing ID #:B26051980
- Added:102 day(s) ago
- Updated:October 24, 2026 at 03:04 PM
Rooms and interior
- Bedrooms:4
- Total bathrooms:3
- Full bathrooms:3
- Flooring:Tile, Vinyl
- Kitchen Description:Dishwasher, Freezer, Microwave, Refrigerator
- Living area:1,988 sq. ft.
Heating and cooling
- Cooling:Central Air, Electric
- Heating:Central, Electric
- Central air:Yes
Structure and exterior
- Roof:Metal
- Year built:1965
- Building area:1,988 sq. ft.
- Architectural Style:Ranch
- Construction Materials:Block, Concrete, Stucco
- Exterior Features:Courtyard, Patio, Room for Pool
- Levels:1 Story
Schools
- High school:Jensen Beach
- Middle school:Stuart
- Elementary school:Felix A. Williams
Utilities
- Water:Public, Water Available
- Sewer:Public Sewer, Sewer Available
Finances and disclosures
- Price:$980,000
- Price per sq. ft.:$415.96
- Tax amount:$9,182 (2025)
Features and amenities
- Appliances:Dishwasher, Freezer, Microwave, Refrigerator
Parking
- Total parking spaces:5
- Parking description:Circular Driveway, Driveway, Garage, Garage Door Opener, Paver Block
- Garage:Yes
- Garage spaces:1
New listings near 1023 NW Spruce Ridge Drive
- New
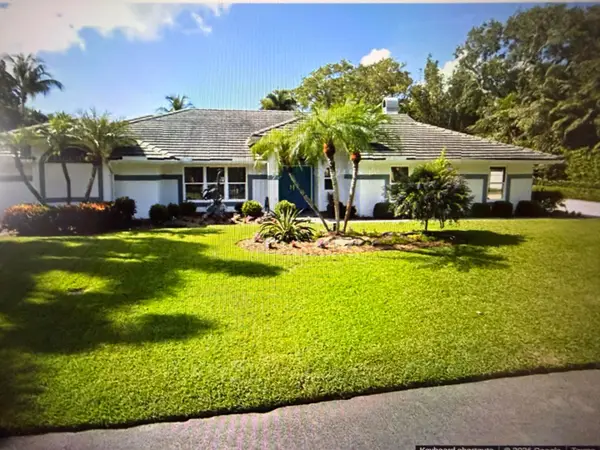 $1,645,000Active2 beds 3 baths3,207 sq. ft.
7 Pineapple Lane, Stuart, FL 34996
MLS# B26092236Listed by: LPT REALTY, LLC - New
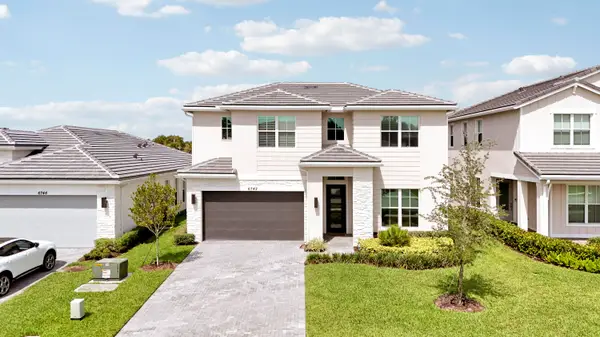 $985,000Active4 beds 4 baths3,107 sq. ft.
6742 SE Lost Pine Drive, Stuart, FL 34997
MLS# B26092248Listed by: EXP REALTY LLC - New
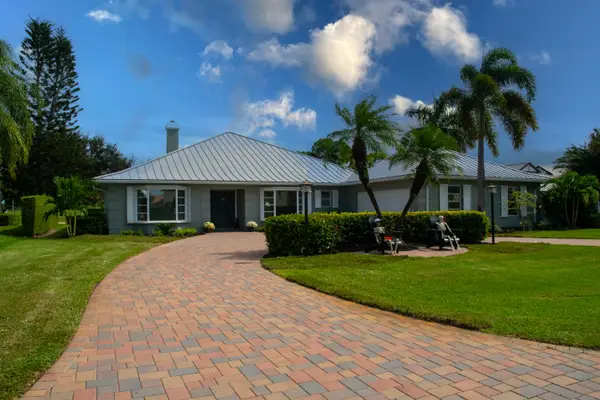 $1,195,000Active3 beds 3 baths2,783 sq. ft.
3523 SE Fairway E, Stuart, FL 34997
MLS# B26092212Listed by: NICKLAUS VANCE - New
 $200,000Active2 beds 2 baths1,034 sq. ft.
3161 SE Aster Lane #1206, Stuart, FL 34994
MLS# B26092051Listed by: NEXTHOME TREASURE COAST - New
 $229,000Active2 beds 2 baths1,200 sq. ft.
3236 SE Aster Lane #M228, Stuart, FL 34994
MLS# B26092117Listed by: FULTON GRACE REALTY - Open Sun, 1 to 3pmNew
 $439,900Active3 beds 2 baths1,310 sq. ft.
5638 SE Mitzi Lane, Stuart, FL 34997
MLS# B26091775Listed by: REALTY ONE GROUP ENGAGE - Open Sun, 12 to 2pmNew
 $739,000Active3 beds 2 baths1,860 sq. ft.
5008 SE Major Way, Stuart, FL 34997
MLS# B26091331Listed by: LPT REALTY, LLC - New
 $269,900Active2 beds 2 baths1,300 sq. ft.
175 SE Saint Lucie Boulevard #E134, Stuart, FL 34996
MLS# B26091311Listed by: REAL ESTATE OF FLORIDA - New
 $215,000Active2 beds 2 baths1,092 sq. ft.
6531 SE Federal Hwy F-201 Highway #F 201, Stuart, FL 34997
MLS# B26091301Listed by: EXP REALTY LLC - New
 $139,500Active2 beds 2 baths1,236 sq. ft.
2950 SE Ocean Boulevard #121-6, Stuart, FL 34996
MLS# B26091113Listed by: RE/MAX SELECT GROUP


Protect your home and budget from life's surprises with an Assurant Home Warranty, backed by a partner that supports you through every step of homeownership. Explore Plans.
© 2026 Better Homes and Gardens Real Estate LLC. An Anywhere Real Estate company. All rights reserved. Better Homes and Gardens® Real Estate is a registered trademark owned by Meredith Operations Corporation, licensed to Better Homes and Gardens Real Estate LLC and used with permission. Better Homes and Gardens Real Estate LLC fully supports the principles of the Fair Housing Act and the Equal Opportunity Act. Listing information is deemed reliable but is not guaranteed accurate.
Each office is independently owned and operated.
Any services or products provided by third parties are not provided by, affiliated with or related to Better Homes and Gardens Real Estate LLC, or its affiliated companies.