
9400 SW Wedgewood Lane, Stuart, FL 34997
Local realty services provided by:Better Homes and Gardens Real Estate Florida 1st
Listed by: steven koleno
Office: beycome of florida llc.
MLS#:B26071209
Source:RMLS
Price summary
- Price:$619,000
- Price per sq. ft.:$309.5
- Monthly HOA dues:$326
About this home
One of the few Oakmont homes in The Florida Club offering a 2022 metal roof, 2022 hurricane impact windows, updated kitchen, custom built ins, premium lot, and move in ready condition. From the moment you arrive, you'll appreciate the exceptional curb appeal, mature landscaping, and the confidence that comes with major capital improvements already completed. Built with solid poured concrete construction, this home has been thoughtfully updated with a 2022 standing-seam metal roof, 2022 hurricane impact windows, 2021 HVAC system, newer garage door, and fresh interior and exterior paint. These improvements not only enhance the home's beauty and durability but also provides material insurance benefits. Inside, the highly desirable Oakmont floor plan includes 3 spacious bed rooms, 3 full bathrooms, a private office/den, soaring ceilings, abundant natural light, and an open-concept design that flows effortlessly throughout the home. The beautifully updated kitchen features quartz countertops, custom cabinetry, stainless steel appliances, designer backsplash, generous workspace, and an oversized island that opens seamlessly to the dining and living areas. A stunning custom built-in entertainment wall creates an elegant focal point in the great room while adding both style and functionality. The spacious primary suite includes a spa inspired bath with dual vanities, soaking tub, oversized walk-in shower, and a beautifully customized walk-in closet. Step outside to the expansive screened lanai. An exceptional outdoor living space designed for year-round enjoyment. Whether you're enjoying your morning coffee, entertaining guests, or relaxing after a round of golf, the peaceful setting and lush surroundings create the perfect Florida retreat. Residents of The Florida Club enjoy a gated community with championship golf, tennis, pickleball, a lakeside community pool, sidewalks, and beautifully maintained grounds all just minutes from downtown Stuart, pristine beaches, boating, waterfront dining, shopping, I-95, and the Florida Turnpike. Homes with this combination of premium construction, major recent upgrades, move in ready condition, and one of the community's most desirable locations rarely become available....
Contact an agent
Home facts
- Year built:2000
- Subdivision & Development:FLORIDA CLUB
- Listing ID #:B26071209
- Added:23 day(s) ago
- Updated:September 25, 2026 at 03:16 PM
Rooms and interior
- Bedrooms:3
- Total bathrooms:3
- Full bathrooms:3
- Flooring:Ceramic Tile
- Kitchen Description:Microwave, Refrigerator
- Living area:2,000 sq. ft.
Heating and cooling
- Cooling:Central Air
- Heating:Central
- Central air:Yes
Structure and exterior
- Roof:Metal
- Year built:2000
- Building area:2,000 sq. ft.
- Construction Materials:Block, Stucco
- Foundation Description:Slab
- Levels:1 Story
Schools
- High school:South Fork
- Middle school:Dr. David L. Anderson
- Elementary school:Crystal Lake (Martin)
Utilities
- Water:Public
- Sewer:Public Sewer
Finances and disclosures
- Price:$619,000
- Price per sq. ft.:$309.5
- Tax amount:$5,922 (2024)
Features and amenities
- Appliances:Cooktop, Microwave, Refrigerator, Washer
- Laundry features:Laundry Tub, Washer
- Pool features:Association, Heated, Pool
Parking
- Total parking spaces:2
- Parking description:Garage
- Garage:Yes
- Garage spaces:2
New listings near 9400 SW Wedgewood Lane
- New
 $799,000Active4 beds 3 baths2,249 sq. ft.
1784 SW Gregor Way, Stuart, FL 34997
MLS# B26080457Listed by: KELLER WILLIAMS REALTY/P B - New
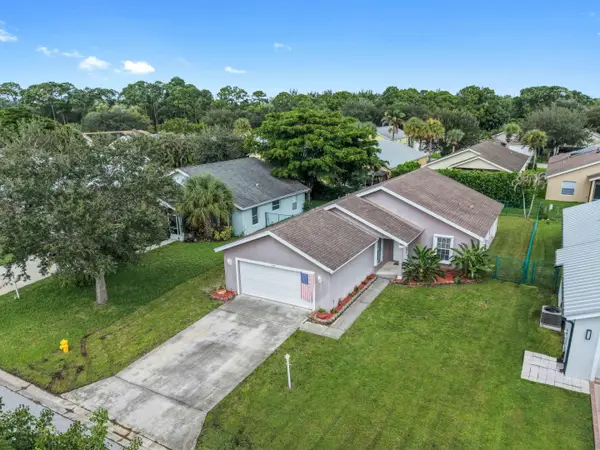 $439,900Active3 beds 2 baths1,485 sq. ft.
2705 SW Riviera Road, Stuart, FL 34997
MLS# B26080495Listed by: KW RESERVE PALM BEACH - New
 $410,000Active2 beds 2 baths1,135 sq. ft.
6082 SE Landing Way #10, Stuart, FL 34997
MLS# A12089701Listed by: MILLENNIUM REALTY OF SO FL INC - New
 $336,000Active2 beds 2 baths1,096 sq. ft.
2600 S Kanner Hwy #x6, Stuart, FL 34994
MLS# A12090167Listed by: 624 HOME.COM - Open Sun, 12 to 3pmNew
 $524,000Active2 beds 2 baths1,135 sq. ft.
6142 SE Landing Way #6, Stuart, FL 34997
MLS# A12093185Listed by: MILLENNIUM REALTY OF SO FL INC - New
 $449,900Active3 beds 3 baths1,804 sq. ft.
261 Osprey Preserve Boulevard, Jensen Beach, FL 34957
MLS# B26080349Listed by: LOKATION - New
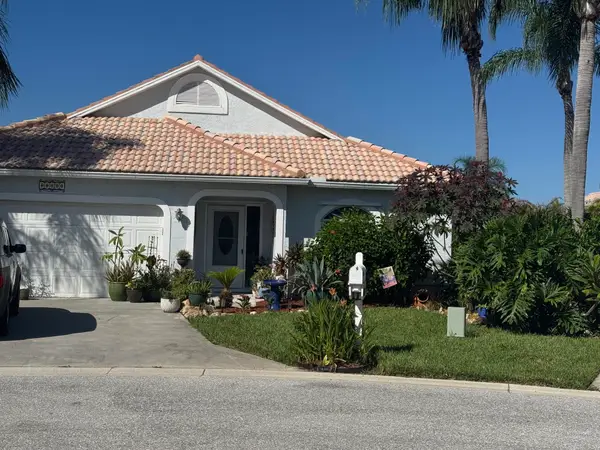 $425,000Active3 beds 2 baths1,536 sq. ft.
6020 SE Walkers Cay Court, Stuart, FL 34997
MLS# B26080321Listed by: FLORIDA HOMES REALTY & MORTGAG - Open Sun, 12 to 3pmNew
 $260,000Active2 beds 3 baths1,288 sq. ft.
5793 SE Windsong Lane, Stuart, FL 34997
MLS# B26078801Listed by: REDFIN CORPORATION - New
 $625,000Active3 beds 2 baths1,192 sq. ft.
604 NW Poinsettia Street, Stuart, FL 34994
MLS# B26080186Listed by: LOKATION - New
 $99,900Active1 beds 2 baths747 sq. ft.
1225 NW 21st Street #17-1710, Stuart, FL 34994
MLS# B26079988Listed by: KW RESERVE PALM BEACH


Protect your home and budget from life's surprises with an Assurant Home Warranty, backed by a partner that supports you through every step of homeownership. Explore Plans.
© 2026 Better Homes and Gardens Real Estate LLC. An Anywhere Real Estate company. All rights reserved. Better Homes and Gardens® Real Estate is a registered trademark owned by Meredith Operations Corporation, licensed to Better Homes and Gardens Real Estate LLC and used with permission. Better Homes and Gardens Real Estate LLC fully supports the principles of the Fair Housing Act and the Equal Opportunity Act. Listing information is deemed reliable but is not guaranteed accurate.
Each office is independently owned and operated.
Any services or products provided by third parties are not provided by, affiliated with or related to Better Homes and Gardens Real Estate LLC, or its affiliated companies.