
3055 NW 126th Avenue, Sunrise, FL 33323
Local realty services provided by:Better Homes and Gardens Real Estate Florida 1st
Listed by: donna caccioppo pa
Office: cl international r.e. group llc.
MLS#:B26085791
Source:RMLS
Price summary
- Price:$399,900
- Price per sq. ft.:$228.12
- Monthly HOA dues:$1,209
About this home
Priced to sell! Spacious 2-story corner condo in the gated Artesia community featuring 2 bedrooms, 2.5 baths & a versatile loft. Enjoy resort-style amenities and a prime location within walking distance to Sawgrass Mills Mall, plus easy access to major highways, dining & entertainment. The open-concept main level offers a kitchen with granite countertops, gas range & more. Primary suite features a private bath with shower, tub & granite countertops. Includes 2 assigned garage spaces with direct interior access. Refrigerator, microwave & WASHER / DRYER IN UNIT have been replaced within the past few years. Great opportunity to enjoy the Artesia lifestyle!
Contact an agent
Home facts
- Year built:2008
- Subdivision & Development:VILLA CASTILLE CONDO
- Listing ID #:B26085791
- Added:1 day(s) ago
- Updated:October 08, 2026 at 05:46 PM
Rooms and interior
- Bedrooms:2
- Total bathrooms:3
- Full bathrooms:2
- Half bathrooms:1
- Flooring:Ceramic Tile, Wood
- Kitchen Description:Dishwasher, Disposal, Microwave, Refrigerator
- Living area:1,753 sq. ft.
Heating and cooling
- Cooling:Central Air, Electric
- Heating:Central, Electric
- Central air:Yes
Structure and exterior
- Roof:Other
- Year built:2008
- Building area:1,753 sq. ft.
- Construction Materials:Concrete
Schools
- High school:Piper
- Middle school:Bair
- Elementary school:Nob Hill
Utilities
- Water:Public
- Sewer:Public Sewer
Finances and disclosures
- Price:$399,900
- Price per sq. ft.:$228.12
- Tax amount:$7,829 (2025)
Features and amenities
- Appliances:Cooktop, Dishwasher, Disposal, Dryer, Microwave, Refrigerator, Washer
- Laundry features:Dryer, Washer
- Pool features:Association, Heated, Pool, Spa Hot Tub
Parking
- Total parking spaces:2
- Parking description:Assigned, Covered, Garage
- Garage:Yes
- Garage spaces:2
New listings near 3055 NW 126th Avenue
- Coming Soon
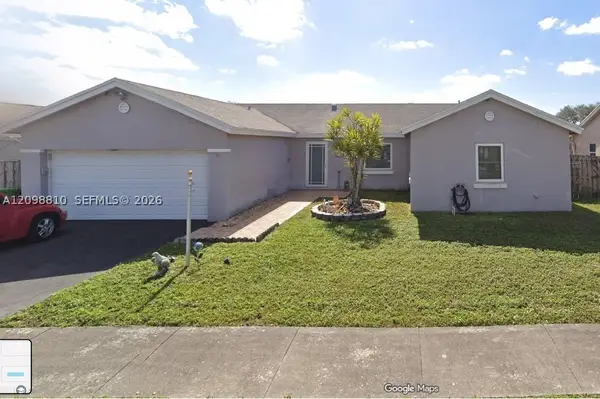 $525,000Coming Soon3 beds 2 baths1,636 sq. ft.
9528 NW 53rd St, Sunrise, FL 33351
MLS# A12098810Listed by: EXP REALTY LLC - New
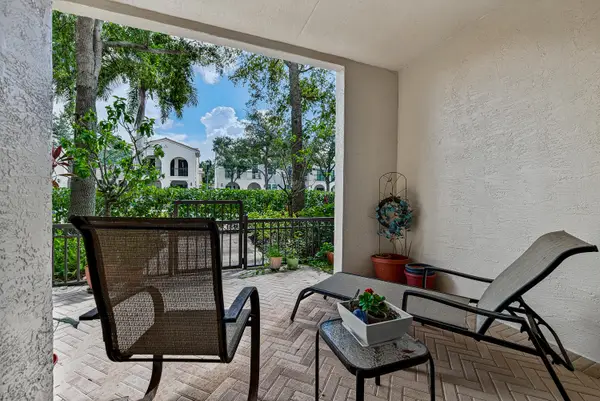 $399,900Active2 beds 3 baths1,753 sq. ft.
3055 NW 126th Avenue, Sunrise, FL 33323
MLS# B26085791Listed by: CL INTERNATIONAL R.E. GROUP LLC - New
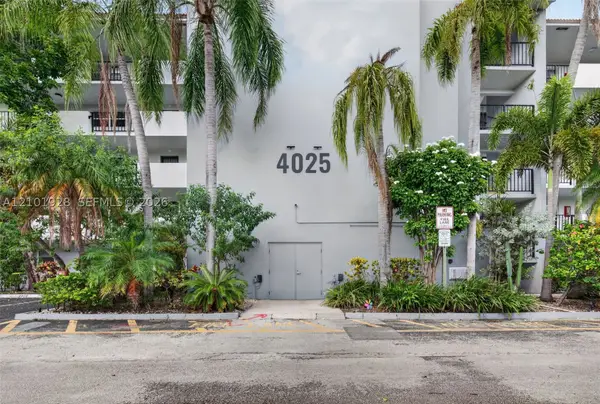 $220,000Active2 beds 2 baths1,074 sq. ft.
4025 N Nob Hill Rd #107, Sunrise, FL 33351
MLS# A12101928Listed by: CANVAS REAL ESTATE - New
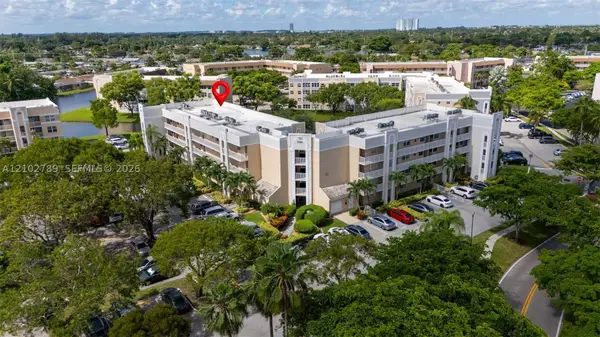 $150,000Active2 beds 2 baths950 sq. ft.
10368 NW 24th Pl #304, Sunrise, FL 33322
MLS# A12102789Listed by: UNITED REALTY GROUP INC. - New
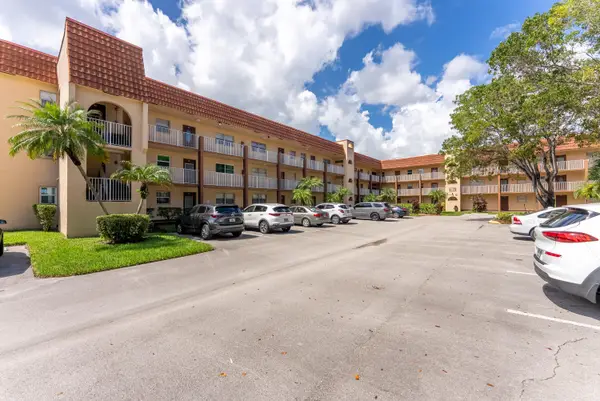 $119,000Active2 beds 2 baths850 sq. ft.
2801 N Pine Island Road N #202, Sunrise, FL 33322
MLS# B26085761Listed by: BEACHFRONT PROPERTIES REAL EST - New
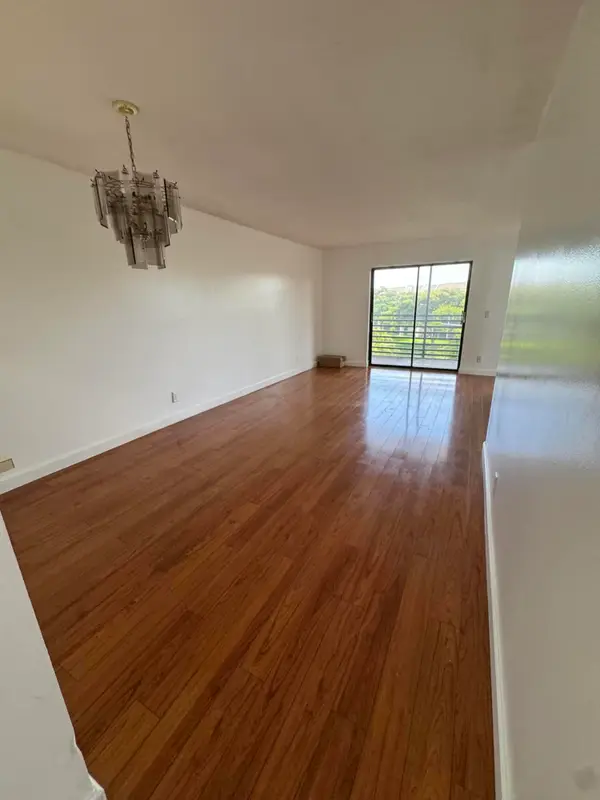 $86,000Active2 beds 2 baths790 sq. ft.
10304 Sunrise Lakes Boulevard #312, Sunrise, FL 33322
MLS# B26085740Listed by: KELLER WILLIAMS REALTY PROFESS - New
 $475,000Active3 beds 3 baths1,865 sq. ft.
2900 NW 125th Avenue #3-305, Sunrise, FL 33323
MLS# B26085601Listed by: KELLER WILLIAMS REALTY SERVICE - Open Sat, 12 to 3pmNew
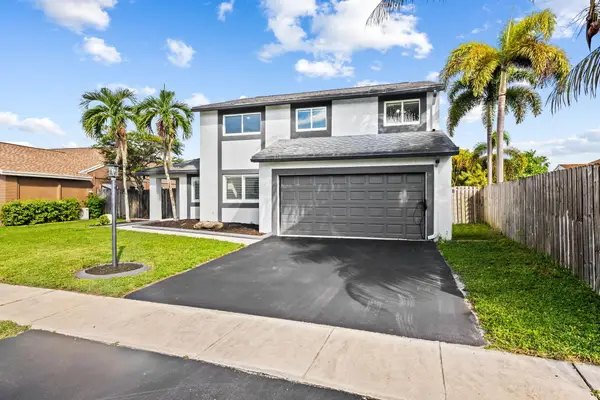 $725,000Active4 beds 3 baths2,376 sq. ft.
1309 SW 151st Terrace, Sunrise, FL 33326
MLS# B26085567Listed by: RE/MAX EXPERIENCE - New
 $545,000Active3 beds 2 baths1,388 sq. ft.
12132 NW 34th Street, Sunrise, FL 33323
MLS# B26085459Listed by: CMV REALTY LLC - Open Sun, 1 to 4pmNew
 $550,000Active4 beds 4 baths1,433 sq. ft.
8960 Sunset Strip, Sunrise, FL 33322
MLS# A12101507Listed by: FRANK TAYLOR REAL ESTATE INC


Protect your home and budget from life's surprises with an Assurant Home Warranty, backed by a partner that supports you through every step of homeownership. Explore Plans.
© 2026 Better Homes and Gardens Real Estate LLC. An Anywhere Real Estate company. All rights reserved. Better Homes and Gardens® Real Estate is a registered trademark owned by Meredith Operations Corporation, licensed to Better Homes and Gardens Real Estate LLC and used with permission. Better Homes and Gardens Real Estate LLC fully supports the principles of the Fair Housing Act and the Equal Opportunity Act. Listing information is deemed reliable but is not guaranteed accurate.
Each office is independently owned and operated.
Any services or products provided by third parties are not provided by, affiliated with or related to Better Homes and Gardens Real Estate LLC, or its affiliated companies.