
501 Lakeside Circle, Sunrise, FL 33326
Local realty services provided by:Better Homes and Gardens Real Estate Florida 1st
Listed by: nathaline canestri
Office: kroll realty company
MLS#:B26086187
Source:RMLS
Price summary
- Price:$600,000
- Price per sq. ft.:$314.3
- Monthly HOA dues:$92
About this home
Beautiful waterfront home with impact windows and doors throughout. Enjoy water views from the fully enclosed, tiled screened patio. The kitchen features real cherry wood cabinetry, granite countertops, and a generous pantry. Marble floors run through the living room, dining room, and kitchen, complemented by custom window treatments including plantation shutters and zebra shades. Major updates are done: roof is only 3 years old, the A/C is new, and the home has been completely re-piped, with all polybutylene plumbing replaced. Four ceiling fans. HOA covers the common areas and community pool. Conveniently located near parks, dining, shopping, and more. Zoned for Western High School, with Sunrise taxes.
Contact an agent
Home facts
- Year built:1987
- Subdivision & Development:NEW RIVER ESTATES SECTION THREE
- Listing ID #:B26086187
- Added:1 day(s) ago
- Updated:October 09, 2026 at 03:52 PM
Rooms and interior
- Bedrooms:3
- Total bathrooms:2
- Full bathrooms:2
- Flooring:Carpet, Marble, Wood
- Kitchen Description:Dishwasher, Disposal, Freezer, Microwave, Refrigerator
- Living area:1,460 sq. ft.
Heating and cooling
- Cooling:Central Air
- Heating:Central
- Central air:Yes
Structure and exterior
- Roof:Shingle
- Year built:1987
- Building area:1,460 sq. ft.
- Architectural Style:Ranch
- Construction Materials:Block, Concrete, Stucco
- Exterior Features:Lighting, Patio, Screened
- Foundation Description:Slab
- Levels:1 Story
Schools
- High school:Western
- Middle school:Tequesta Trace
- Elementary school:Indian Trace
Utilities
- Water:Public
- Sewer:Public Sewer, Sewer Available
Finances and disclosures
- Price:$600,000
- Price per sq. ft.:$314.3
- Tax amount:$6,691 (2025)
Features and amenities
- Appliances:Dishwasher, Disposal, Dryer, Freezer, Microwave, Refrigerator, Washer
- Laundry features:Dryer, Washer
- Pool features:Association, Pool
Parking
- Total parking spaces:2
- Parking description:Common, Driveway, Garage, Open
- Garage:Yes
- Garage spaces:1
New listings near 501 Lakeside Circle
- Coming Soon
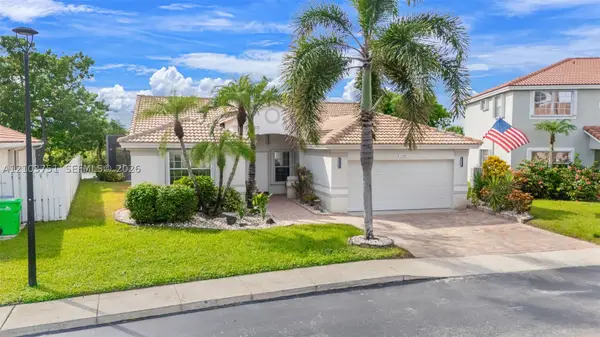 $747,900Coming Soon4 beds 2 baths1,870 sq. ft.
1381 NW 129th Way, Sunrise, FL 33323
MLS# A12103751Listed by: REALTY 100 - Coming Soon
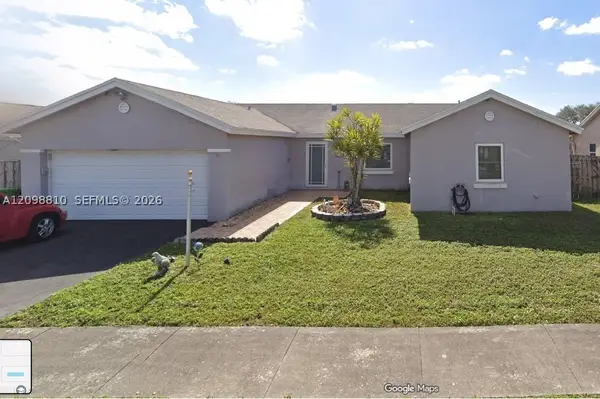 $525,000Coming Soon3 beds 2 baths1,636 sq. ft.
9528 NW 53rd St, Sunrise, FL 33351
MLS# A12098810Listed by: EXP REALTY LLC - New
 $150,000Active2 beds 2 baths850 sq. ft.
9641 Sunrise Lakes Blvd #111, Sunrise, FL 33322
MLS# A12102333Listed by: CANVAS REAL ESTATE - New
 $140,000Active2 beds 2 baths850 sq. ft.
10405 Sunrise Lakes Blvd #202, Sunrise, FL 33322
MLS# A12103740Listed by: FIRST SERVICE REALTY ERA - New
 $595,000Active4 beds 2 baths1,818 sq. ft.
6211 NW 16th Ct, Sunrise, FL 33313
MLS# A12103824Listed by: EQUIESTATE, CORP. - New
 $525,000Active3 beds 2 baths1,146 sq. ft.
138 SW 159th Way, Sunrise, FL 33326
MLS# B26086292Listed by: EXP REALTY LLC - New
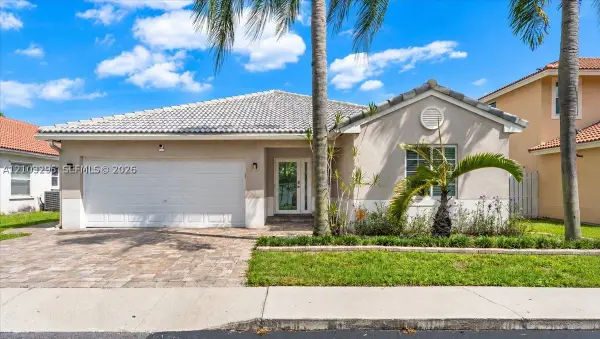 $625,000Active3 beds 2 baths1,727 sq. ft.
1010 NW 125th Ave, Sunrise, FL 33323
MLS# A12103295Listed by: BROKERS, LLC - New
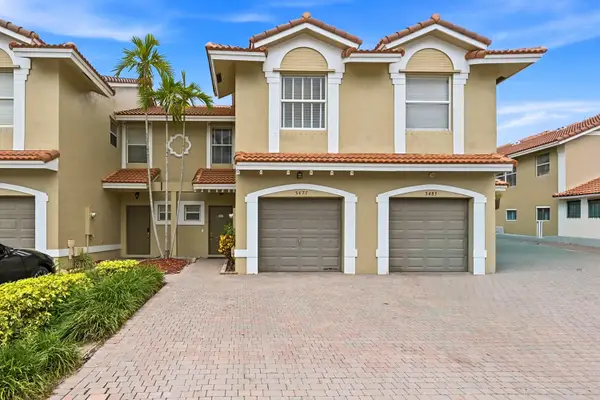 $380,000Active3 beds 3 baths1,396 sq. ft.
5477 NW 90th Terrace, Sunrise, FL 33351
MLS# B26086154Listed by: ICON REALTY ADVISORS LLC - New
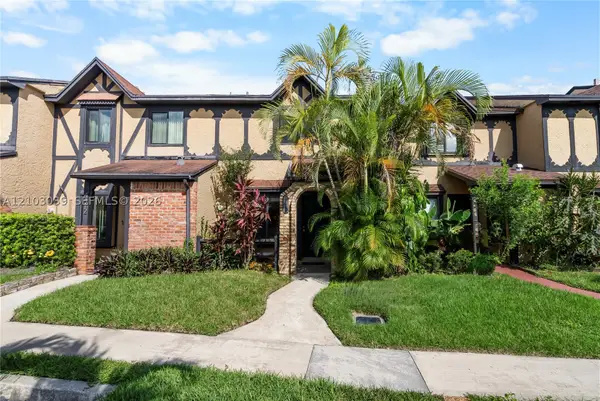 $350,000Active2 beds 3 baths1,332 sq. ft.
4410 NW 92nd Way, Sunrise, FL 33351
MLS# A12103039Listed by: LPT REALTY, LLC


Protect your home and budget from life's surprises with an Assurant Home Warranty, backed by a partner that supports you through every step of homeownership. Explore Plans.
© 2026 Better Homes and Gardens Real Estate LLC. An Anywhere Real Estate company. All rights reserved. Better Homes and Gardens® Real Estate is a registered trademark owned by Meredith Operations Corporation, licensed to Better Homes and Gardens Real Estate LLC and used with permission. Better Homes and Gardens Real Estate LLC fully supports the principles of the Fair Housing Act and the Equal Opportunity Act. Listing information is deemed reliable but is not guaranteed accurate.
Each office is independently owned and operated.
Any services or products provided by third parties are not provided by, affiliated with or related to Better Homes and Gardens Real Estate LLC, or its affiliated companies.