
1404 Green Street, Tallahassee, FL 32303
Local realty services provided by:Better Homes and Gardens Real Estate Florida 1st
Listed by: brittany bevis
Office: the naumann group real estate
MLS#:407087
Source:FL_TBR
Price summary
- Price:$425,000
- Price per sq. ft.:$243.83
About this home
Exciting NEW construction by Kent Development in the desirable Levy Park area! These thoughtfully designed two-story homes (Attached Single Family, not Townhomes) offer 3BR/2.5BA, 1,743 sqft, and a 2-car garage. Featuring impressive 10-foot ceilings on both levels, engineered wood flooring throughout, designer lighting and hardware, recessed lighting, and beautiful trim details. The open-concept main level offers spacious living and dining areas with a stylish kitchen featuring an island with bar seating. All bedrooms are privately situated upstairs. Each home comes with a small fenced in area. Enjoy low-maintenance, move-in-ready living with no HOA and a shared driveway, just minutes from Downtown, Midtown, shopping, and dining! Two additional homes coming soon (1400 & 1398), #1398 is a more narrow floor plan with a 1-car garage.
Contact an agent
Home facts
- Year built:1936
- Subdivision & Development:SUNNILAND
- Listing ID #:407087
- Added:1 day(s) ago
- Updated:November 13, 2026 at 07:41 PM
Rooms and interior
- Bedrooms:3
- Total bathrooms:3
- Full bathrooms:2
- Half bathrooms:1
- Flooring:Engineered Hardwood, Tile
- Bathrooms Description:Garden Tub/Roman Tub
- Kitchen Description:Dishwasher, Ice Maker, Microwave, Oven, Range, Refrigerator
- Living area:1,743 sq. ft.
Heating and cooling
- Cooling:Ceiling Fans, Central Air, Electric
- Heating:Central, Electric, Heat Pump
- Central air:Yes
Structure and exterior
- Year built:1936
- Building area:1,743 sq. ft.
- Lot area:0.07 Acres
- Architectural Style:Traditional
- Construction Materials:Fiber Cement
- Exterior Features:Covered, Fully Fenced, Porch
- Foundation Description:Slab
- Levels:2 Story
Schools
- High school:LEON
- Middle school:RAA
- Elementary school:RUEDIGER
Utilities
- Sewer:Public Sewer
Finances and disclosures
- Price:$425,000
- Price per sq. ft.:$243.83
Features and amenities
- Amenities:High Ceilings, Walk-In Closets
Parking
- Parking description:Garage, Two Car Garage
- Garage:Yes
- Garage spaces:2
New listings near 1404 Green Street
- New
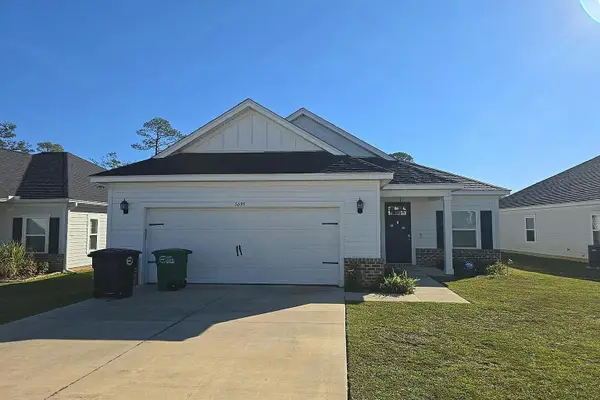 $5,000Active3 beds 2 baths1,426 sq. ft.
5695 Pinebarren Road, Tallahassee, FL 32303
MLS# 407086Listed by: JAMIE L BOONE LLC - Open Sat, 11am to 1pmNew
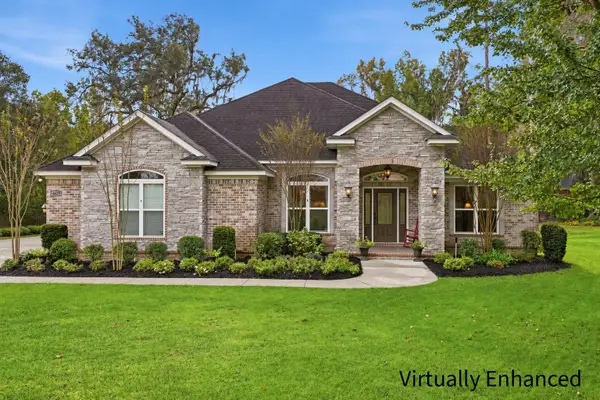 $695,000Active4 beds 3 baths2,776 sq. ft.
4629 Forest Ridge Drive, Tallahassee, FL 32309
MLS# 407084Listed by: HILL SPOONER & ELLIOTT INC - New
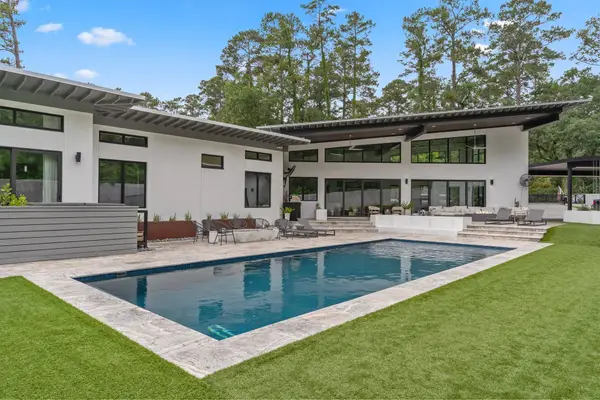 $4,950,000Active8 beds 11 baths10,089 sq. ft.
719 Middlebrooks Circle, Tallahassee, FL 32312
MLS# 407081Listed by: THE NAUMANN GROUP REAL ESTATE - Open Sun, 2 to 4pmNew
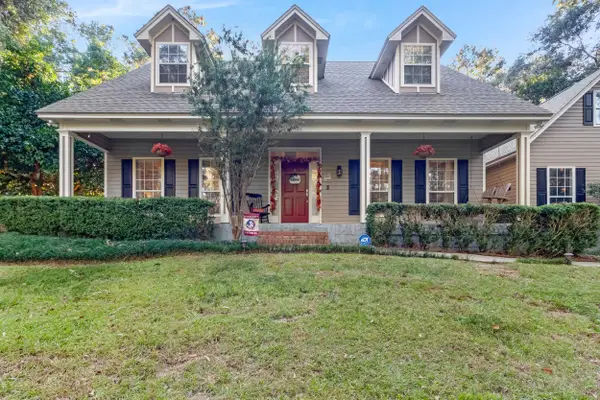 $530,000Active4 beds 3 baths2,444 sq. ft.
10526 Blue Wing Court, Tallahassee, FL 32312
MLS# 407010Listed by: XCELLENCE - New
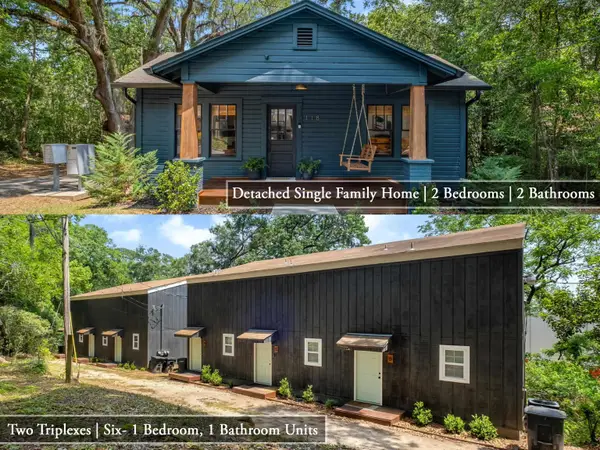 $1,040,000Active-- beds -- baths4,966 sq. ft.
118 W 8th Avenue #1-7, Tallahassee, FL 32303
MLS# 407080Listed by: ARMOR REALTY, INC - Open Sun, 1 to 4pmNew
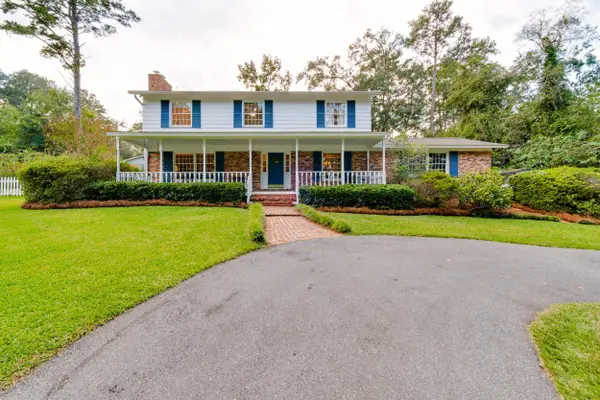 $485,000Active5 beds 3 baths2,482 sq. ft.
3529 Lakeshore Drive, Tallahassee, FL 32312
MLS# 407073Listed by: KELLER WILLIAMS TOWN & COUNTRY - Open Sun, 2 to 4pmNew
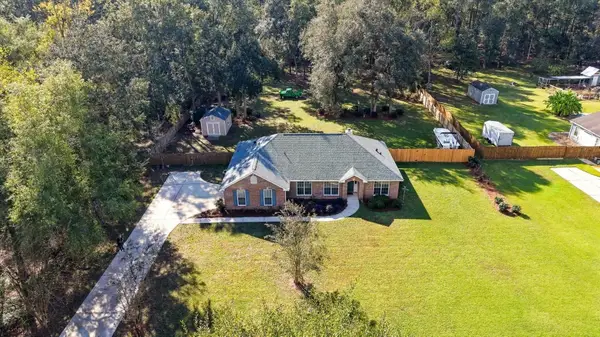 $415,000Active3 beds 2 baths1,781 sq. ft.
9053 N Foxwood Drive, Tallahassee, FL 32309
MLS# 407072Listed by: KETCHAM REALTY GROUP, INC. - New
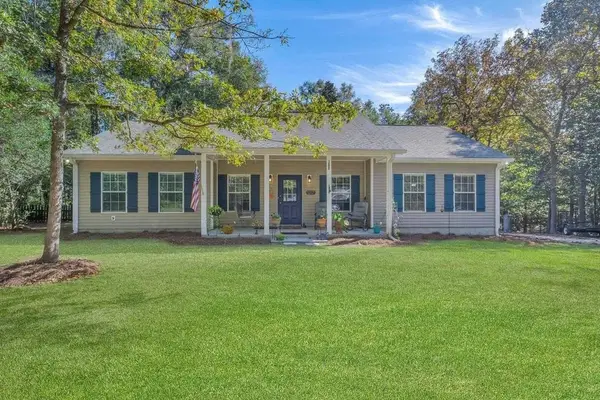 $425,000Active3 beds 2 baths1,642 sq. ft.
1345 Williams Landing Road, Tallahassee, FL 32310
MLS# 407071Listed by: BULLDOG PROPERTIES, LLC - New
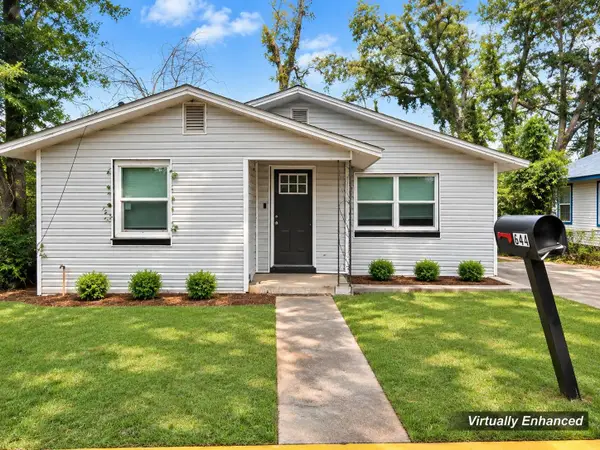 $199,900Active3 beds 2 baths1,320 sq. ft.
644 Palm Beach Street, Tallahassee, FL 32310
MLS# 407069Listed by: BLUE LEGACY REAL ESTATE GROUP


Protect your home and budget from life's surprises with an Assurant Home Warranty, backed by a partner that supports you through every step of homeownership. Explore Plans.
© 2026 Better Homes and Gardens Real Estate LLC. An Anywhere Real Estate company. All rights reserved. Better Homes and Gardens® Real Estate is a registered trademark owned by Meredith Operations Corporation, licensed to Better Homes and Gardens Real Estate LLC and used with permission. Better Homes and Gardens Real Estate LLC fully supports the principles of the Fair Housing Act and the Equal Opportunity Act. Listing information is deemed reliable but is not guaranteed accurate.
Each office is independently owned and operated.
Any services or products provided by third parties are not provided by, affiliated with or related to Better Homes and Gardens Real Estate LLC, or its affiliated companies.