
2119 Longview Drive, Tallahassee, FL 32303
Local realty services provided by:Better Homes and Gardens Real Estate Florida 1st
2119 Longview Drive,Tallahassee, FL 32303
$260,000
- 4 Beds
- 2 Baths
- 1,665 sq. ft.
- Single family
- Active
Listed by: joyce gardner
Office: signature realty professionals
MLS#:400194
Source:FL_TBR
Price summary
- Price:$260,000
- Price per sq. ft.:$156.16
About this home
This charming 4BR/2BA brick home sits on a spacious double lot totaling .57 acres and offers over 1,600 square feet of comfortable living space. The split floor plan provides flexibility and privacy, while the whimsical, fun color palette and beautiful hardwood floors create a warm and inviting feel throughout. Entertain with ease in the large kitchen featuring gorgeous granite countertops and abundant natural light. Step outside to enjoy the deck—perfect for potted herbs, birdwatching, and peaceful mornings as water birds make their way to nearby Lake Jackson. Enjoy the plentiful native fruit trees on the property as well as planted Citrus and apples. Plenty of room for gardening, play, or simply enjoying the outdoors. The 4th bedroom offers its own exterior entrance through the interior utility/storage area, making it ideal for guests, a home office, or creative space. Seller willing to give credit to buyer for paint with acceptable offer. Located in sought-after Leon High School zoning. Property appraiser has roof permitted in 2014....
Contact an agent
Home facts
- Year built:1966
- Listing ID #:400194
- Added:44 day(s) ago
- Updated:July 10, 2026 at 03:18 PM
Rooms and interior
- Bedrooms:4
- Total bathrooms:2
- Full bathrooms:2
- Flooring:Hardwood, Tile, Vinyl
- Kitchen Description:Dishwasher, Disposal, Oven, Range, Refrigerator
- Bedroom Description:Split Bedrooms
- Living area:1,665 sq. ft.
Heating and cooling
- Cooling:Ceiling Fans, Central Air, Electric
- Heating:Central, Electric
- Central air:Yes
Structure and exterior
- Year built:1966
- Building area:1,665 sq. ft.
- Lot area:0.57 Acres
- Architectural Style:Ranch, Split-Level
- Construction Materials:Brick
- Exterior Features:Patio
- Foundation Description:Crawlspace
- Levels:1 Story
Schools
- High school:LEON
- Middle school:GRIFFIN
- Elementary school:CANOPY OAKS
Utilities
- Sewer:Septic Tank
Finances and disclosures
- Price:$260,000
- Price per sq. ft.:$156.16
- Tax amount:$2,294
Features and amenities
- Laundry features:Dryer, Washer
- Amenities:Security System Leased
Parking
- Parking description:Driveway
New listings near 2119 Longview Drive
- New
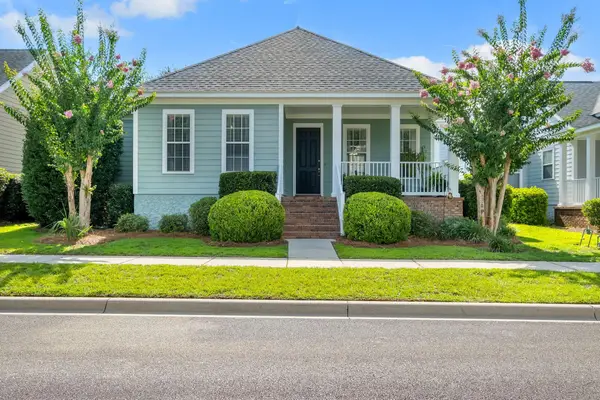 $415,000Active3 beds 2 baths1,632 sq. ft.
4269 Summertree Drive, Tallahassee, FL 32311
MLS# 402303Listed by: THE NAUMANN GROUP REAL ESTATE - New
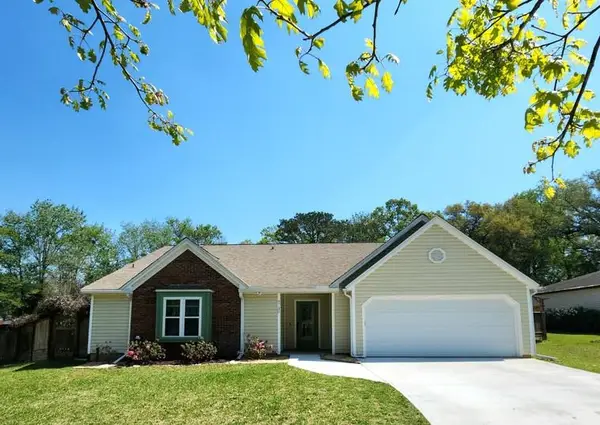 $400,000Active3 beds 2 baths1,786 sq. ft.
6730 Walden Circle, Tallahassee, FL 32317
MLS# 402307Listed by: KELLER WILLIAMS TOWN & COUNTRY - New
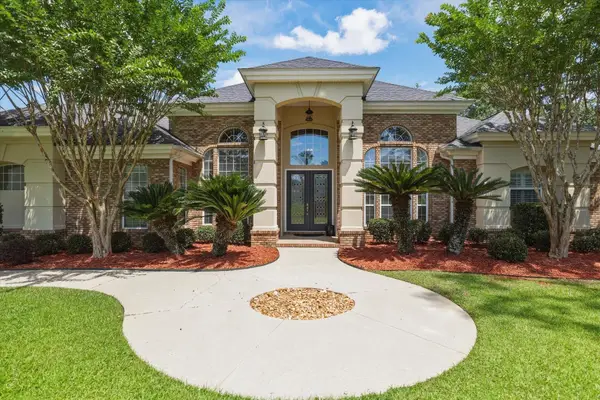 $820,000Active4 beds 3 baths3,012 sq. ft.
2868 Royal Isle Drive, Tallahassee, FL 32312
MLS# 402173Listed by: SUITE REAL ESTATE, LLC - New
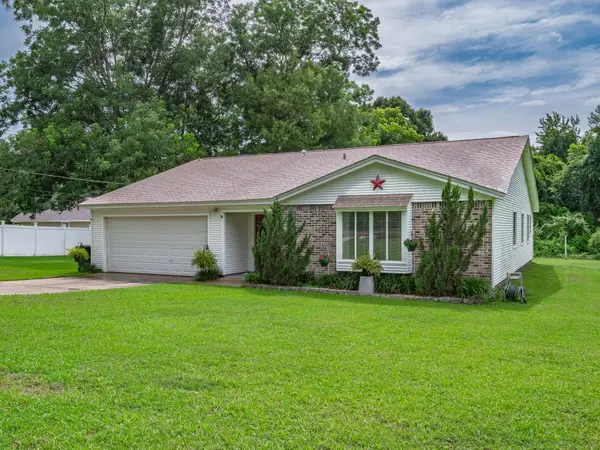 $375,000Active3 beds 2 baths1,888 sq. ft.
6704 Johnstown Loop, Tallahassee, FL 32309
MLS# 402298Listed by: SPOTLIGHT REAL ESTATE - Open Sun, 2 to 4pmNew
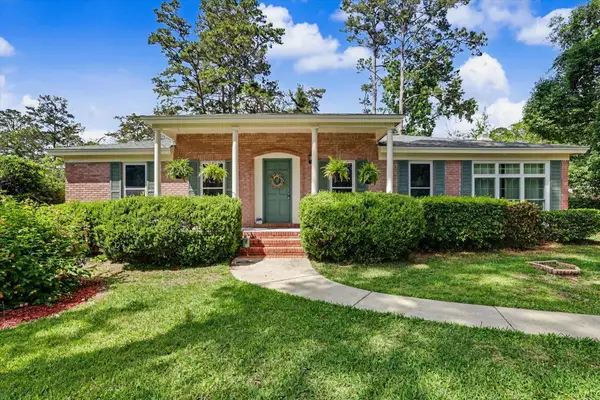 $324,900Active3 beds 2 baths1,682 sq. ft.
2204 Woodbine Drive, Tallahassee, FL 32309
MLS# 402288Listed by: DRAKE REAL ESTATE INC. - New
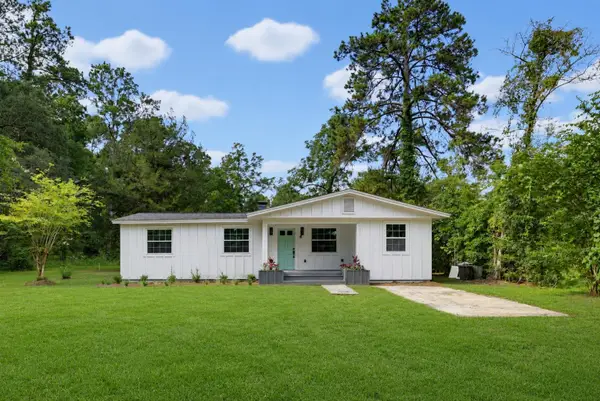 $249,000Active3 beds 2 baths965 sq. ft.
4825 Gearhart Road, Tallahassee, FL 32303
MLS# 402289Listed by: HILL SPOONER & ELLIOTT INC - New
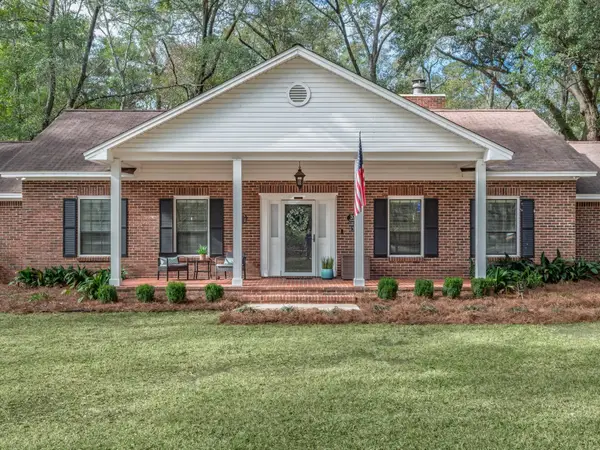 $449,500Active3 beds 2 baths2,990 sq. ft.
3704 Danesborough Drive, Tallahassee, FL 32303
MLS# 402284Listed by: EXP REALTY, LLC - New
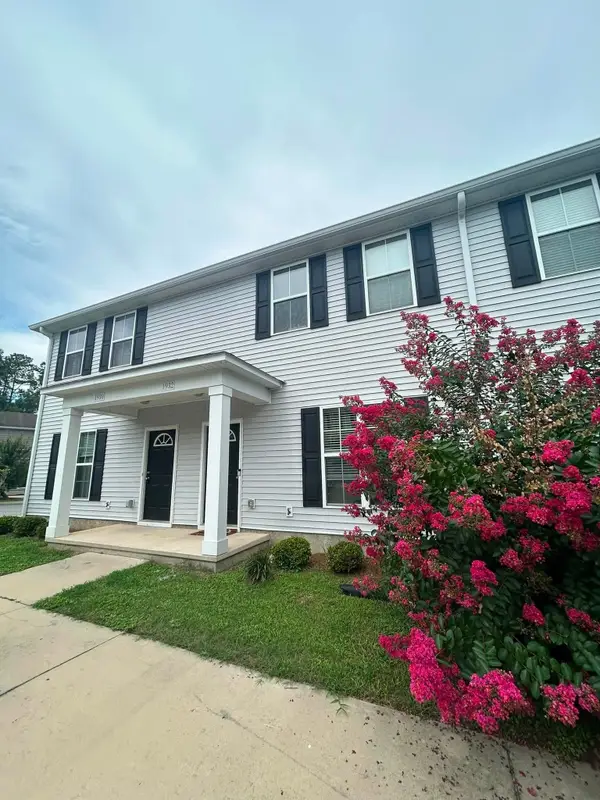 $195,000Active3 beds 3 baths1,177 sq. ft.
1932 Durham Lane, Tallahassee, FL 32304
MLS# 402278Listed by: ADVANTAGE PREMIER REALTY LLC - New
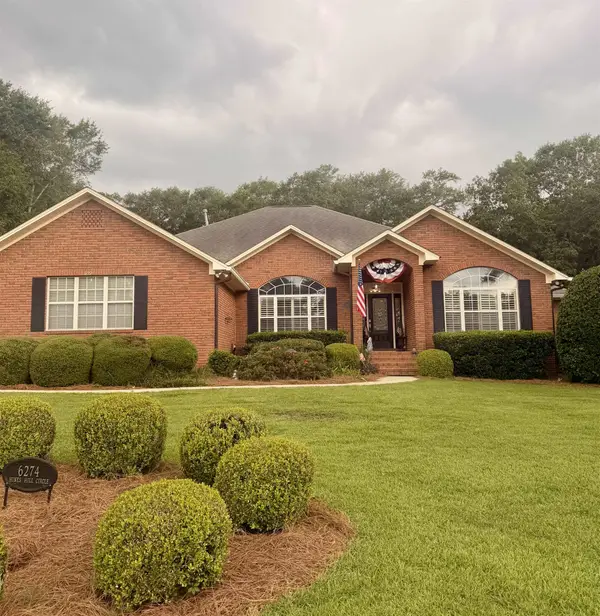 $769,900Active4 beds 3 baths2,741 sq. ft.
6274 Hines Hill Circle, Tallahassee, FL 32312
MLS# 402279Listed by: HILL SPOONER & ELLIOTT INC - New
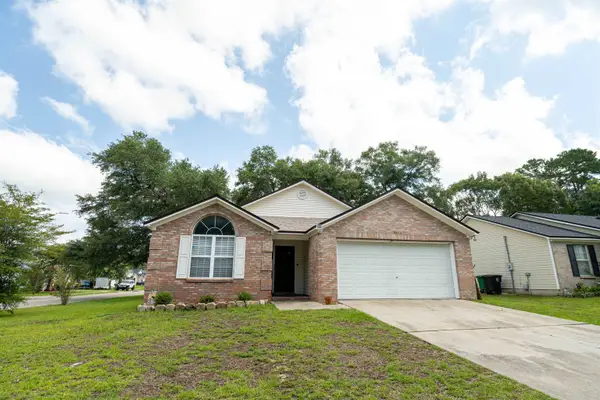 $265,000Active3 beds 2 baths1,302 sq. ft.
5075 Water Valley Drive, Tallahassee, FL 32303
MLS# 402283Listed by: FENSTERMAKER & ASSOCIATES REAL


Protect your home and budget from life's surprises with an Assurant Home Warranty, backed by a partner that supports you through every step of homeownership. Explore Plans.
© 2026 Better Homes and Gardens Real Estate LLC. An Anywhere Real Estate company. All rights reserved. Better Homes and Gardens® Real Estate is a registered trademark owned by Meredith Operations Corporation, licensed to Better Homes and Gardens Real Estate LLC and used with permission. Better Homes and Gardens Real Estate LLC fully supports the principles of the Fair Housing Act and the Equal Opportunity Act. Listing information is deemed reliable but is not guaranteed accurate.
Each office is independently owned and operated.
Any services or products provided by third parties are not provided by, affiliated with or related to Better Homes and Gardens Real Estate LLC, or its affiliated companies.