
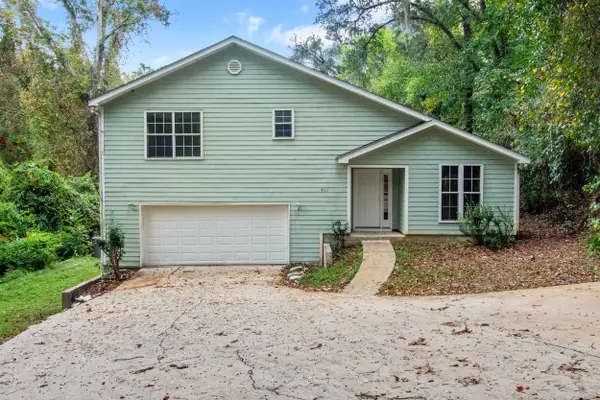
2122 Longview Drive, Tallahassee, FL 32303
Local realty services provided by:Better Homes and Gardens Real Estate Florida 1st
2122 Longview Drive,Tallahassee, FL 32303
$269,900
- 3 Beds
- 2 Baths
- 1,328 sq. ft.
- Single family
- Active
Listed by: andrea fryk
Office: the naumann group real estate
MLS#:402012
Source:FL_TBR
Price summary
- Price:$269,900
- Price per sq. ft.:$203.24
About this home
Multiple offers: Please submit highest & best by 10/4 at 12pm. Don't miss your second chance at this one! Previous buyer had to back out last minute due to an employment relocation. Home already inspected and have survey saving you hundreds of dollars! Turn-Key and ready for new owner to make this HOME! Desirable Northwest Tallahassee location, just minutes from Lake Jackson, I-10, and Orchard Pond Parkway! Filled with abundant natural light, this inviting home offers an open layout designed for everyday living and entertaining. The spacious kitchen features new stainless steel appliances, including a double oven with a built-in air fryer, a large center island, generous pantry, and abundant cabinet and counter space. Enjoy the ease and durability of tile and engineered wood flooring throughout, no carpet anywhere! French doors open to a relaxing back deck overlooking a peaceful gorgeous view, the perfect spot to unwind while taking in the sunset. The oversized primary suite is a true retreat, complete with an incredible four closets and a luxurious en-suite bathroom featuring a jetted soaking tub, an expansive walk-in shower, double vanity, and modern gold fixtures. The split-bedroom floor plan features the two additional bedrooms on the opposite side of the home, separated by a full bathroom. Roof and HVAC system are only three years old and the septic system was recently pumped. Additional improvements include fresh interior paint, updated light fixtures, and a convenient all-in-one washer and dryer in the oversized one-car garage with shelving. With so much to offer including plenty of storage, upgrades throughout, wooded views, and a great location, this move-in-ready home truly has it all. Don't miss your opportunity to make it yours!...
Contact an agent
Home facts
- Year built:2010
- Subdivision & Development:Lake Jackson Heights
- Listing ID #:402012
- Added:99 day(s) ago
- Updated:October 10, 2026 at 03:31 PM
Rooms and interior
- Bedrooms:3
- Total bathrooms:2
- Full bathrooms:2
- Flooring:Engineered Hardwood, Tile
- Bathrooms Description:Jetted Tub
- Kitchen Description:Dishwasher, Ice Maker, Microwave, Oven, Pantry, Range, Refrigerator
- Bedroom Description:Split Bedrooms
- Living area:1,328 sq. ft.
Heating and cooling
- Cooling:Ceiling Fans, Central Air, Electric, Heat Pump
- Heating:Central, Electric, Heat Pump
- Central air:Yes
Structure and exterior
- Year built:2010
- Building area:1,328 sq. ft.
- Lot area:0.28 Acres
- Architectural Style:Craftsman
- Construction Materials:Vinyl Siding
- Exterior Features:Deck
- Levels:1 Story
Schools
- High school:LEON
- Middle school:RAA
- Elementary school:CANOPY OAKS
Utilities
- Sewer:Septic Tank
Finances and disclosures
- Price:$269,900
- Price per sq. ft.:$203.24
- Tax amount:$2,444
Features and amenities
- Laundry features:Dryer, Washer
Parking
- Parking description:Garage, One Car Garage
- Garage:Yes
- Garage spaces:1
New listings near 2122 Longview Drive
- New
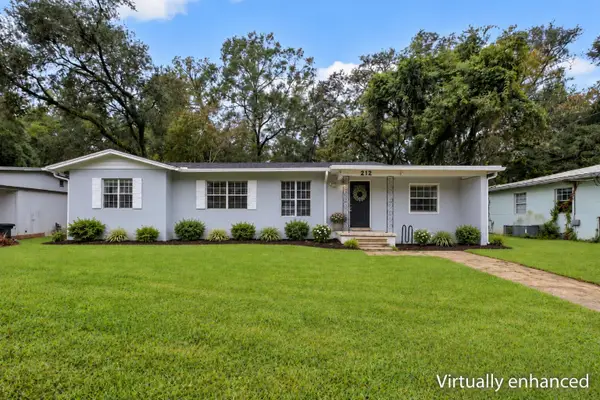 $300,000Active4 beds 2 baths1,453 sq. ft.
212 Edwards Street, Tallahassee, FL 32304
MLS# 405834Listed by: EXP REALTY, LLC - New
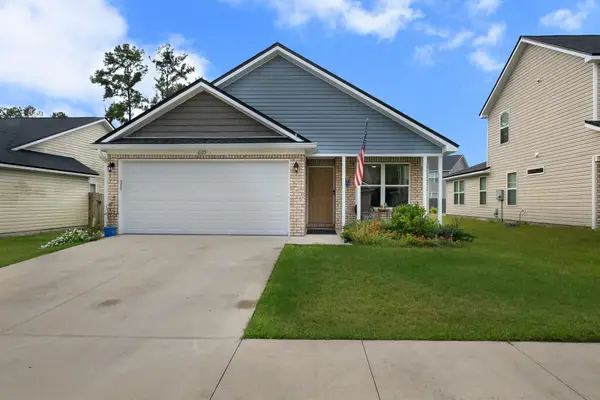 $322,350Active3 beds 2 baths1,548 sq. ft.
6125 Jordans Pass Drive, Tallahassee, FL 32304
MLS# 405835Listed by: BULLDOG PROPERTIES, LLC - Open Sun, 2 to 4pmNew
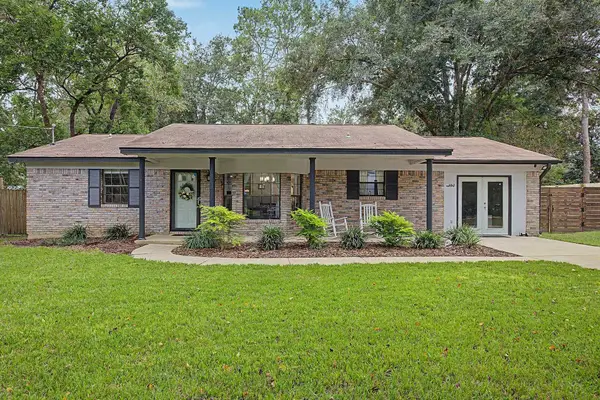 $355,000Active3 beds 2 baths1,600 sq. ft.
6847 Tomy Lee Trail, Tallahassee, FL 32309
MLS# 405832Listed by: THE NAUMANN GROUP REAL ESTATE - New
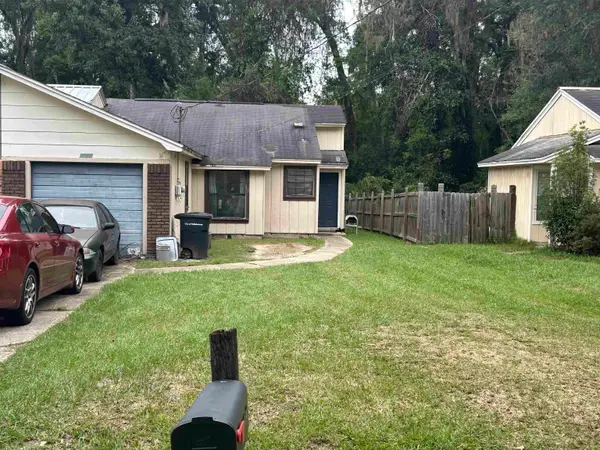 $185,000Active3 beds 2 baths1,114 sq. ft.
3124 Huntington Woods Boulevard, Tallahassee, FL 32303
MLS# 405819Listed by: KELLER WILLIAMS TOWN & COUNTRY - New
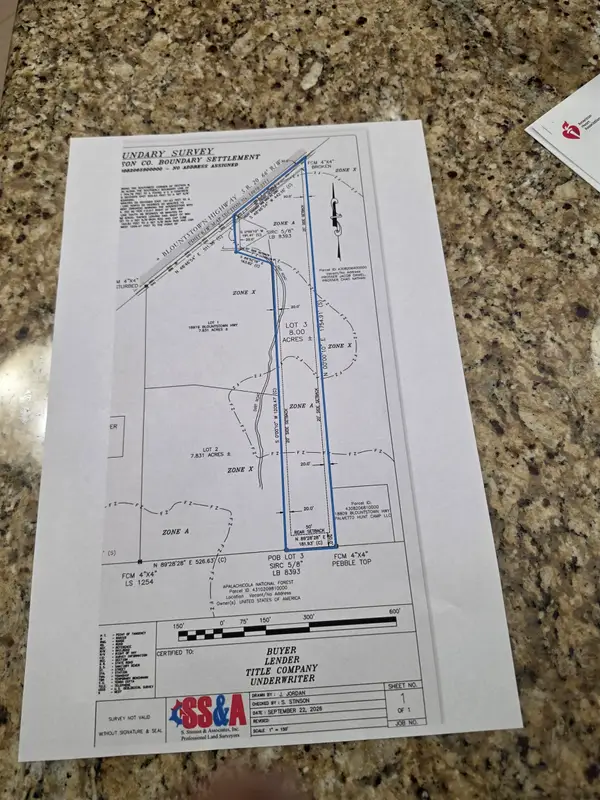 $120,000Active8 Acres
18919 Blountstown Highway, Tallahassee, FL 32310
MLS# 405824Listed by: BIG BEND REAL ESTATE & BROKERA - Open Sun, 10am to 6pmNew
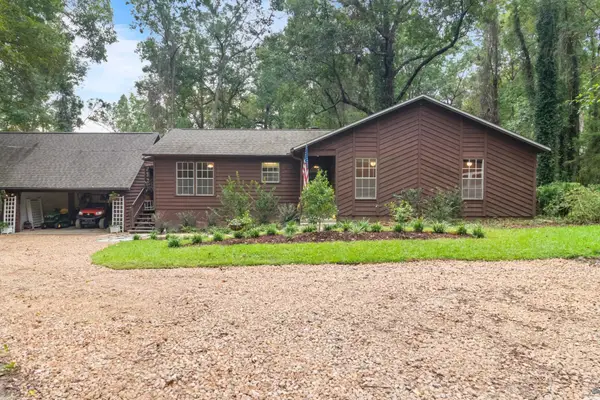 $439,000Active3 beds 2 baths2,016 sq. ft.
13418 N Meridian Road, Tallahassee, FL 32312
MLS# 405825Listed by: SAVVY AVENUE, LLC - New
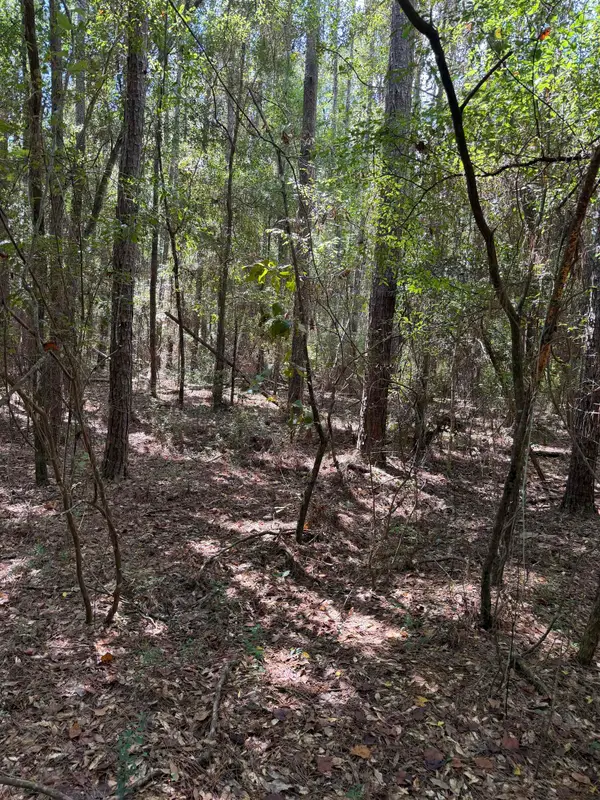 $149,900Active3.66 Acres
XXX Sipsey Way, Tallahassee, FL 32305
MLS# 405814Listed by: COASTAL GEMS REAL ESTATE, LLC - New
 $715,000Active4 beds 3 baths3,048 sq. ft.
3335 Lake Run Drive, Tallahassee, FL 32309
MLS# 405760Listed by: EXP REALTY, LLC - New
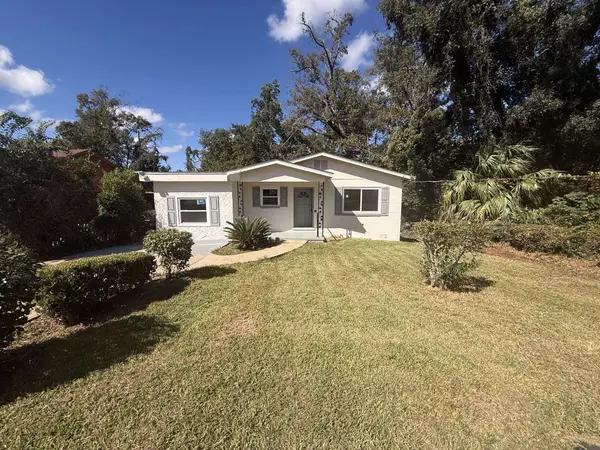 $180,000Active4 beds 1 baths1,343 sq. ft.
1326 Colorado Street, Tallahassee, FL 32304
MLS# 405811Listed by: REALTY ONE GROUP NEXT GEN - New
 $355,000Active4 beds 2 baths2,286 sq. ft.
4101 Miraflores Lane, Tallahassee, FL 32303
MLS# 405812Listed by: 1ST CHOICE REAL ESTATE SERVICE


Protect your home and budget from life's surprises with an Assurant Home Warranty, backed by a partner that supports you through every step of homeownership. Explore Plans.
© 2026 Better Homes and Gardens Real Estate LLC. An Anywhere Real Estate company. All rights reserved. Better Homes and Gardens® Real Estate is a registered trademark owned by Meredith Operations Corporation, licensed to Better Homes and Gardens Real Estate LLC and used with permission. Better Homes and Gardens Real Estate LLC fully supports the principles of the Fair Housing Act and the Equal Opportunity Act. Listing information is deemed reliable but is not guaranteed accurate.
Each office is independently owned and operated.
Any services or products provided by third parties are not provided by, affiliated with or related to Better Homes and Gardens Real Estate LLC, or its affiliated companies.