
2314 Pontiac Drive, Tallahassee, FL 32301
Local realty services provided by:Better Homes and Gardens Real Estate Florida 1st
2314 Pontiac Drive,Tallahassee, FL 32301
$145,000
- 3 Beds
- 1 Baths
- 851 sq. ft.
- Single family
- Active
Listed by: meridee escalera
Office: destination real estate corp
MLS#:406591
Source:FL_TBR
Price summary
- Price:$145,000
- Price per sq. ft.:$170.39
About this home
MOVE IN READY 3/1 Perfect for Investors or 1st Time Buyers! Huge Fenced Yard, Tile Floors Throughout, Carport, Stainless Steel Appliances, & Newer Paint! You will adore this cozy 3/1 that has tile floors throughout (no carpet), open floor plan, block construction, and more! There is a utility room with washer/dryer and storage space, carport, and large fenced yard! Walk or bike to restaurants, shopping, Country Club Park, Capital City Country Club, Cascades Park, Downtown, State offices, night life, FAMU, bus stops, & more! Also, convenient to Southwood, FSU, & fairgrounds! 2013 Metal Roof. Newer interior paint and 2025 water heater! Comes partially furnished. Would rent for around $1250/month.
Contact an agent
Home facts
- Year built:1956
- Subdivision & Development:OSCEOLA HEIGHTS
- Listing ID #:406591
- Added:1 day(s) ago
- Updated:October 30, 2026 at 10:06 PM
Rooms and interior
- Bedrooms:3
- Total bathrooms:1
- Full bathrooms:1
- Flooring:Tile
- Kitchen Description:Oven, Range, Refrigerator
- Living area:851 sq. ft.
Heating and cooling
- Cooling:Ceiling Fans, Central Air, Electric
- Heating:Central, Electric
- Central air:Yes
Structure and exterior
- Year built:1956
- Building area:851 sq. ft.
- Lot area:0.25 Acres
- Architectural Style:Ranch
- Construction Materials:Block, Concrete
- Exterior Features:Fully Fenced
- Levels:1 Story
Schools
- High school:RICKARDS
- Middle school:COBB
- Elementary school:HARTSFIELD
Utilities
- Sewer:Public Sewer
Finances and disclosures
- Price:$145,000
- Price per sq. ft.:$170.39
- Tax amount:$1,804
Features and amenities
- Laundry features:Dryer, Washer
Parking
- Parking description:1 Carport Space(s), Carport, One Space
- Carport spaces:1
New listings near 2314 Pontiac Drive
- New
 $40,000Active0.12 Acres
0 Centerville Road, Tallahassee, FL 32308
MLS# 406600Listed by: COLDWELL BANKER HARTUNG - New
 $569,900Active5 beds 3 baths2,638 sq. ft.
6237 Quarterhorse Trail, Tallahassee, FL 32309
MLS# 406593Listed by: HILL SPOONER & ELLIOTT INC - New
 $449,500Active3 beds 2 baths2,113 sq. ft.
1260 Walden Road, Tallahassee, FL 32317
MLS# 406597Listed by: THE NAUMANN GROUP REAL ESTATE - New
 $499,000Active4 beds 3 baths2,294 sq. ft.
8668 Alexandrite Court, Tallahassee, FL 32309
MLS# 406391Listed by: EXP REALTY, LLC - New
 $275,000Active3 beds 2 baths1,360 sq. ft.
4411 Stratfordshire Court, Tallahassee, FL 32309
MLS# 406585Listed by: HILL SPOONER & ELLIOTT INC - New
 $400,000Active3 beds 2 baths2,054 sq. ft.
1731 Riverbirch Hollow, Tallahassee, FL 32308
MLS# 406589Listed by: KELLER WILLIAMS TOWN & COUNTRY - New
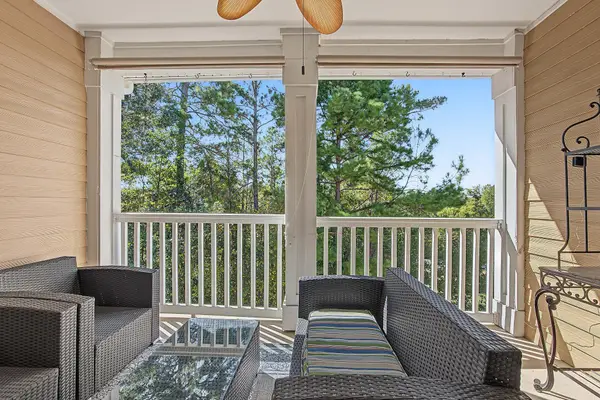 $140,000Active1 beds 1 baths1,096 sq. ft.
2801 Chancellorsville Drive #1034, Tallahassee, FL 32312
MLS# 406581Listed by: THE NAUMANN GROUP REAL ESTATE - New
 $549,900Active5 beds 4 baths2,684 sq. ft.
2219 Demeron Road, Tallahassee, FL 32308
MLS# 406582Listed by: HILL SPOONER & ELLIOTT INC - New
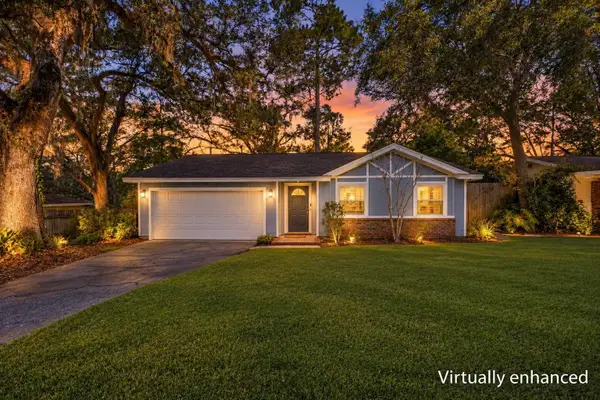 $230,000Active3 beds 2 baths1,265 sq. ft.
1820 Doric Drive, Tallahassee, FL 32303
MLS# 406576Listed by: BLUE LEGACY REAL ESTATE GROUP


Protect your home and budget from life's surprises with an Assurant Home Warranty, backed by a partner that supports you through every step of homeownership. Explore Plans.
© 2026 Better Homes and Gardens Real Estate LLC. An Anywhere Real Estate company. All rights reserved. Better Homes and Gardens® Real Estate is a registered trademark owned by Meredith Operations Corporation, licensed to Better Homes and Gardens Real Estate LLC and used with permission. Better Homes and Gardens Real Estate LLC fully supports the principles of the Fair Housing Act and the Equal Opportunity Act. Listing information is deemed reliable but is not guaranteed accurate.
Each office is independently owned and operated.
Any services or products provided by third parties are not provided by, affiliated with or related to Better Homes and Gardens Real Estate LLC, or its affiliated companies.