
8668 Alexandrite Court, Tallahassee, FL 32309
Local realty services provided by:Better Homes and Gardens Real Estate Florida 1st
8668 Alexandrite Court,Tallahassee, FL 32309
$499,000
- 4 Beds
- 3 Baths
- 2,294 sq. ft.
- Single family
- Active
Listed by: jules straker
Office: exp realty, llc.
MLS#:406391
Source:FL_TBR
Price summary
- Price:$499,000
- Price per sq. ft.:$217.52
About this home
Welcome home to 8668 Alexandrite Court! Nestled on a beautifully landscaped 0.5-acre lot in a quiet Tallahassee neighborhood, this 4-bedroom, 3-bathroom home blends functional upgrades with charming indoor-outdoor living. Immediately upon arrival, you'll appreciate the freshly painted exterior, well-manicured lawn, and solar array. Step inside to discover an inviting, light-filled layout showcasing low-maintenance wood-look tile flooring throughout most of the home. The heart of the living room centers around a warm fireplace, creating an ideal backdrop for gathering with family and friends. Off the main living space, enjoy the spacious Florida room, perfect for soaking in natural light year-round. The private owner’s suite serves as a true retreat, featuring an updated ensuite bath highlighted by a large, newly tiled custom shower. Out back, the sprawling yard provides plenty of room to roam and host, complete with a brand-new back deck ready for weekend BBQs. Unmatched Peace of Mind: Major modern upgrades include a new HVAC system, new energy-efficient windows, and a whole-home Generac backup power system so you’ll never be caught off guard. Don't miss this complete package of comfort, modern efficiency, and space....
Contact an agent
Home facts
- Year built:2001
- Subdivision & Development:Emrald Woods
- Listing ID #:406391
- Added:1 day(s) ago
- Updated:October 30, 2026 at 11:06 PM
Rooms and interior
- Bedrooms:4
- Total bathrooms:3
- Full bathrooms:3
- Flooring:Tile
- Bathrooms Description:Jetted Tub
- Kitchen Description:Dishwasher, Disposal, Microwave, Oven, Pantry, Range, Refrigerator
- Bedroom Description:Split Bedrooms
- Living area:2,294 sq. ft.
Heating and cooling
- Cooling:Central Air
- Heating:Central, Electric, Fireplaces, Solar
- Central air:Yes
Structure and exterior
- Year built:2001
- Building area:2,294 sq. ft.
- Lot area:0.5 Acres
- Architectural Style:Traditional
- Construction Materials:Fiber Cement
- Exterior Features:Deck
- Levels:1 Story
Schools
- High school:LINCOLN
- Middle school:William J. Montford Middle School
- Elementary school:WT MOORE
Utilities
- Sewer:Septic Tank
Finances and disclosures
- Price:$499,000
- Price per sq. ft.:$217.52
- Tax amount:$3,526
Features and amenities
- Amenities:Entrance Foyer, High Ceilings, Tray Ceilings, Vaulted Ceilings, Walk-In Closets
Parking
- Parking description:Garage, Two Car Garage
- Garage:Yes
- Garage spaces:2
New listings near 8668 Alexandrite Court
- New
 $40,000Active0.12 Acres
0 Centerville Road, Tallahassee, FL 32308
MLS# 406600Listed by: COLDWELL BANKER HARTUNG - New
 $569,900Active5 beds 3 baths2,638 sq. ft.
6237 Quarterhorse Trail, Tallahassee, FL 32309
MLS# 406593Listed by: HILL SPOONER & ELLIOTT INC - New
 $449,500Active3 beds 2 baths2,113 sq. ft.
1260 Walden Road, Tallahassee, FL 32317
MLS# 406597Listed by: THE NAUMANN GROUP REAL ESTATE - New
 $275,000Active3 beds 2 baths1,360 sq. ft.
4411 Stratfordshire Court, Tallahassee, FL 32309
MLS# 406585Listed by: HILL SPOONER & ELLIOTT INC - New
 $400,000Active3 beds 2 baths2,054 sq. ft.
1731 Riverbirch Hollow, Tallahassee, FL 32308
MLS# 406589Listed by: KELLER WILLIAMS TOWN & COUNTRY - New
 $145,000Active3 beds 1 baths851 sq. ft.
2314 Pontiac Drive, Tallahassee, FL 32301
MLS# 406591Listed by: DESTINATION REAL ESTATE CORP - New
 $140,000Active1 beds 1 baths1,096 sq. ft.
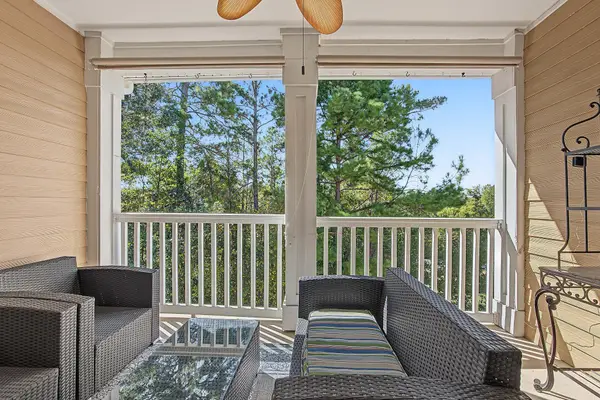
2801 Chancellorsville Drive #1034, Tallahassee, FL 32312
MLS# 406581Listed by: THE NAUMANN GROUP REAL ESTATE - New
 $549,900Active5 beds 4 baths2,684 sq. ft.
2219 Demeron Road, Tallahassee, FL 32308
MLS# 406582Listed by: HILL SPOONER & ELLIOTT INC - New
 $230,000Active3 beds 2 baths1,265 sq. ft.
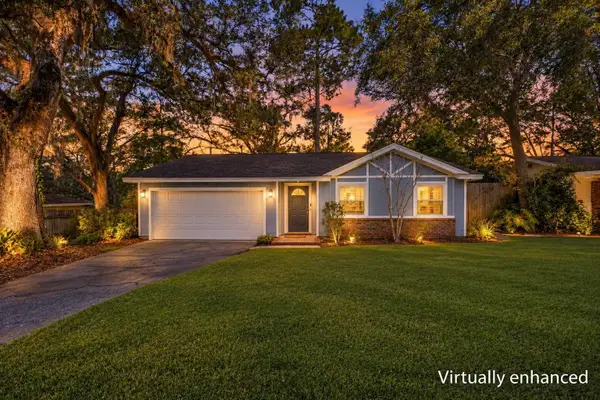
1820 Doric Drive, Tallahassee, FL 32303
MLS# 406576Listed by: BLUE LEGACY REAL ESTATE GROUP


Protect your home and budget from life's surprises with an Assurant Home Warranty, backed by a partner that supports you through every step of homeownership. Explore Plans.
© 2026 Better Homes and Gardens Real Estate LLC. An Anywhere Real Estate company. All rights reserved. Better Homes and Gardens® Real Estate is a registered trademark owned by Meredith Operations Corporation, licensed to Better Homes and Gardens Real Estate LLC and used with permission. Better Homes and Gardens Real Estate LLC fully supports the principles of the Fair Housing Act and the Equal Opportunity Act. Listing information is deemed reliable but is not guaranteed accurate.
Each office is independently owned and operated.
Any services or products provided by third parties are not provided by, affiliated with or related to Better Homes and Gardens Real Estate LLC, or its affiliated companies.