
2400 Napoleon Bonaparte Drive, Tallahassee, FL 32308
Local realty services provided by:Better Homes and Gardens Real Estate Florida 1st
Listed by: tina coombs
Office: big fish real estate services
MLS#:400288
Source:FL_TBR
Price summary
- Price:$555,000
- Price per sq. ft.:$161.34
About this home
Welcome to one of Tallahassee’s most beloved and established gated neighborhoods — a timeless community treasured for over 40 years for its majestic oak trees, oversized estate lots, and classic Southern charm. This highly sought-after neighborhood offers an incredible lifestyle with year-round community events including Easter egg hunts, holiday festivities, neighborhood gatherings, and amenities that include a community pool, tennis courts, pickleball courts, playground, and so much more. This home has TWO Primary Suites, perfect for in-law living. Perfectly positioned in one of Tallahassee’s most desirable locations, the home also offers easy access to the Miccosukee Greenway and Alfred B. Maclay Greenway, ideal for hiking, adventure walks, running, biking, and enjoying the outdoors. The nearby library and Pedrick Pond are within walking distance, adding even more charm and convenience to daily life. Plus, with Amazon nearby, quick delivery access makes modern convenience effortless. Nestled on over an acre, this exceptional home offers warmth, elegance, and space in a way that is becoming increasingly rare to find. With stunning curb appeal from the moment you arrive, the long private driveway, expansive covered front porch, and beautifully maintained front and back yards create a picture-perfect first impression. The sprawling front lawn has served as the ultimate soccer field for this family over the years — a place where countless memories were made, games were played, and laughter filled the air. Inside, the home continues to impress with one of the largest floor plans in the neighborhood, thoughtfully designed for both everyday living and unforgettable gatherings. Rich hardwood floors flow throughout the home, while multiple living areas provide room for everyone to spread out comfortably without losing the cozy, connected feeling that makes this home so special. The spacious kitchen serves as the heart of the home, ideal for entertaining, holidays, and creating lasting memories with family and friends. Featuring two primary suites — one upstairs and one downstairs — the layout offers incredible flexibility for multi-generational living, guests, or ultimate privacy. Every bedroom is generously sized and filled with natural light from oversized windows that beautifully frame the surrounding landscape. Upstairs, the primary suite offers an additional private living area perfect for a home office, yoga retreat, reading lounge, or quiet sanctuary. There is also a large bonus storage room with endless possibilities, including a craft room, hobby space, or additional flex area. Outdoors, the property is equally impressive. Three mature pecan trees add beauty, shade, and character to the grounds, while the expansive yard provides the perfect setting for gardening, outdoor entertaining, or simply enjoying the peaceful surroundings. The level backyard also offers an ideal space for a future pool should the next owner desire to create their own private backyard oasis. Every inch of this home reflects years of thoughtful care and love. From the spacious design to the smallest details, this is more than just a house — it’s a home that has been deeply cherished and beautifully maintained, ready for its next chapter....
Contact an agent
Home facts
- Year built:1984
- Listing ID #:400288
- Added:48 day(s) ago
- Updated:July 10, 2026 at 03:19 PM
Rooms and interior
- Bedrooms:4
- Total bathrooms:4
- Full bathrooms:3
- Half bathrooms:1
- Flooring:Hardwood, Tile
- Kitchen Description:Dishwasher, Ice Maker, Microwave, Oven, Pantry, Range, Refrigerator
- Bedroom Description:Split Bedrooms
- Living area:3,440 sq. ft.
Heating and cooling
- Cooling:Ceiling Fans, Central Air
- Heating:Central, Wood
- Central air:Yes
Structure and exterior
- Year built:1984
- Building area:3,440 sq. ft.
- Lot area:1.06 Acres
- Architectural Style:Craftsman
- Construction Materials:Brick, Fiber Cement
- Exterior Features:Covered, Deck, Patio, Porch
- Foundation Description:Slab
Schools
- High school:LINCOLN
- Middle school:SWIFT CREEK
- Elementary school:WT MOORE
Finances and disclosures
- Price:$555,000
- Price per sq. ft.:$161.34
Features and amenities
- Amenities:High Ceilings, Walk-In Closets
- Pool features:Community
Parking
- Parking description:Garage, Two Car Garage
- Garage:Yes
- Garage spaces:2
New listings near 2400 Napoleon Bonaparte Drive
- New
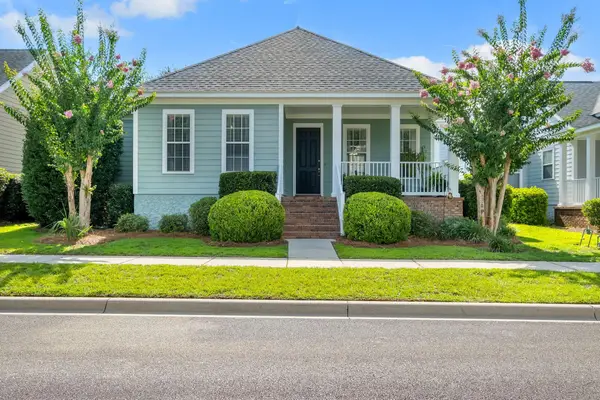 $415,000Active3 beds 2 baths1,632 sq. ft.
4269 Summertree Drive, Tallahassee, FL 32311
MLS# 402303Listed by: THE NAUMANN GROUP REAL ESTATE - New
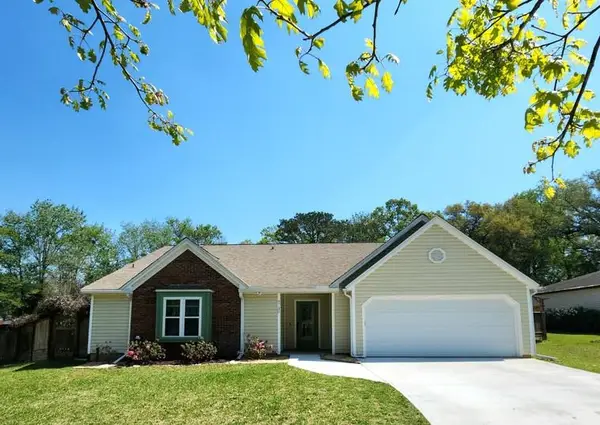 $400,000Active3 beds 2 baths1,786 sq. ft.
6730 Walden Circle, Tallahassee, FL 32317
MLS# 402307Listed by: KELLER WILLIAMS TOWN & COUNTRY - New
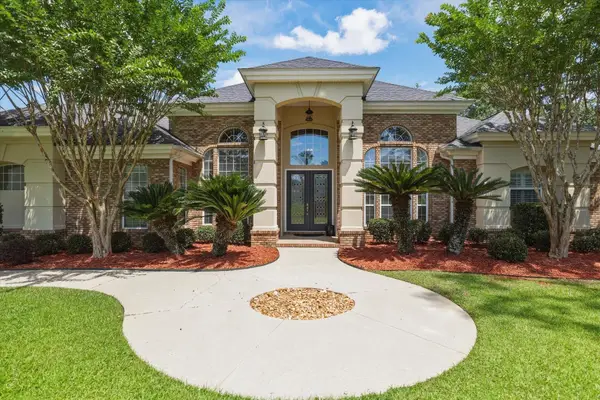 $820,000Active4 beds 3 baths3,012 sq. ft.
2868 Royal Isle Drive, Tallahassee, FL 32312
MLS# 402173Listed by: SUITE REAL ESTATE, LLC - New
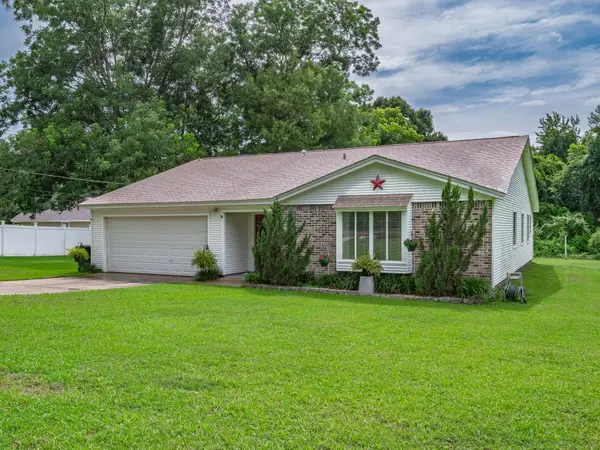 $375,000Active3 beds 2 baths1,888 sq. ft.
6704 Johnstown Loop, Tallahassee, FL 32309
MLS# 402298Listed by: SPOTLIGHT REAL ESTATE - Open Sun, 2 to 4pmNew
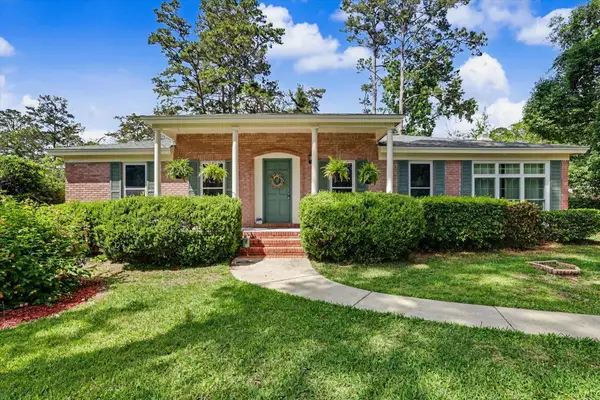 $324,900Active3 beds 2 baths1,682 sq. ft.
2204 Woodbine Drive, Tallahassee, FL 32309
MLS# 402288Listed by: DRAKE REAL ESTATE INC. - New
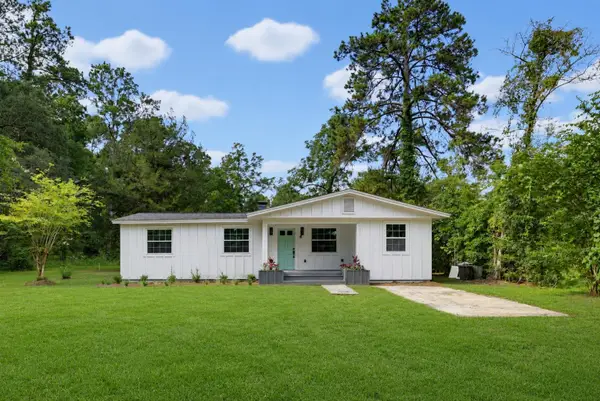 $249,000Active3 beds 2 baths965 sq. ft.
4825 Gearhart Road, Tallahassee, FL 32303
MLS# 402289Listed by: HILL SPOONER & ELLIOTT INC - New
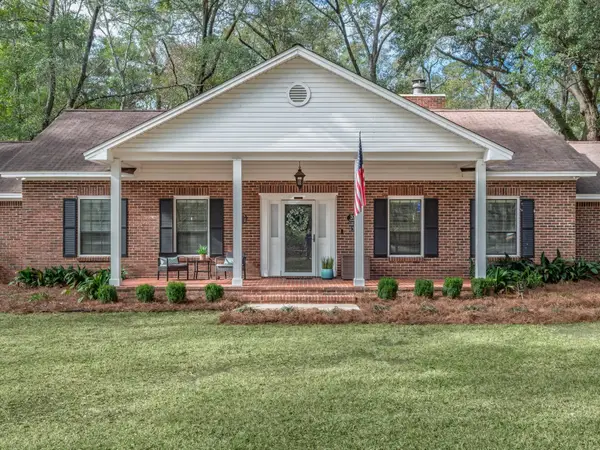 $449,500Active3 beds 2 baths2,990 sq. ft.
3704 Danesborough Drive, Tallahassee, FL 32303
MLS# 402284Listed by: EXP REALTY, LLC - New
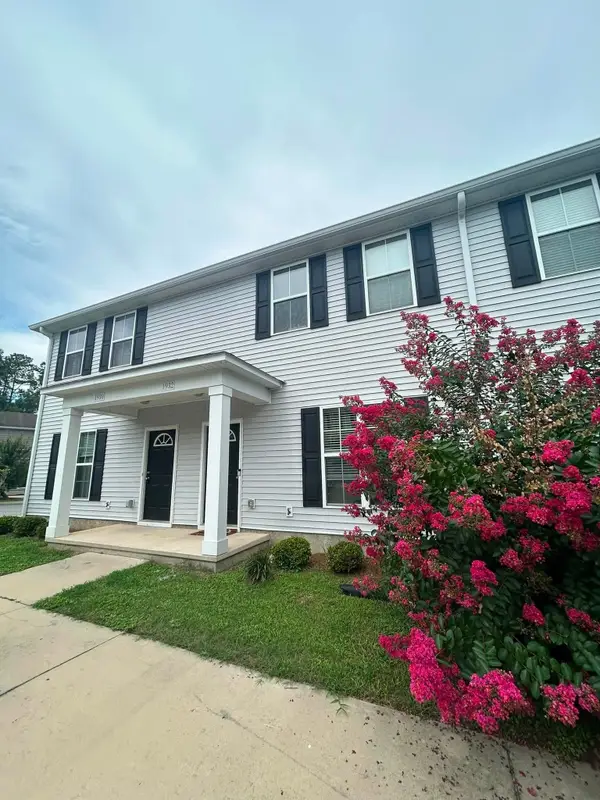 $195,000Active3 beds 3 baths1,177 sq. ft.
1932 Durham Lane, Tallahassee, FL 32304
MLS# 402278Listed by: ADVANTAGE PREMIER REALTY LLC - New
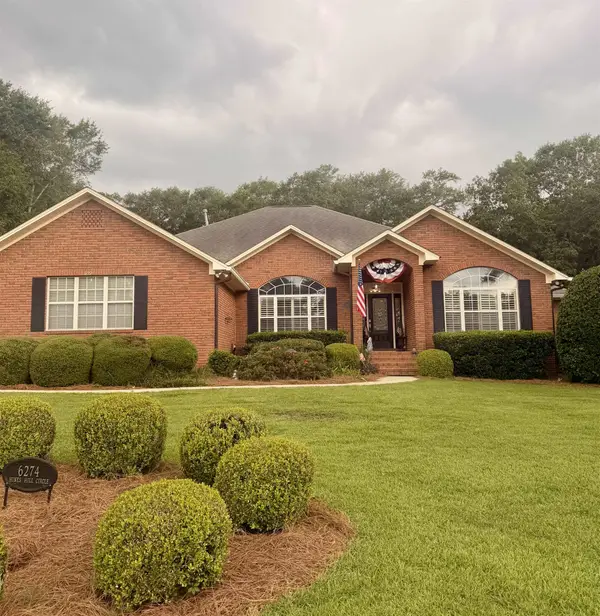 $769,900Active4 beds 3 baths2,741 sq. ft.
6274 Hines Hill Circle, Tallahassee, FL 32312
MLS# 402279Listed by: HILL SPOONER & ELLIOTT INC - New
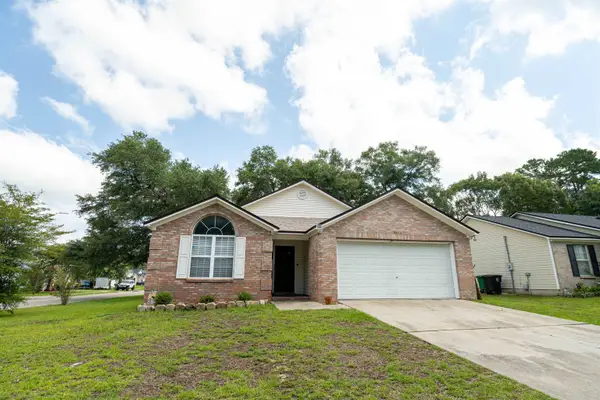 $265,000Active3 beds 2 baths1,302 sq. ft.
5075 Water Valley Drive, Tallahassee, FL 32303
MLS# 402283Listed by: FENSTERMAKER & ASSOCIATES REAL


Protect your home and budget from life's surprises with an Assurant Home Warranty, backed by a partner that supports you through every step of homeownership. Explore Plans.
© 2026 Better Homes and Gardens Real Estate LLC. An Anywhere Real Estate company. All rights reserved. Better Homes and Gardens® Real Estate is a registered trademark owned by Meredith Operations Corporation, licensed to Better Homes and Gardens Real Estate LLC and used with permission. Better Homes and Gardens Real Estate LLC fully supports the principles of the Fair Housing Act and the Equal Opportunity Act. Listing information is deemed reliable but is not guaranteed accurate.
Each office is independently owned and operated.
Any services or products provided by third parties are not provided by, affiliated with or related to Better Homes and Gardens Real Estate LLC, or its affiliated companies.