
2552 Mount Vernon Lane, Tallahassee, FL 32311
Local realty services provided by:Better Homes and Gardens Real Estate Florida 1st
2552 Mount Vernon Lane,Tallahassee, FL 32311
$475,000
- 3 Beds
- 2 Baths
- 1,692 sq. ft.
- Single family
- Active
Listed by: nancy treadway
Office: treadway appraisal & realty
MLS#:400434
Source:FL_TBR
Price summary
- Price:$475,000
- Price per sq. ft.:$280.73
About this home
Classic Premier Construction home with exceptional craftsmanship in this stunning home featuring high ceilings, custom trim throughout, granite counters, stainless appliances, LVP and upgraded lighting. Current owner upgrades include window and door shutters, professional landscaping with irrigation system and vinyl-fenced backyard that backs up to green space for ultimate privacy - or choose to relax on the screen porch overlooking the rear yard which includes two additional paver patios, perfect for entertaining. Inside, the 2nd bedroom features a built-in Murphy bed, effortlessly transitioning from a dedicated home office to a welcoming guest suite. Situated on an extra-large lot with minimal traffic, this area is pet walker and kid friendly with easy accessibility to shopping, schools and CCSE.
Contact an agent
Home facts
- Year built:2019
- Listing ID #:400434
- Added:1 day(s) ago
- Updated:May 27, 2026 at 03:44 PM
Rooms and interior
- Bedrooms:3
- Total bathrooms:2
- Full bathrooms:2
- Flooring:Plank, Tile, Vinyl
- Bathrooms Description:Jetted Tub
- Kitchen Description:Disposal, Ice Maker, Microwave, Oven, Range, Refrigerator
- Bedroom Description:Split Bedrooms
- Living area:1,692 sq. ft.
Heating and cooling
- Cooling:Ceiling Fans, Central Air, Electric
- Heating:Central, Fireplaces
- Central air:Yes
Structure and exterior
- Year built:2019
- Building area:1,692 sq. ft.
- Lot area:0.22 Acres
- Architectural Style:Craftsman, Traditional
- Construction Materials:Fiber Cement
- Exterior Features:Patio, Porch, Screened, Sprinkler Irrigation
- Levels:1 Story
Schools
- High school:Florida High/Rickards
- Middle school:Florida High/Fairview
- Elementary school:CONLEY ELEMENTARY
Utilities
- Sewer:Public Sewer
Finances and disclosures
- Price:$475,000
- Price per sq. ft.:$280.73
- Tax amount:$5,095
Features and amenities
- Amenities:High Ceilings, Walk-In Closets, Window Treatments
- Pool features:Community
Parking
- Parking description:Garage, Two Car Garage
- Garage:Yes
- Garage spaces:2
New listings near 2552 Mount Vernon Lane
 $150,000Active2 beds 2 baths1,118 sq. ft.
2801 Chancellorsville Drive #526, Tallahassee, FL 32312
MLS# 398983Listed by: THE NAUMANN GROUP REAL ESTATE- Open Sun, 1 to 3pmNew
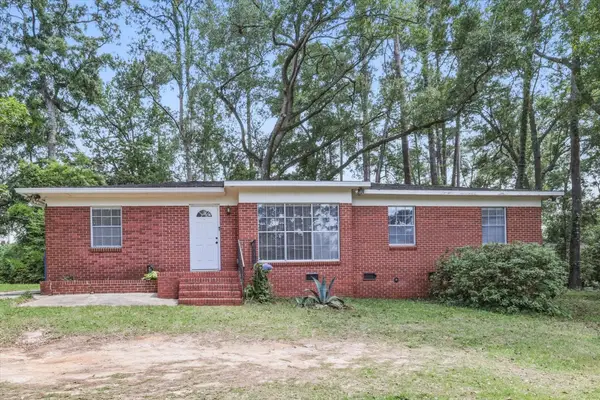 $275,000Active4 beds 2 baths1,665 sq. ft.
2119 Longview Drive, Tallahassee, FL 32303
MLS# 400194Listed by: SIGNATURE REALTY PROFESSIONALS - New
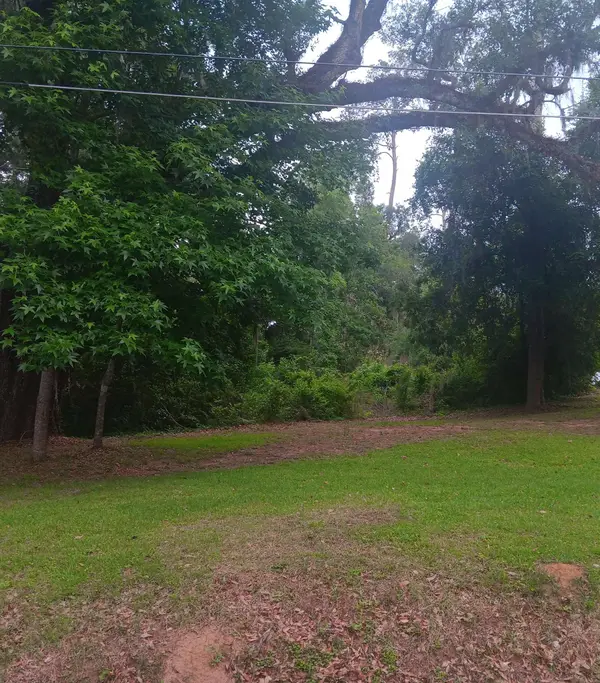 $60,000Active0.61 Acres
1908 Atapha Nene, Tallahassee, FL 32301
MLS# 400428Listed by: SIGNATURE REALTY PROFESSIONALS - Open Sat, 2 to 4pmNew
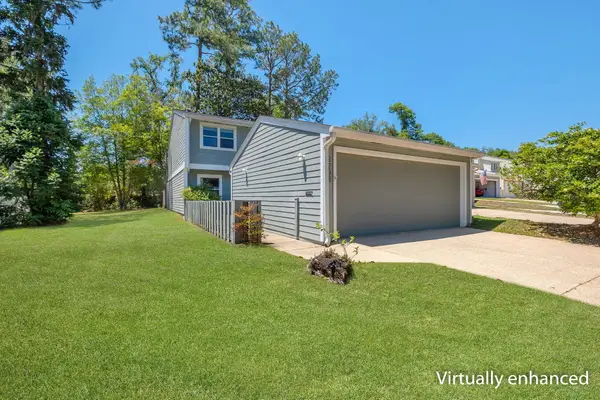 $215,000Active3 beds 3 baths1,638 sq. ft.
2798 Blair Stone Court, Tallahassee, FL 32301
MLS# 400429Listed by: HILL SPOONER & ELLIOTT INC - New
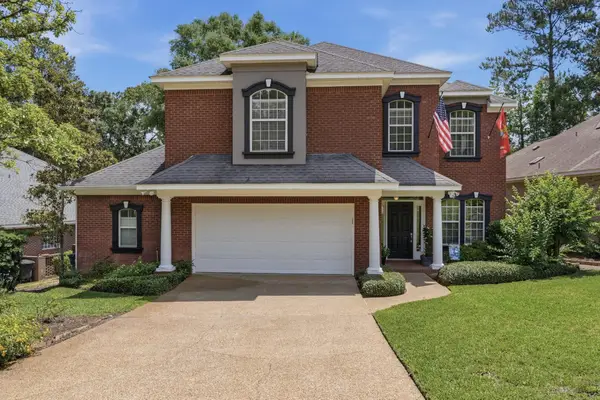 $549,900Active4 beds 3 baths2,316 sq. ft.
8979 Eagles Ridge Drive, Tallahassee, FL 32312
MLS# 400431Listed by: HILL SPOONER & ELLIOTT INC - New
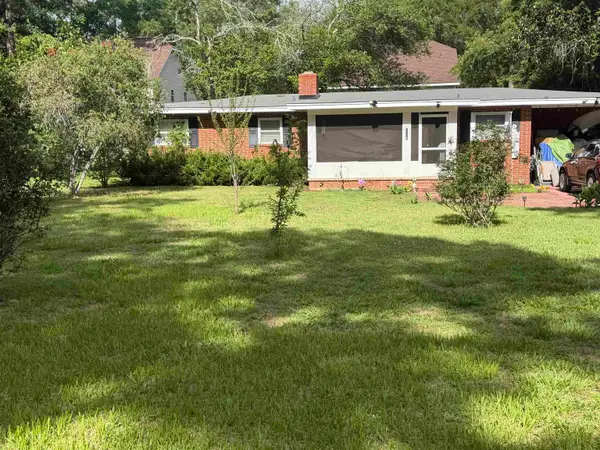 $245,000Active3 beds 2 baths1,300 sq. ft.
1919 Fannie Drive, Tallahassee, FL 32303
MLS# 400422Listed by: KELLER WILLIAMS TOWN & COUNTRY - New
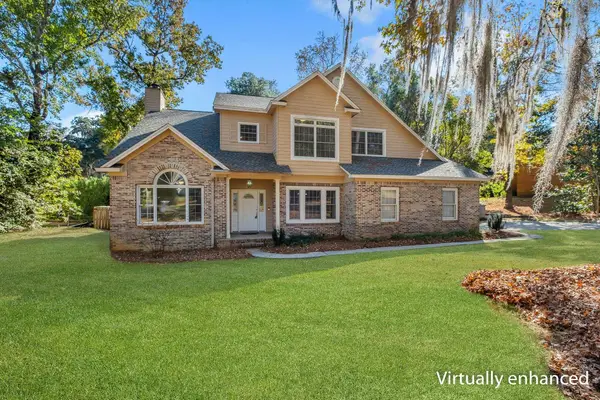 $645,000Active5 beds 4 baths3,359 sq. ft.
2467 Elfinwing Lane, Tallahassee, FL 32309
MLS# 400424Listed by: GOLDEN KEY REAL ESTATE GROUP - New
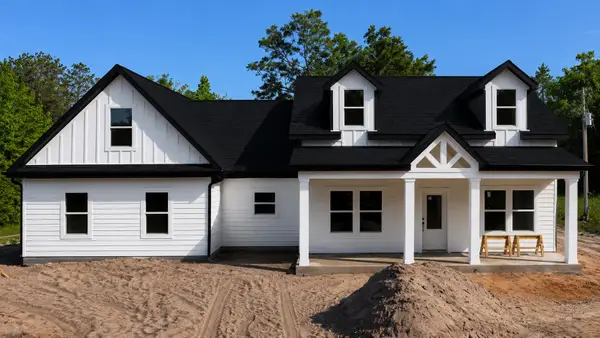 $575,000Active4 beds 2 baths2,254 sq. ft.
14594 Mahan Drive, Tallahassee, FL 32309
MLS# 400415Listed by: WAYPOINT PROPERTIES - New
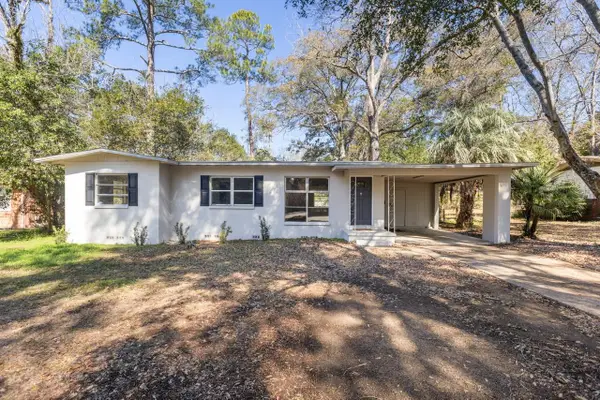 $218,500Active3 beds 1 baths1,261 sq. ft.
1402 W Tharpe Street, Tallahassee, FL 32303
MLS# 400410Listed by: TWIN ACTION REALTY INC.


Protect your home and budget from life's surprises with an Assurant Home Warranty, backed by a partner that supports you through every step of homeownership. Explore Plans.
© 2026 Better Homes and Gardens Real Estate LLC. An Anywhere Real Estate company. All rights reserved. Better Homes and Gardens® Real Estate is a registered trademark owned by Meredith Operations Corporation, licensed to Better Homes and Gardens Real Estate LLC and used with permission. Better Homes and Gardens Real Estate LLC fully supports the principles of the Fair Housing Act and the Equal Opportunity Act. Listing information is deemed reliable but is not guaranteed accurate.
Each office is independently owned and operated.
Any services or products provided by third parties are not provided by, affiliated with or related to Better Homes and Gardens Real Estate LLC, or its affiliated companies.