
2601 Hastings Drive, Tallahassee, FL 32303
Local realty services provided by:Better Homes and Gardens Real Estate Florida 1st
2601 Hastings Drive,Tallahassee, FL 32303
$269,900
- 3 Beds
- 2 Baths
- 1,515 sq. ft.
- Single family
- Active
Listed by: kelsey lohman
Office: lohman realty llc.
MLS#:403692
Source:FL_TBR
Price summary
- Price:$269,900
- Price per sq. ft.:$178.15
About this home
*Multiple offers - Highest & Best due by 5pm 8/19* Major updates already handled! Enjoy peace of mind with a 2022 roof, 2024 drain field, 4-year-old water heater, and a brand-new back deck! This spacious, single-story brick home offers 3 bedrooms/2 full bathrooms & a carport, all situated on a large, flat lot on over a third of an acre! You'll find beautiful real hardwood floors, a timeless white kitchen, a charming vintage wood-burning fireplace, and a light-filled sunroom overlooking the backyard. The functional floor plan also includes a designated laundry room and bonus interior storage space, while one of the bathrooms has already been tastefully updated. Outside you'll enjoy the brand-new oversized deck, adorable landscaping, a fully fenced backyard, and a fantastic storage shed complete with a lean-to for even more usable space. With important big-ticket improvements already completed and so much character throughout, this home is truly move-in ready and waiting for its next owner!...
Contact an agent
Home facts
- Year built:1968
- Subdivision & Development:Runnymede
- Listing ID #:403692
- Added:56 day(s) ago
- Updated:October 10, 2026 at 03:31 PM
Rooms and interior
- Bedrooms:3
- Total bathrooms:2
- Full bathrooms:2
- Flooring:Hardwood, Tile
- Kitchen Description:Dishwasher, Ice Maker, Microwave, Oven, Range, Refrigerator
- Living area:1,515 sq. ft.
Heating and cooling
- Cooling:Ceiling Fans, Central Air, Electric
- Heating:Central, Heat Pump, Wood
- Central air:Yes
Structure and exterior
- Year built:1968
- Building area:1,515 sq. ft.
- Lot area:0.38 Acres
- Architectural Style:Ranch
- Construction Materials:Brick, Vinyl Siding
- Exterior Features:Deck, Fully Fenced
- Foundation Description:Crawlspace
- Levels:1 Story
Schools
- High school:GODBY
- Middle school:GRIFFIN
- Elementary school:SPRINGWOOD
Utilities
- Sewer:Septic Tank
Finances and disclosures
- Price:$269,900
- Price per sq. ft.:$178.15
- Tax amount:$1,460
Features and amenities
- Laundry features:Dryer, Washer
Parking
- Parking description:1 Carport Space(s), Carport, One Space
- Carport spaces:1
New listings near 2601 Hastings Drive
- New
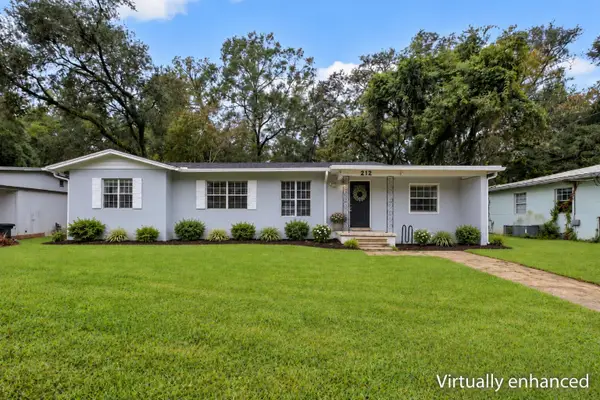 $300,000Active4 beds 2 baths1,453 sq. ft.
212 Edwards Street, Tallahassee, FL 32304
MLS# 405834Listed by: EXP REALTY, LLC - New
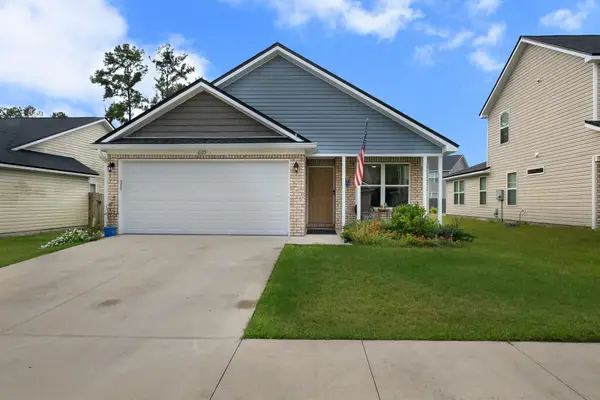 $322,350Active3 beds 2 baths1,548 sq. ft.
6125 Jordans Pass Drive, Tallahassee, FL 32304
MLS# 405835Listed by: BULLDOG PROPERTIES, LLC - Open Sun, 2 to 4pmNew
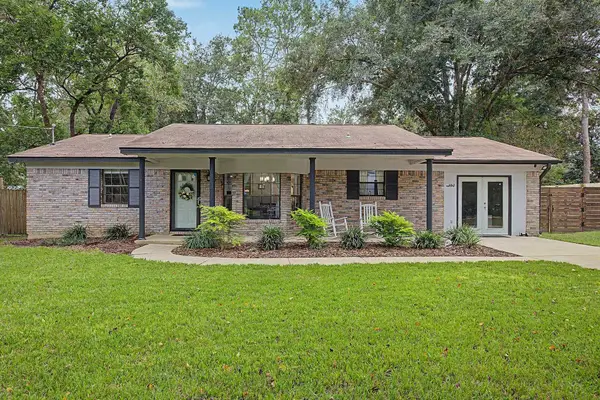 $355,000Active3 beds 2 baths1,600 sq. ft.
6847 Tomy Lee Trail, Tallahassee, FL 32309
MLS# 405832Listed by: THE NAUMANN GROUP REAL ESTATE - New
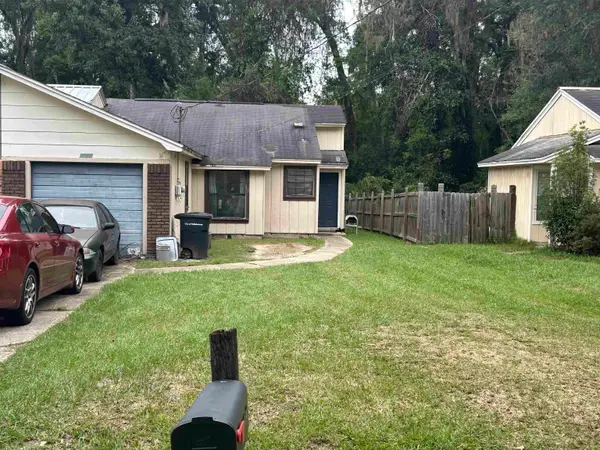 $185,000Active3 beds 2 baths1,114 sq. ft.
3124 Huntington Woods Boulevard, Tallahassee, FL 32303
MLS# 405819Listed by: KELLER WILLIAMS TOWN & COUNTRY - New
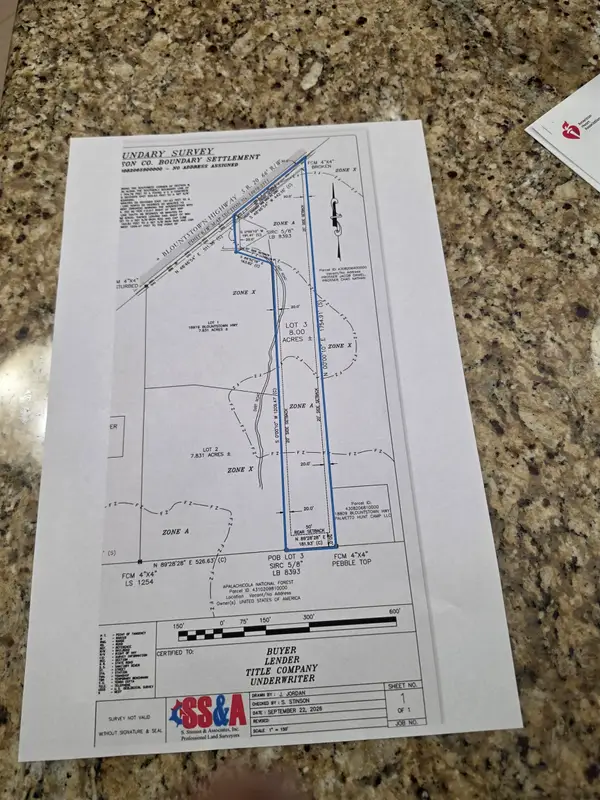 $120,000Active8 Acres
18919 Blountstown Highway, Tallahassee, FL 32310
MLS# 405824Listed by: BIG BEND REAL ESTATE & BROKERA - Open Sun, 10am to 6pmNew
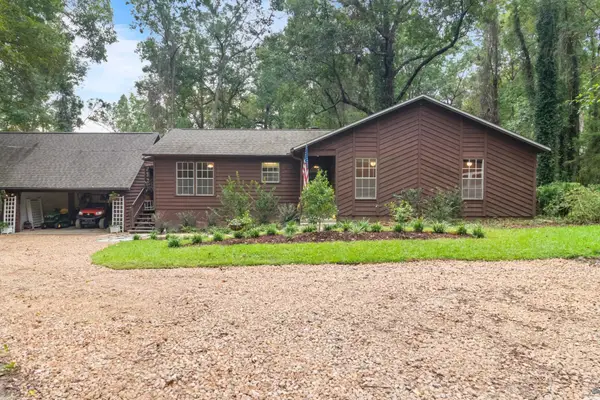 $439,000Active3 beds 2 baths2,016 sq. ft.
13418 N Meridian Road, Tallahassee, FL 32312
MLS# 405825Listed by: SAVVY AVENUE, LLC - New
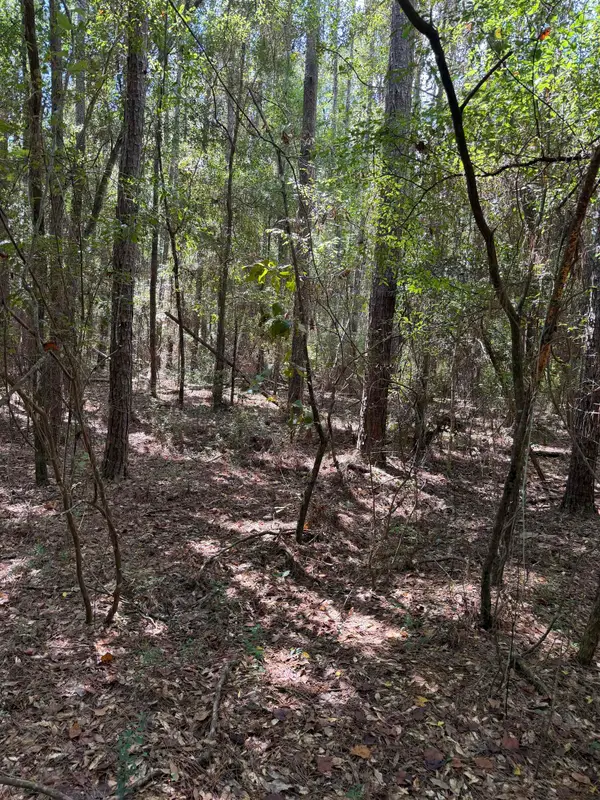 $149,900Active3.66 Acres
XXX Sipsey Way, Tallahassee, FL 32305
MLS# 405814Listed by: COASTAL GEMS REAL ESTATE, LLC - New
 $715,000Active4 beds 3 baths3,048 sq. ft.
3335 Lake Run Drive, Tallahassee, FL 32309
MLS# 405760Listed by: EXP REALTY, LLC - New
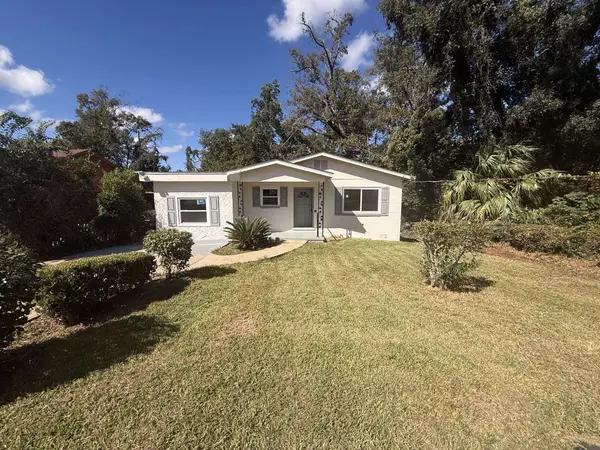 $180,000Active4 beds 1 baths1,343 sq. ft.
1326 Colorado Street, Tallahassee, FL 32304
MLS# 405811Listed by: REALTY ONE GROUP NEXT GEN - New
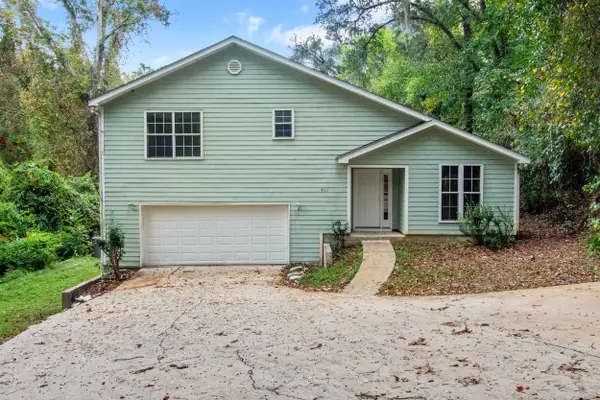 $355,000Active4 beds 2 baths2,286 sq. ft.
4101 Miraflores Lane, Tallahassee, FL 32303
MLS# 405812Listed by: 1ST CHOICE REAL ESTATE SERVICE


Protect your home and budget from life's surprises with an Assurant Home Warranty, backed by a partner that supports you through every step of homeownership. Explore Plans.
© 2026 Better Homes and Gardens Real Estate LLC. An Anywhere Real Estate company. All rights reserved. Better Homes and Gardens® Real Estate is a registered trademark owned by Meredith Operations Corporation, licensed to Better Homes and Gardens Real Estate LLC and used with permission. Better Homes and Gardens Real Estate LLC fully supports the principles of the Fair Housing Act and the Equal Opportunity Act. Listing information is deemed reliable but is not guaranteed accurate.
Each office is independently owned and operated.
Any services or products provided by third parties are not provided by, affiliated with or related to Better Homes and Gardens Real Estate LLC, or its affiliated companies.