
2998 E Golden Eagle Drive, Tallahassee, FL 32312
Local realty services provided by:Better Homes and Gardens Real Estate Florida 1st
Listed by: malissa henning
Office: exp realty, llc.
MLS#:400823
Source:FL_TBR
Price summary
- Price:$1,499,000
- Price per sq. ft.:$238.69
About this home
Select photos have been Virtually Enhanced. THE EPITOME OF GOLDEN EAGLE LUXURY & LIFESTYLE. Perfectly positioned on the 8th fairway of the world-championship, Tom Fazio-designed golf course, this meticulously maintained custom estate offers the ultimate country club lifestyle in Northeast Tallahassee’s premier gated community. Spanning an impressive 6,280 sq ft, this custom pool home offers an unparalleled multigenerational layout, a dedicated home theater, and seamless indoor-outdoor entertaining. Some homes are built; this one was designed for a life well lived. A grand circular driveway welcomes you to a residence where scale and intention meet. Step inside the foyer to find a breathtaking formal living and dining space, where a wall of glass frames panoramic views of the pristine golf course, travertine patio, and sparkling luxury pool with a spillover waterfall. Natural light floods both wings of the home, keeping you constantly connected to the beautiful Florida outdoors and a vibrant neighborhood culture where neighbors walk, jog, and enjoy an active community lifestyle. Turn right into a spectacular wing purpose-built for luxury, organization, and leisure. This wing features a quiet, dedicated "work from home" office, a guest suite with pool views, a home gym (5th bedroom), and two pool-accessible full baths. At the end of the gallery hallway, the ultimate game room and sports bar lounge awaits, featuring direct patio access to the outdoor paradise- perfect for an entertainer's dream setup. Adjacent, a luxury home theater delivers a classic cinema experience behind elegant glass doors lined with heavy, vintage-tasseled blackout curtains. Occupying the entire upper level of this wing is the palatial primary suite. This private sanctuary boasts a cozy fireplace sitting area, a private balcony overlooking the pool and fairway, a spa-style bath with dual vanities, and an expansive walk-in closet with custom wood built-ins. The left wing serves as the vibrant heart of everyday living. An open-concept chef’s kitchen and family room span the rear of the home, equipped with a center island cooktop, bar seating, a massive walk-in pantry with incredible storage, and a sun-drenched breakfast nook. Upstairs, two additional spacious bedrooms and a full bath center around a versatile loft area-perfect for a playroom, teen lounge, or study. The estate’s U-shaped layout wraps around an outdoor oasis where hosting grand pool parties or enjoying quiet Sundays is effortless. Living in Golden Eagle Plantation means embracing a premier golf cart community lifestyle filled with annual neighborhood traditions, including HOA-hosted July 4th fireworks, community food truck nights, festive Christmas golf cart parades, and the famous Halloween Witches Ride. Residents can also choose to join the separate, private Golden Eagle Country Club to fully experience the elite country club lifestyle. The club features a top-tier tennis facility with clay courts and pros on staff, active pickleball clinics, championship golf with professional instructors, and a resort-style swimming pool. Members enjoy exclusive access to grand banquet facilities and the private Mixed Grill, perfect for sit-down family dinners, special themed dining events like Chicago Cuts steak nights or Easter brunches, and convenient member-only dinner pickup. While offering ultimate privacy and elite security, you are less than 10 minutes from the upscale dining, boutique shopping, and vibrant social scene at Bannerman Crossing. Whether you are looking for a true multigenerational estate, a premier entertaining hub, or a refined golf course retreat, this spectacular Northeast Tallahassee gem is a rare find designed to be cherished for generations to come. Your dream lifestyle awaits....
Contact an agent
Home facts
- Year built:1995
- Listing ID #:400823
- Added:50 day(s) ago
- Updated:July 10, 2026 at 03:19 PM
Rooms and interior
- Bedrooms:5
- Total bathrooms:6
- Full bathrooms:5
- Half bathrooms:1
- Flooring:Hardwood, Tile
- Bathrooms Description:Garden Tub/Roman Tub
- Kitchen Description:Dishwasher, Disposal, Ice Maker, Microwave, Oven, Pantry, Range, Refrigerator
- Living area:6,280 sq. ft.
Heating and cooling
- Cooling:Ceiling Fans, Central Air, Electric
- Heating:Central, Fireplaces, Wood
- Central air:Yes
Structure and exterior
- Year built:1995
- Building area:6,280 sq. ft.
- Lot area:0.86 Acres
- Lot Features:Near Golf Course
- Architectural Style:Traditional
- Construction Materials:Stucco
- Exterior Features:Covered, Patio, Porch, Sprinkler Irrigation
Schools
- High school:CHILES
- Middle school:DEERLAKE
- Elementary school:KILLEARN LAKES
Utilities
- Sewer:Public Sewer
Finances and disclosures
- Price:$1,499,000
- Price per sq. ft.:$238.69
Features and amenities
- Amenities:Entrance Foyer, Gated Community, High Ceilings, Security System Owned, Tray Ceilings, Vaulted Ceilings, Walk-In Closets, Wet Bar, Window Treatments
- Pool features:Concrete, In Ground, Pool Equipment
Parking
- Parking description:Three Car Garage
- Garage:Yes
- Garage spaces:3
New listings near 2998 E Golden Eagle Drive
- New
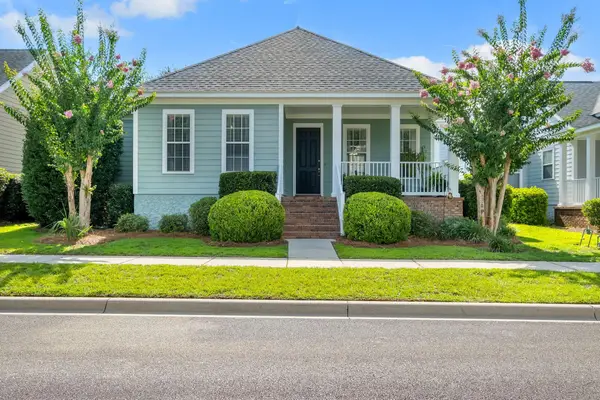 $415,000Active3 beds 2 baths1,632 sq. ft.
4269 Summertree Drive, Tallahassee, FL 32311
MLS# 402303Listed by: THE NAUMANN GROUP REAL ESTATE - New
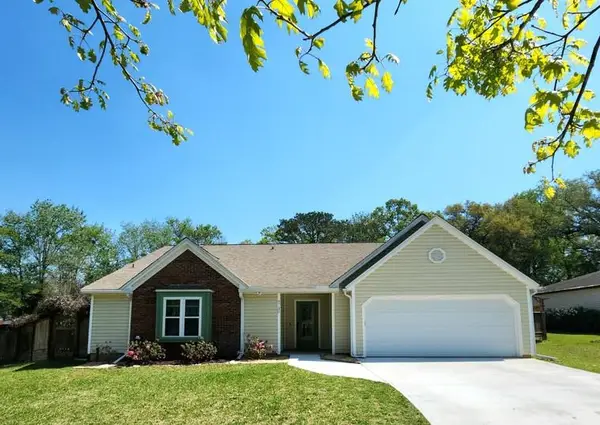 $400,000Active3 beds 2 baths1,786 sq. ft.
6730 Walden Circle, Tallahassee, FL 32317
MLS# 402307Listed by: KELLER WILLIAMS TOWN & COUNTRY - New
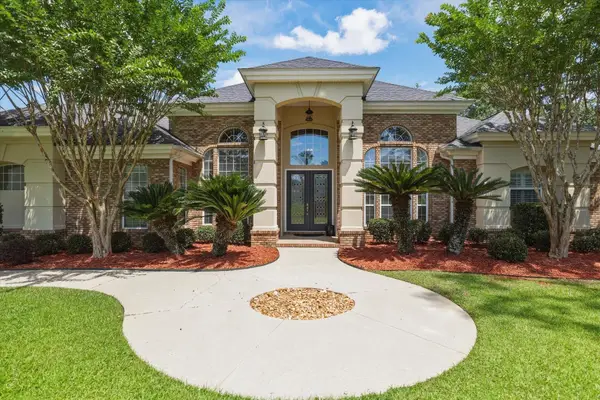 $820,000Active4 beds 3 baths3,012 sq. ft.
2868 Royal Isle Drive, Tallahassee, FL 32312
MLS# 402173Listed by: SUITE REAL ESTATE, LLC - New
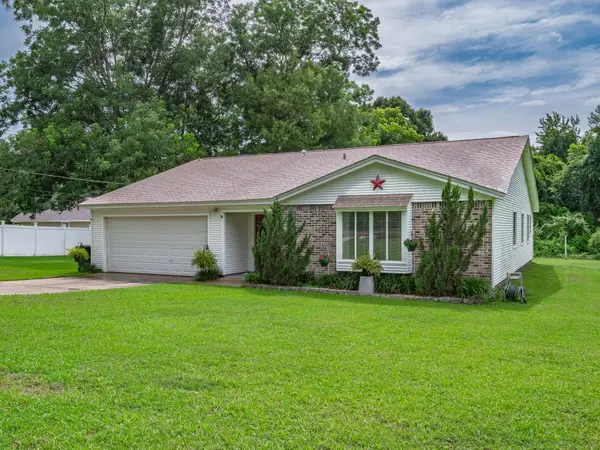 $375,000Active3 beds 2 baths1,888 sq. ft.
6704 Johnstown Loop, Tallahassee, FL 32309
MLS# 402298Listed by: SPOTLIGHT REAL ESTATE - Open Sun, 2 to 4pmNew
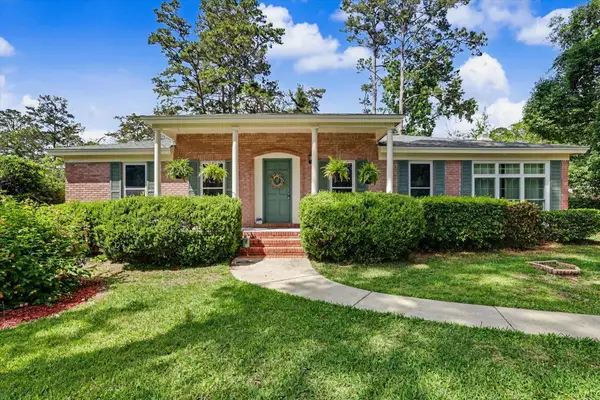 $324,900Active3 beds 2 baths1,682 sq. ft.
2204 Woodbine Drive, Tallahassee, FL 32309
MLS# 402288Listed by: DRAKE REAL ESTATE INC. - New
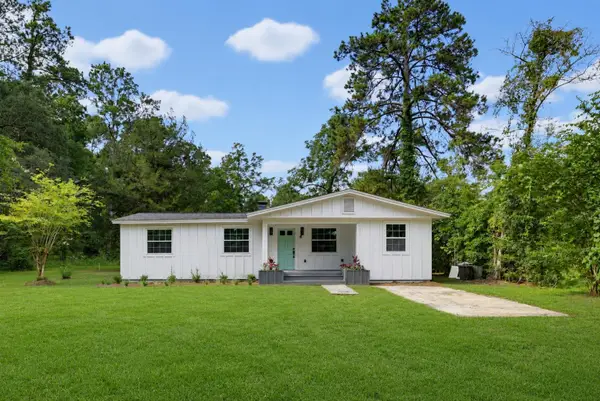 $249,000Active3 beds 2 baths965 sq. ft.
4825 Gearhart Road, Tallahassee, FL 32303
MLS# 402289Listed by: HILL SPOONER & ELLIOTT INC - New
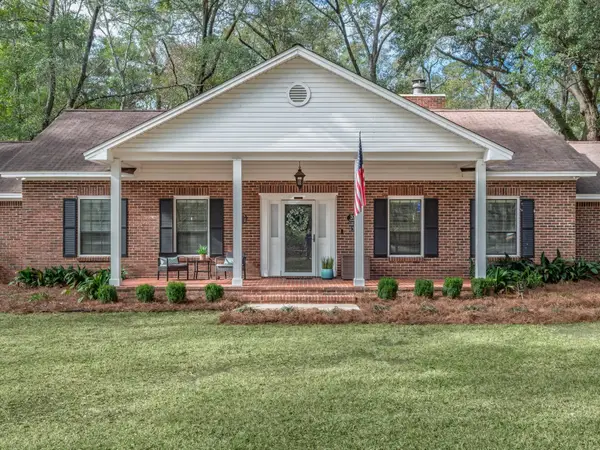 $449,500Active3 beds 2 baths2,990 sq. ft.
3704 Danesborough Drive, Tallahassee, FL 32303
MLS# 402284Listed by: EXP REALTY, LLC - New
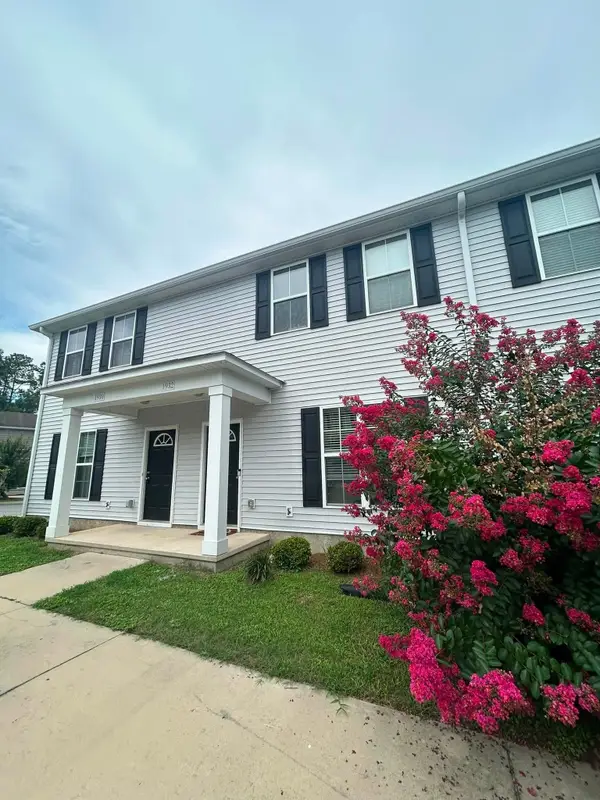 $195,000Active3 beds 3 baths1,177 sq. ft.
1932 Durham Lane, Tallahassee, FL 32304
MLS# 402278Listed by: ADVANTAGE PREMIER REALTY LLC - New
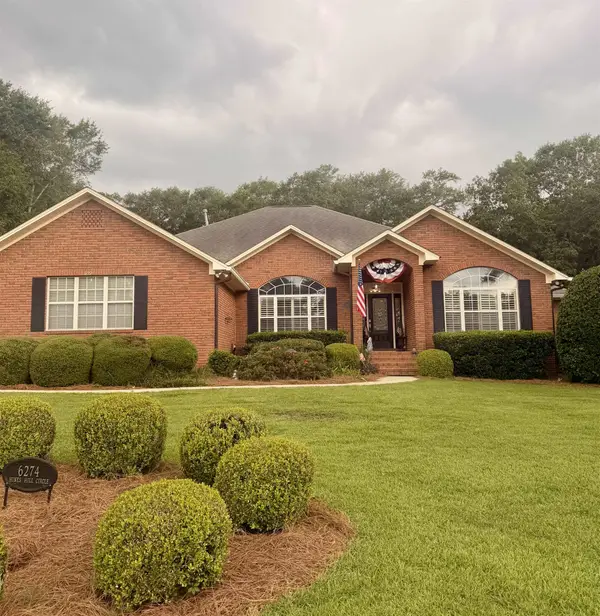 $769,900Active4 beds 3 baths2,741 sq. ft.
6274 Hines Hill Circle, Tallahassee, FL 32312
MLS# 402279Listed by: HILL SPOONER & ELLIOTT INC - New
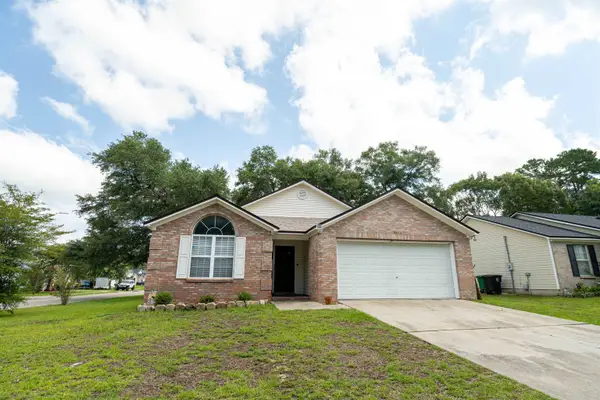 $265,000Active3 beds 2 baths1,302 sq. ft.
5075 Water Valley Drive, Tallahassee, FL 32303
MLS# 402283Listed by: FENSTERMAKER & ASSOCIATES REAL


Protect your home and budget from life's surprises with an Assurant Home Warranty, backed by a partner that supports you through every step of homeownership. Explore Plans.
© 2026 Better Homes and Gardens Real Estate LLC. An Anywhere Real Estate company. All rights reserved. Better Homes and Gardens® Real Estate is a registered trademark owned by Meredith Operations Corporation, licensed to Better Homes and Gardens Real Estate LLC and used with permission. Better Homes and Gardens Real Estate LLC fully supports the principles of the Fair Housing Act and the Equal Opportunity Act. Listing information is deemed reliable but is not guaranteed accurate.
Each office is independently owned and operated.
Any services or products provided by third parties are not provided by, affiliated with or related to Better Homes and Gardens Real Estate LLC, or its affiliated companies.