
3220 Bodmin Moor Drive, Tallahassee, FL 32317
Local realty services provided by:Better Homes and Gardens Real Estate Florida 1st
3220 Bodmin Moor Drive,Tallahassee, FL 32317
$365,000
- 4 Beds
- 2 Baths
- 1,926 sq. ft.
- Single family
- Active
Listed by: stephen kreider
Office: pro players realty usa
MLS#:400219
Source:FL_TBR
Price summary
- Price:$365,000
- Price per sq. ft.:$189.51
About this home
Welcome to your dream home in Weems Plantation! As a former Premier model home and the largest layout in the entire neighborhood, this property offers a spacious 1,926 square feet of bright, open-concept living. Sitting on a larger, prime corner lot, this 4-bedroom property perfectly balances indoor style with an incredible outdoor setup. The interior shines with vaulted ceilings, a split-floor plan for maximum privacy, and large windows that flood the home with natural light. You have plenty of room to spread out with two distinct living areas—a formal living room and a cozy family room—plus a gorgeous, light-filled sun room that seamlessly extends your living space. The massive, open kitchen is a chef's dream, featuring an island, stainless steel appliances, and bar seating perfect for casual dining or entertaining. When it's time to unwind, the primary suite oasis offers a huge walk-in closet and an en-suite bath complete with double vanities, a separate shower, and a relaxing soaker tub. The outdoor space is a total showstopper. Step out onto a massive, custom-pavered patio designed for ultimate entertaining. The backyard is fully enclosed by a high-end vinyl privacy fence and comes complete with a built-in gas firepit, custom seating areas, and your own mature blueberry bushes. This home also features a pristine 2-car garage with plenty of extra storage space, and you'll have mechanical peace of mind knowing the HVAC system has been meticulously serviced annually. Situated in an unbeatable location with A rated schools, directly across the street from a peaceful green space, you'll have a neighborhood park just around the corner and be just minutes away from Costco, excellent shopping, and all the trails and recreation at Tom Brown Park....
Contact an agent
Home facts
- Year built:2000
- Listing ID #:400219
- Added:49 day(s) ago
- Updated:July 10, 2026 at 03:19 PM
Rooms and interior
- Bedrooms:4
- Total bathrooms:2
- Full bathrooms:2
- Flooring:Carpet, Tile
- Bathrooms Description:Jetted Tub
- Kitchen Description:Dishwasher, Disposal, Ice Maker, Microwave, Oven, Pantry, Range, Refrigerator
- Bedroom Description:Split Bedrooms
- Living area:1,926 sq. ft.
Heating and cooling
- Cooling:Ceiling Fans, Central Air, Electric
- Heating:Central, Electric
- Central air:Yes
Structure and exterior
- Year built:2000
- Building area:1,926 sq. ft.
- Lot area:0.18 Acres
- Architectural Style:Contemporary/Modern, Traditional
- Construction Materials:Brick, Vinyl Siding
- Exterior Features:Covered, Deck, Fully Fenced, Patio, Porch, Screened
- Foundation Description:Slab
- Levels:1 Story
Schools
- High school:LINCOLN
- Middle school:SWIFT CREEK
- Elementary school:WT MOORE
Utilities
- Sewer:Public Sewer
Finances and disclosures
- Price:$365,000
- Price per sq. ft.:$189.51
- Tax amount:$3,296
Features and amenities
- Laundry features:Dryer, Washer
- Amenities:Entrance Foyer, High Ceilings, Tray Ceilings, Vaulted Ceilings, Walk-In Closets, Window Treatments
Parking
- Parking description:Garage, Two Car Garage
- Garage:Yes
- Garage spaces:2
New listings near 3220 Bodmin Moor Drive
- New
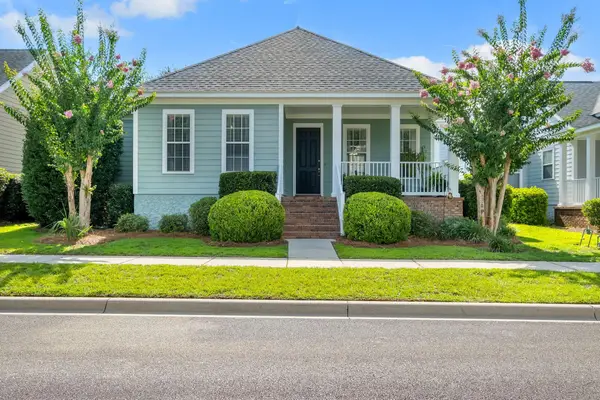 $415,000Active3 beds 2 baths1,632 sq. ft.
4269 Summertree Drive, Tallahassee, FL 32311
MLS# 402303Listed by: THE NAUMANN GROUP REAL ESTATE - New
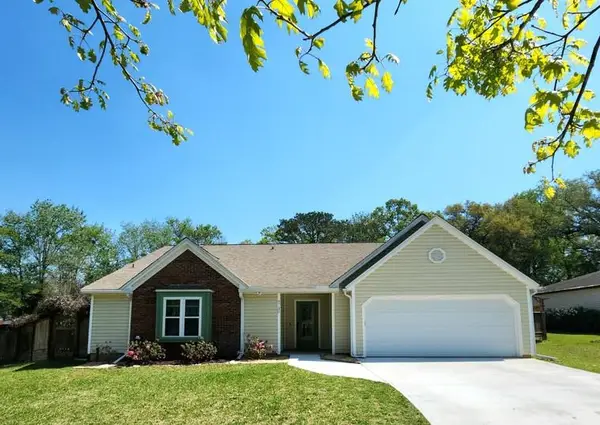 $400,000Active3 beds 2 baths1,786 sq. ft.
6730 Walden Circle, Tallahassee, FL 32317
MLS# 402307Listed by: KELLER WILLIAMS TOWN & COUNTRY - New
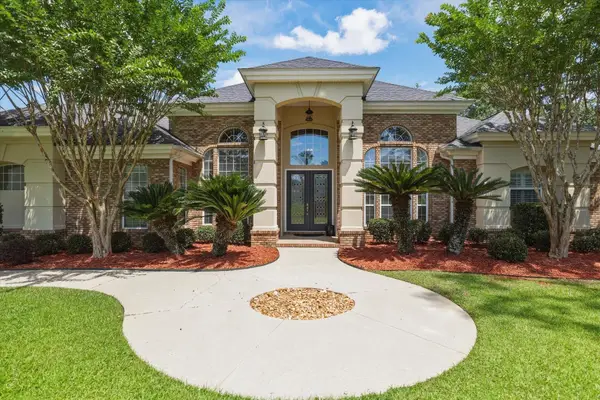 $820,000Active4 beds 3 baths3,012 sq. ft.
2868 Royal Isle Drive, Tallahassee, FL 32312
MLS# 402173Listed by: SUITE REAL ESTATE, LLC - New
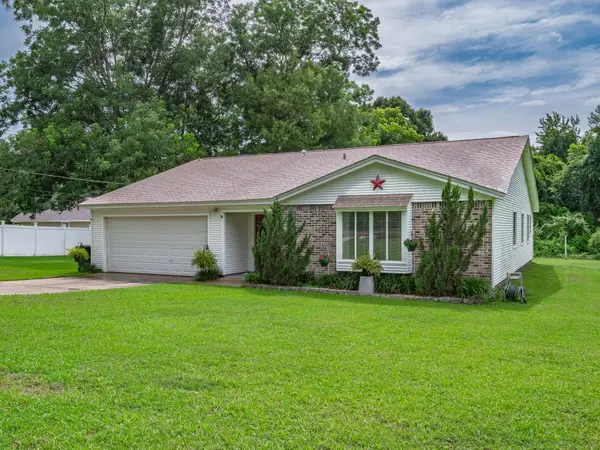 $375,000Active3 beds 2 baths1,888 sq. ft.
6704 Johnstown Loop, Tallahassee, FL 32309
MLS# 402298Listed by: SPOTLIGHT REAL ESTATE - Open Sun, 2 to 4pmNew
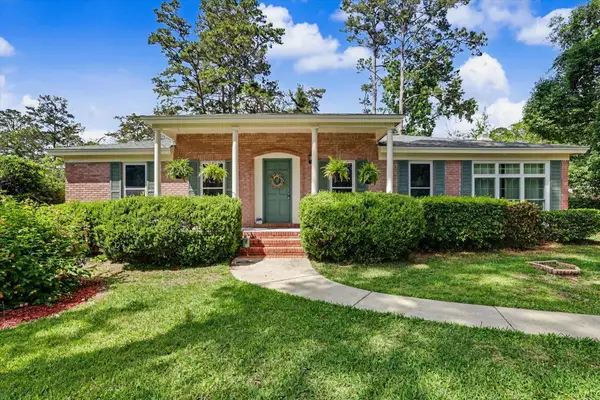 $324,900Active3 beds 2 baths1,682 sq. ft.
2204 Woodbine Drive, Tallahassee, FL 32309
MLS# 402288Listed by: DRAKE REAL ESTATE INC. - New
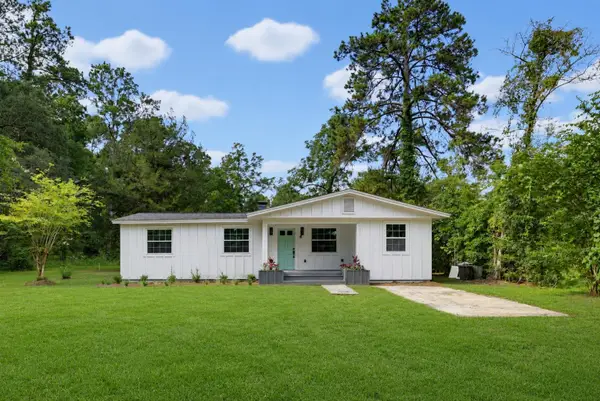 $249,000Active3 beds 2 baths965 sq. ft.
4825 Gearhart Road, Tallahassee, FL 32303
MLS# 402289Listed by: HILL SPOONER & ELLIOTT INC - New
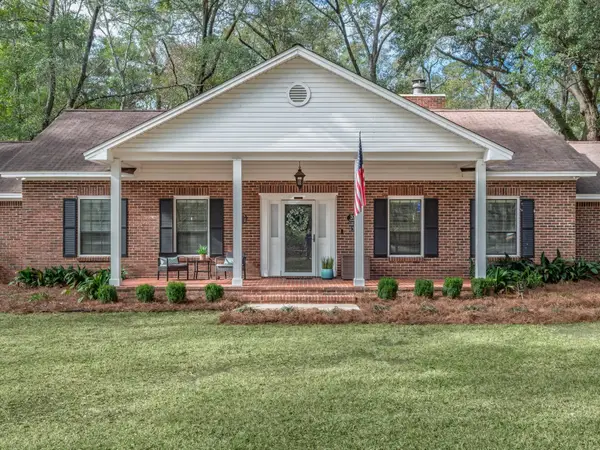 $449,500Active3 beds 2 baths2,990 sq. ft.
3704 Danesborough Drive, Tallahassee, FL 32303
MLS# 402284Listed by: EXP REALTY, LLC - New
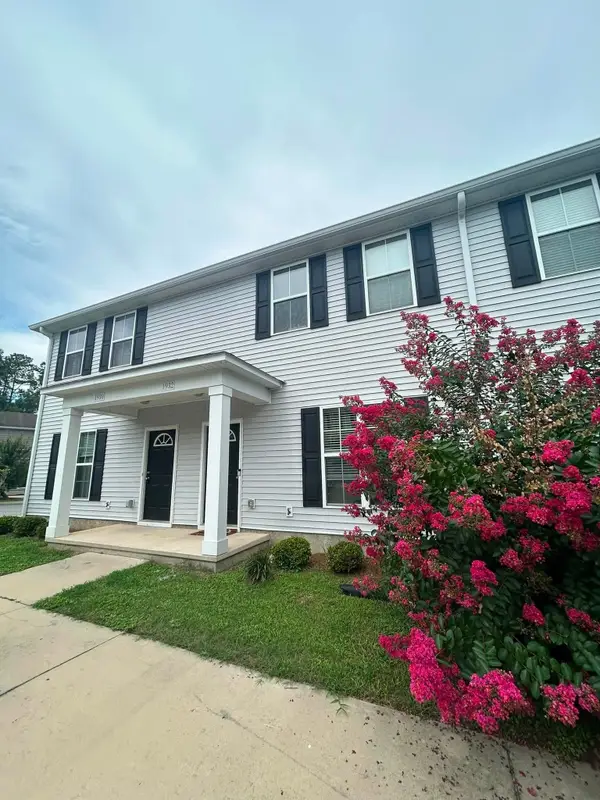 $195,000Active3 beds 3 baths1,177 sq. ft.
1932 Durham Lane, Tallahassee, FL 32304
MLS# 402278Listed by: ADVANTAGE PREMIER REALTY LLC - New
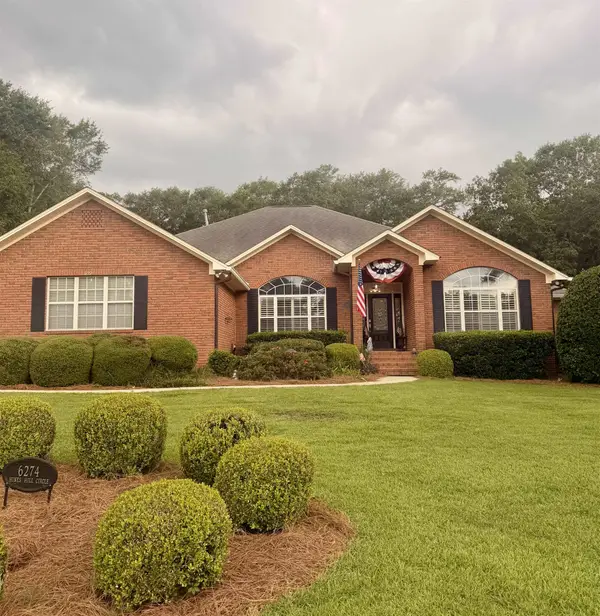 $769,900Active4 beds 3 baths2,741 sq. ft.
6274 Hines Hill Circle, Tallahassee, FL 32312
MLS# 402279Listed by: HILL SPOONER & ELLIOTT INC - New
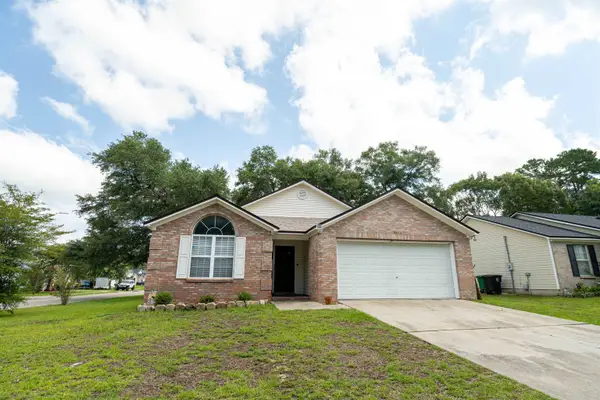 $265,000Active3 beds 2 baths1,302 sq. ft.
5075 Water Valley Drive, Tallahassee, FL 32303
MLS# 402283Listed by: FENSTERMAKER & ASSOCIATES REAL


Protect your home and budget from life's surprises with an Assurant Home Warranty, backed by a partner that supports you through every step of homeownership. Explore Plans.
© 2026 Better Homes and Gardens Real Estate LLC. An Anywhere Real Estate company. All rights reserved. Better Homes and Gardens® Real Estate is a registered trademark owned by Meredith Operations Corporation, licensed to Better Homes and Gardens Real Estate LLC and used with permission. Better Homes and Gardens Real Estate LLC fully supports the principles of the Fair Housing Act and the Equal Opportunity Act. Listing information is deemed reliable but is not guaranteed accurate.
Each office is independently owned and operated.
Any services or products provided by third parties are not provided by, affiliated with or related to Better Homes and Gardens Real Estate LLC, or its affiliated companies.