
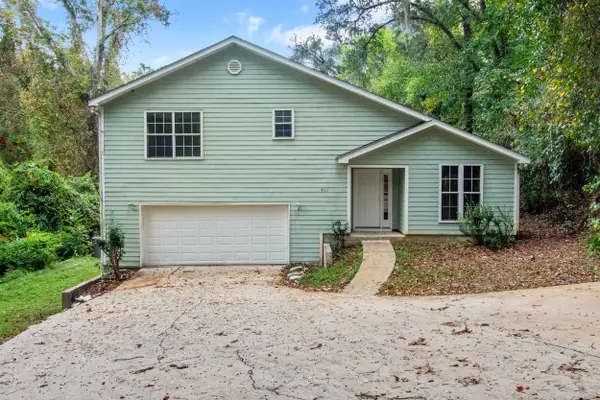
4288 Carnwath Road, Tallahassee, FL 32303
Local realty services provided by:Better Homes and Gardens Real Estate Florida 1st
4288 Carnwath Road,Tallahassee, FL 32303
$230,000
- 3 Beds
- 2 Baths
- 1,188 sq. ft.
- Single family
- Active
Listed by: wuendy melo
Office: keller williams town & country
MLS#:403934
Source:FL_TBR
Price summary
- Price:$230,000
- Price per sq. ft.:$193.6
About this home
Welcome to this charming 3-bedroom, 2-bath home surrounded by beautiful mature trees and lush greenery! The established landscaping adds character and creates a pleasant natural setting to enjoy year-round. Conveniently located near Springwood Elementary School, shopping, dining, and the North Monroe Street corridor, this property offers easy access to many of Tallahassee’s everyday conveniences. Inside, you’ll find comfortable living spaces with plenty of potential to add your own personal touch. With its inviting surroundings, convenient location, and abundant greenery, this home is ready for its next owner.
Contact an agent
Home facts
- Year built:1987
- Subdivision & Development:PLANTATION WOODS
- Listing ID #:403934
- Added:51 day(s) ago
- Updated:October 10, 2026 at 03:31 PM
Rooms and interior
- Bedrooms:3
- Total bathrooms:2
- Full bathrooms:2
- Kitchen Description:Dishwasher, Disposal, Ice Maker, Refrigerator, Stove
- Bedroom Description:Split Bedrooms
- Living area:1,188 sq. ft.
Structure and exterior
- Year built:1987
- Building area:1,188 sq. ft.
- Lot area:0.26 Acres
- Architectural Style:Traditional
- Construction Materials:Brick
- Exterior Features:Fully Fenced, Patio
- Levels:1 Story
Schools
- High school:GODBY
- Middle school:GRIFFIN
- Elementary school:SPRINGWOOD
Utilities
- Sewer:Septic Tank
Finances and disclosures
- Price:$230,000
- Price per sq. ft.:$193.6
- Tax amount:$1,386
Features and amenities
- Amenities:High Ceilings, Window Treatments
Parking
- Parking description:1 Carport Space(s), Carport, One Space
- Carport spaces:1
New listings near 4288 Carnwath Road
- New
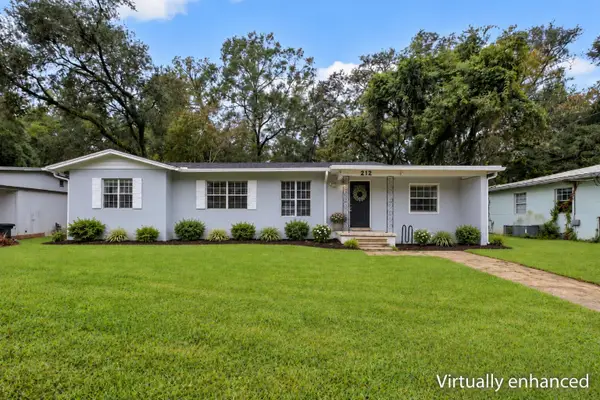 $300,000Active4 beds 2 baths1,453 sq. ft.
212 Edwards Street, Tallahassee, FL 32304
MLS# 405834Listed by: EXP REALTY, LLC - New
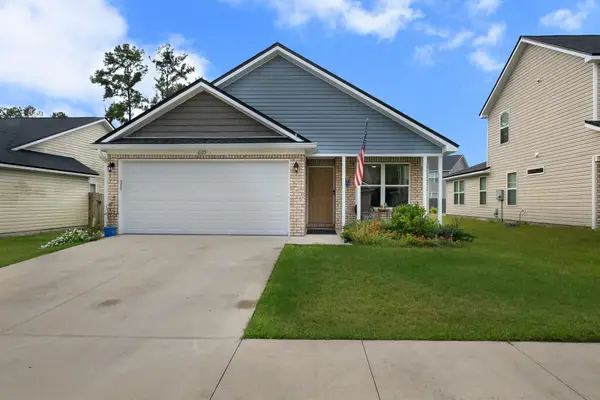 $322,350Active3 beds 2 baths1,548 sq. ft.
6125 Jordans Pass Drive, Tallahassee, FL 32304
MLS# 405835Listed by: BULLDOG PROPERTIES, LLC - Open Sun, 2 to 4pmNew
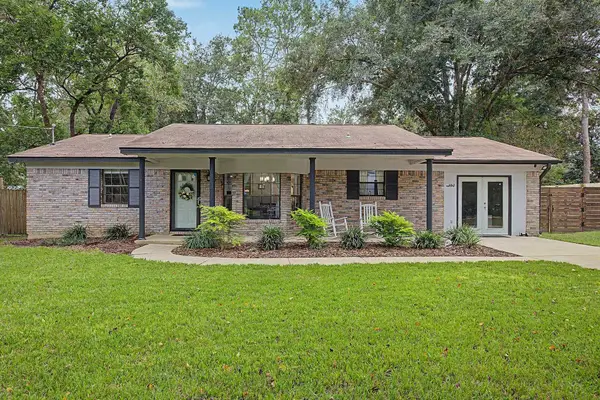 $355,000Active3 beds 2 baths1,600 sq. ft.
6847 Tomy Lee Trail, Tallahassee, FL 32309
MLS# 405832Listed by: THE NAUMANN GROUP REAL ESTATE - New
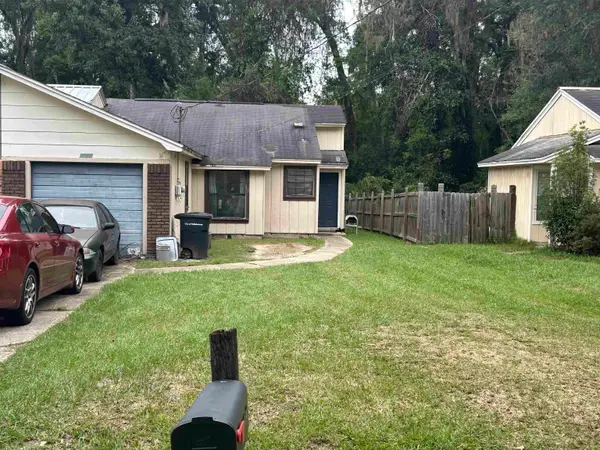 $185,000Active3 beds 2 baths1,114 sq. ft.
3124 Huntington Woods Boulevard, Tallahassee, FL 32303
MLS# 405819Listed by: KELLER WILLIAMS TOWN & COUNTRY - New
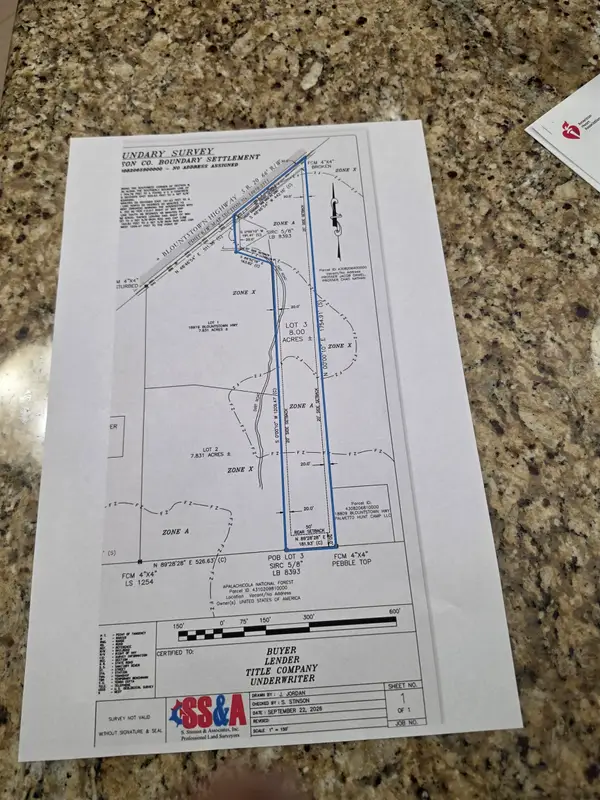 $120,000Active8 Acres
18919 Blountstown Highway, Tallahassee, FL 32310
MLS# 405824Listed by: BIG BEND REAL ESTATE & BROKERA - Open Sun, 10am to 6pmNew
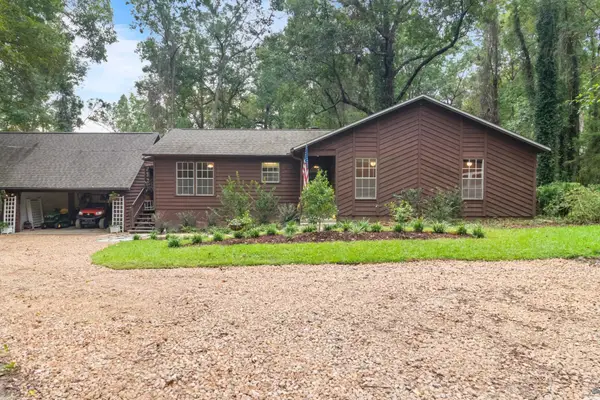 $439,000Active3 beds 2 baths2,016 sq. ft.
13418 N Meridian Road, Tallahassee, FL 32312
MLS# 405825Listed by: SAVVY AVENUE, LLC - New
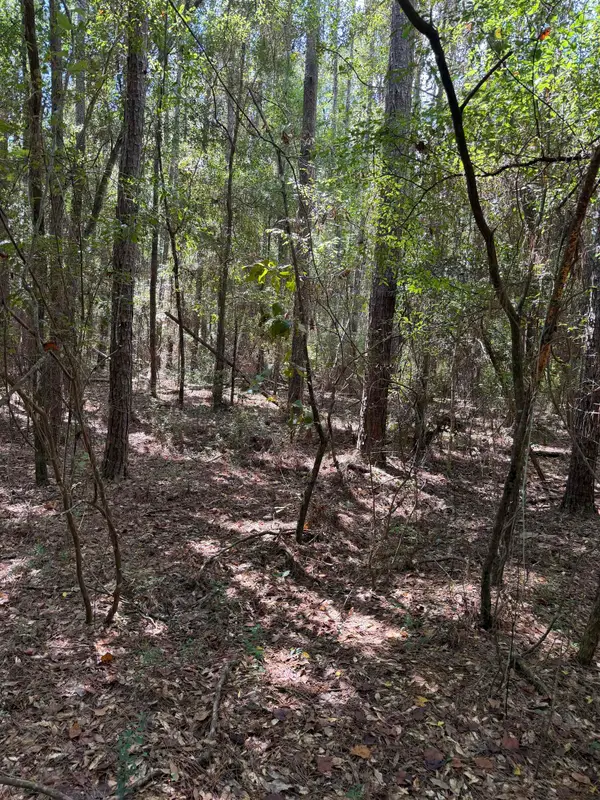 $149,900Active3.66 Acres
XXX Sipsey Way, Tallahassee, FL 32305
MLS# 405814Listed by: COASTAL GEMS REAL ESTATE, LLC - New
 $715,000Active4 beds 3 baths3,048 sq. ft.
3335 Lake Run Drive, Tallahassee, FL 32309
MLS# 405760Listed by: EXP REALTY, LLC - New
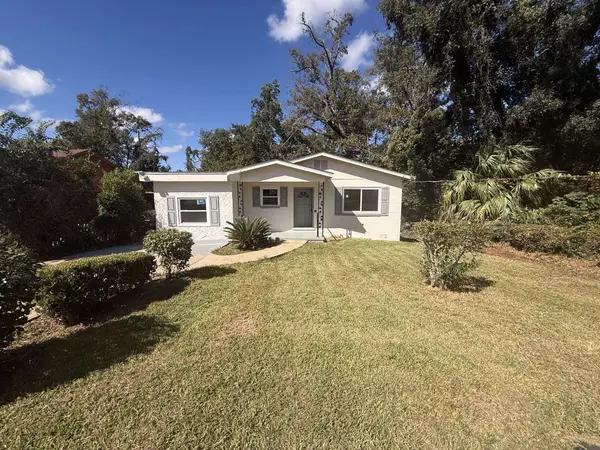 $180,000Active4 beds 1 baths1,343 sq. ft.
1326 Colorado Street, Tallahassee, FL 32304
MLS# 405811Listed by: REALTY ONE GROUP NEXT GEN - New
 $355,000Active4 beds 2 baths2,286 sq. ft.
4101 Miraflores Lane, Tallahassee, FL 32303
MLS# 405812Listed by: 1ST CHOICE REAL ESTATE SERVICE


Protect your home and budget from life's surprises with an Assurant Home Warranty, backed by a partner that supports you through every step of homeownership. Explore Plans.
© 2026 Better Homes and Gardens Real Estate LLC. An Anywhere Real Estate company. All rights reserved. Better Homes and Gardens® Real Estate is a registered trademark owned by Meredith Operations Corporation, licensed to Better Homes and Gardens Real Estate LLC and used with permission. Better Homes and Gardens Real Estate LLC fully supports the principles of the Fair Housing Act and the Equal Opportunity Act. Listing information is deemed reliable but is not guaranteed accurate.
Each office is independently owned and operated.
Any services or products provided by third parties are not provided by, affiliated with or related to Better Homes and Gardens Real Estate LLC, or its affiliated companies.