
5625 Ringold Lane, Tallahassee, FL 32312
Local realty services provided by:Better Homes and Gardens Real Estate Florida 1st
5625 Ringold Lane,Tallahassee, FL 32312
$439,900
- 4 Beds
- 2 Baths
- 2,030 sq. ft.
- Single family
- Active
Listed by: andrea meadows
Office: hill spooner & elliott inc
MLS#:402233
Source:FL_TBR
Price summary
- Price:$439,900
- Price per sq. ft.:$216.7
About this home
Located in the highly desirable Bull Run neighborhood, this beautifully maintained home offers an inviting open floor plan with gorgeous wood floors and timeless finishes throughout. French doors open to a versatile office or sitting room, while the spacious living area features custom built-ins and a cozy gas fireplace. The kitchen is designed for both everyday living and entertaining with bar seating, a gas oven, ample cabinetry, and seamless flow into the living and dining areas. A convenient mud room adds extra functionality, and the washer and dryer are included. Step outside to the screened back porch with a ceiling fan overlooking a deck and fully fenced backyard, creating the perfect space for relaxing, entertaining, or enjoying outdoor living. Conveniently located just minutes from shopping, restaurants, parks, and everyday amenities, this exceptional Bull Run home offers comfort, style, and a prime location.
Contact an agent
Home facts
- Year built:2011
- Listing ID #:402233
- Added:1 day(s) ago
- Updated:July 09, 2026 at 10:56 PM
Rooms and interior
- Bedrooms:4
- Total bathrooms:2
- Full bathrooms:2
- Flooring:Carpet, Hardwood, Tile
- Bathrooms Description:Jetted Tub
- Kitchen Description:Dishwasher, Disposal, Ice Maker, Microwave, Oven, Range, Refrigerator
- Living area:2,030 sq. ft.
Heating and cooling
- Cooling:Ceiling Fans, Central Air, Electric
- Heating:Central, Electric, Fireplaces
- Central air:Yes
Structure and exterior
- Year built:2011
- Building area:2,030 sq. ft.
- Lot area:0.23 Acres
- Architectural Style:Craftsman
- Construction Materials:Brick, Fiber Cement
- Exterior Features:Covered, Deck, Fully Fenced, Porch, Screened, Sprinkler Irrigation
- Levels:1 Story
Schools
- High school:CHILES
- Middle school:DEERLAKE
- Elementary school:HAWKS RISE
Utilities
- Sewer:Public Sewer
Finances and disclosures
- Price:$439,900
- Price per sq. ft.:$216.7
Features and amenities
- Laundry features:Dryer, Washer
- Amenities:Entrance Foyer, High Ceilings, Tray Ceilings, Vaulted Ceilings, Walk-In Closets
Parking
- Parking description:Garage, Two Car Garage
- Garage:Yes
- Garage spaces:2
New listings near 5625 Ringold Lane
- Open Sun, 2 to 4pmNew
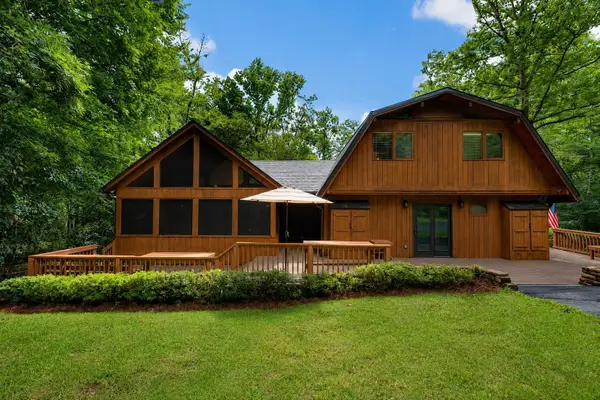 $410,000Active4 beds 2 baths2,026 sq. ft.
3732 Ravine Drive, Tallahassee, FL 32312
MLS# 402263Listed by: HILL SPOONER & ELLIOTT INC - New
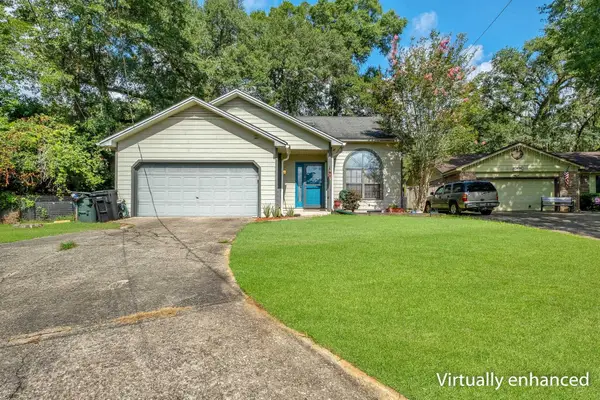 $327,500Active3 beds 2 baths1,856 sq. ft.
2509 NE Bluebell Place, Tallahassee, FL 32308
MLS# 402268Listed by: SUPERIOR REALTY GROUP LLC - New
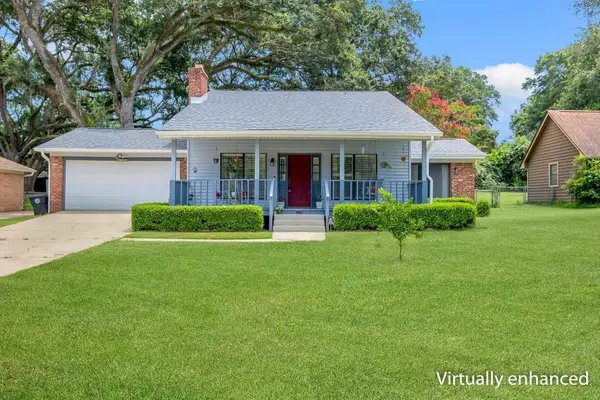 $300,000Active3 beds 2 baths1,504 sq. ft.
2520 Clara Kee Boulevard, Tallahassee, FL 32303
MLS# 402269Listed by: PASSAGE REAL ESTATE - New
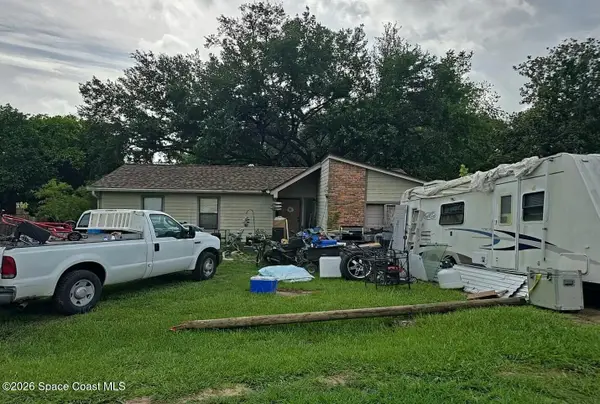 $5,000Active3 beds 2 baths1,021 sq. ft.
2383 Lake Heritage Drive, Tallahassee, FL 32308
MLS# 1082128Listed by: JAIME L BOONE LLC - New
 $659,900Active4 beds 3 baths2,775 sq. ft.
1205 Wax Wing Court, Tallahassee, FL 32312
MLS# 402257Listed by: PROPER REAL ESTATE ADVISORS - New
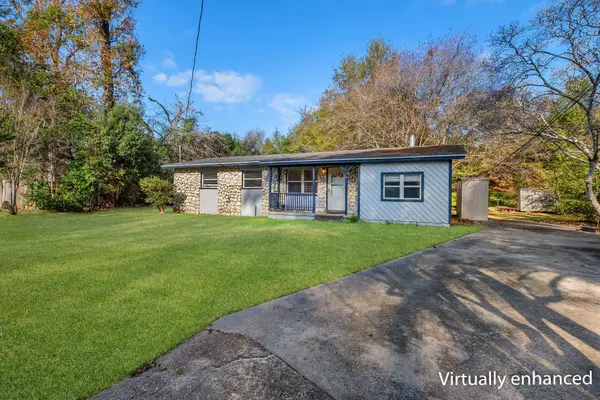 $260,000Active3 beds 2 baths1,370 sq. ft.
432 Margaret Court, Tallahassee, FL 32301
MLS# 402254Listed by: FLORIDA HOMES REALTY &MORTGAGE - New
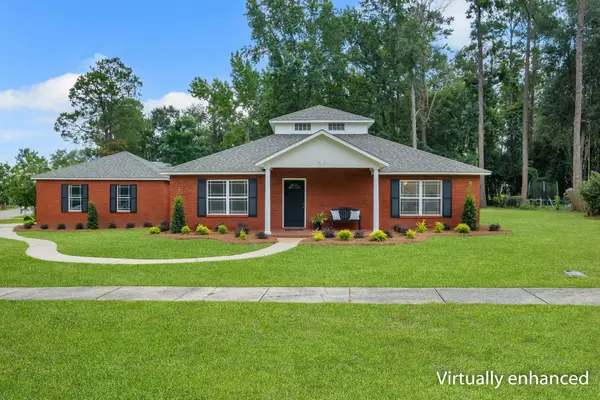 $375,000Active3 beds 2 baths1,836 sq. ft.
2030 Heatherbrook Drive, Tallahassee, FL 32312
MLS# 402255Listed by: THE NAUMANN GROUP REAL ESTATE - New
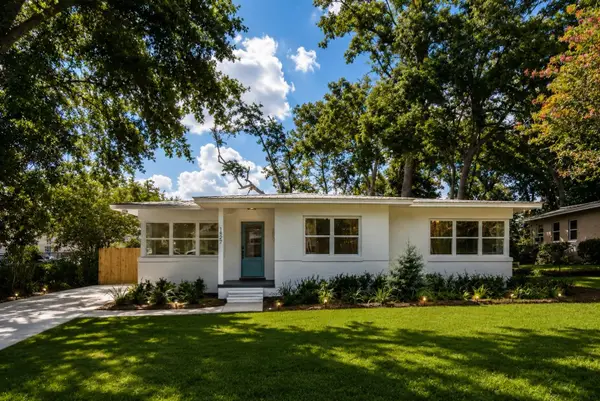 $439,500Active3 beds 2 baths1,557 sq. ft.
1827 Fernando Drive, Tallahassee, FL 32303
MLS# 402256Listed by: KELLER WILLIAMS TOWN & COUNTRY - New
 $415,000Active4 beds 2 baths1,747 sq. ft.
1959 Chickadee Way, Tallahassee, FL 32311
MLS# 402239Listed by: REBECCA MAYHANN PROPERTIES - New
 $215,000Active3 beds 2 baths1,200 sq. ft.
1326 Westheaven Court, Tallahassee, FL 32310
MLS# 402240Listed by: KENT STRAUSS MGT & REAL ESTATE


Protect your home and budget from life's surprises with an Assurant Home Warranty, backed by a partner that supports you through every step of homeownership. Explore Plans.
© 2026 Better Homes and Gardens Real Estate LLC. An Anywhere Real Estate company. All rights reserved. Better Homes and Gardens® Real Estate is a registered trademark owned by Meredith Operations Corporation, licensed to Better Homes and Gardens Real Estate LLC and used with permission. Better Homes and Gardens Real Estate LLC fully supports the principles of the Fair Housing Act and the Equal Opportunity Act. Listing information is deemed reliable but is not guaranteed accurate.
Each office is independently owned and operated.
Any services or products provided by third parties are not provided by, affiliated with or related to Better Homes and Gardens Real Estate LLC, or its affiliated companies.