
13403 Arbor Pointe Circle #304, Tampa, FL 33617
Local realty services provided by:Better Homes and Gardens Real Estate Atchley Properties
Listed by: yingyi xu
Office: re/max alliance group
MLS#:TB8512742
Source:MFRMLS
Price summary
- Price:$165,000
- Price per sq. ft.:$136.48
About this home
Very nice and spacious 2bed/2bath condo on the 3rd floor near the University of South Florida. Fresh new coat of paint! Brand new carpet in bedrooms! Brand New air conditioner to save electricity bills! Nice Double Pane windows! Water and sewer are included in the condo fee! Very nice and spacious 3rd floor 2bed/2bath condo with almost 1200sf, with Laminate flooring in living area, split floor plan with screened patio. washer/dryer in unit!
The complex offers a community pool, tennis courts, fitness center, bbq area, and is located nearby to USF, Moffitt, VA, Advent Health and Shriner Hospitals, Busch Gardens and easy access to I-275, I-75, I-4 and near all your shopping needs and just minutes from the Hard-Rock Casino.
Contact an agent
Home facts
- Year built:1986
- Listing ID #:TB8512742
- Added:1 day(s) ago
- Updated:May 29, 2026 at 03:31 PM
Rooms and interior
- Bedrooms:2
- Total bathrooms:2
- Full bathrooms:2
- Flooring:Carpet, Laminate
- Kitchen Description:Convection Oven, Dishwasher, Range
- Bedroom Description:Walk-In Closet(s)
- Living area:1,132 sq. ft.
Heating and cooling
- Cooling:Central Air
- Heating:Central
- Central air:Yes
Structure and exterior
- Roof:Shingle
- Year built:1986
- Building area:1,132 sq. ft.
- Construction Materials:Frame
- Exterior Features:Balcony, Sidewalk
- Foundation Description:Slab
- Levels:1 Story
Utilities
- Water:Public
- Sewer:Public, Public Sewer
Finances and disclosures
- Price:$165,000
- Price per sq. ft.:$136.48
- Tax amount:$2,014 (2025)
Features and amenities
- Appliances:Convection Oven, Dishwasher, Dryer, Range, Washer
- Laundry features:Dryer, Laundry Room, Washer
- Amenities:Ceiling Fans(s), Walk-In Closet(s), Window Treatments
- Pool features:Public Pool
 The information being provided by Stellar Mls is for the consumer's personal, non-commercial use and may not be used for any purpose other than to identify prospective properties consumer may be interested in purchasing. Any information relating to real estate for sale referenced on this web site comes from the Internet Data Exchange (IDX) program of the Stellar Mls. Better Homes and Gardens Real Estate Atchley Properties is not a Multiple Listing Service (MLS), nor does it offer MLS access. This website is a service of Better Homes and Gardens Real Estate Atchley Properties, a broker participant of Stellar Mls. This web site may reference real estate listing(s) held by a brokerage firm other than the broker and/or agent who owns this web site.
The accuracy of all information, regardless of source, including but not limited to open house information, square footages and lot sizes, is deemed reliable but not guaranteed and should be personally verified through personal inspection by and/or with the appropriate professionals. The data contained herein is copyrighted by Stellar Mls and is protected by all applicable copyright laws. Any unauthorized dissemination of this information is in violation of copyright laws and is strictly prohibited.
Properties in listings may have been sold or may no longer be available.
Copyright 2026 Stellar Mls. All rights reserved.
The information being provided by Stellar Mls is for the consumer's personal, non-commercial use and may not be used for any purpose other than to identify prospective properties consumer may be interested in purchasing. Any information relating to real estate for sale referenced on this web site comes from the Internet Data Exchange (IDX) program of the Stellar Mls. Better Homes and Gardens Real Estate Atchley Properties is not a Multiple Listing Service (MLS), nor does it offer MLS access. This website is a service of Better Homes and Gardens Real Estate Atchley Properties, a broker participant of Stellar Mls. This web site may reference real estate listing(s) held by a brokerage firm other than the broker and/or agent who owns this web site.
The accuracy of all information, regardless of source, including but not limited to open house information, square footages and lot sizes, is deemed reliable but not guaranteed and should be personally verified through personal inspection by and/or with the appropriate professionals. The data contained herein is copyrighted by Stellar Mls and is protected by all applicable copyright laws. Any unauthorized dissemination of this information is in violation of copyright laws and is strictly prohibited.
Properties in listings may have been sold or may no longer be available.
Copyright 2026 Stellar Mls. All rights reserved.New listings near 13403 Arbor Pointe Circle #304
- New
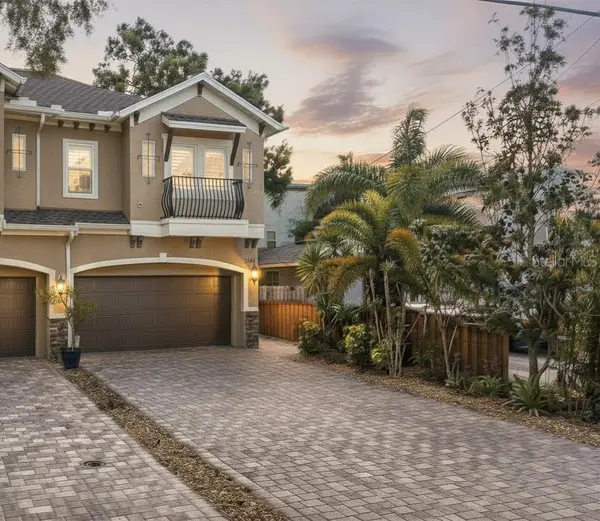 $775,000Active3 beds 3 baths2,051 sq. ft.
508 S Lincoln Avenue #2, TAMPA, FL 33609
MLS# TB8513010Listed by: RED SASH REALTY LLC - New
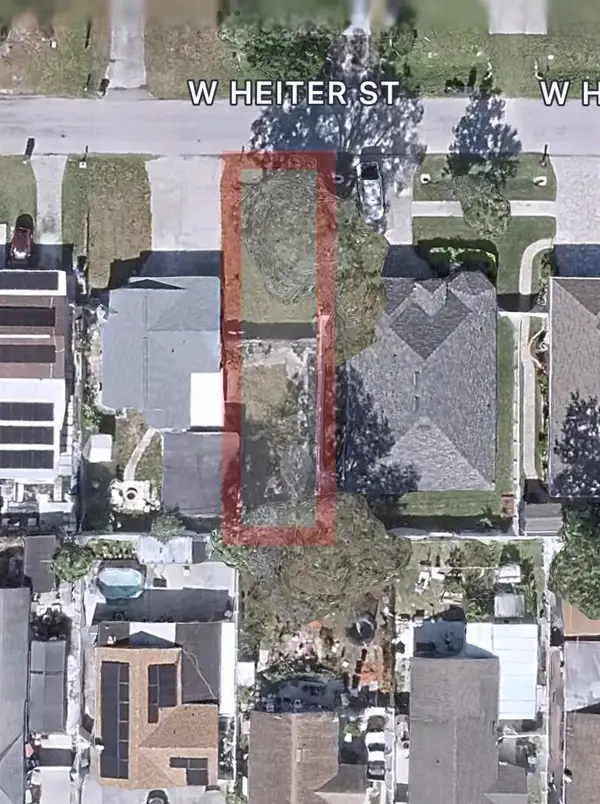 $104,900Active0.06 Acres
2906 W Heiter Street, TAMPA, FL 33607
MLS# TB8513392Listed by: SIGNATURE REALTY ASSOCIATES - Open Sun, 12 to 2pmNew
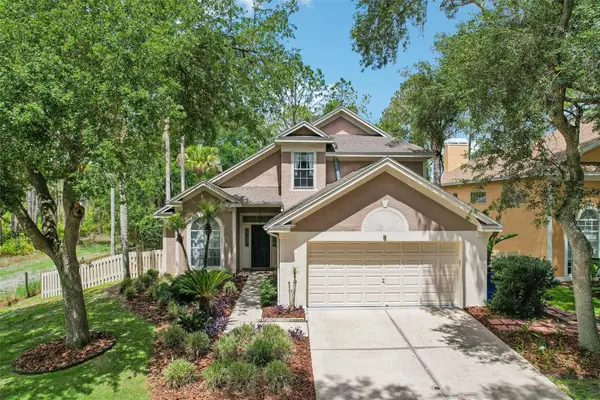 $525,000Active3 beds 3 baths1,871 sq. ft.
17702 Long Ridge Road, TAMPA, FL 33647
MLS# TB8509719Listed by: KELLER WILLIAMS RLTY NEW TAMPA - New
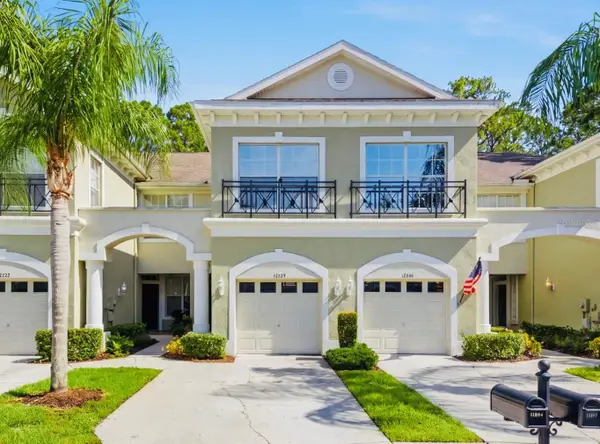 $375,000Active2 beds 3 baths1,767 sq. ft.
14244 Waterville Circle, TAMPA, FL 33626
MLS# TB8512683Listed by: REAL BROKER, LLC - New
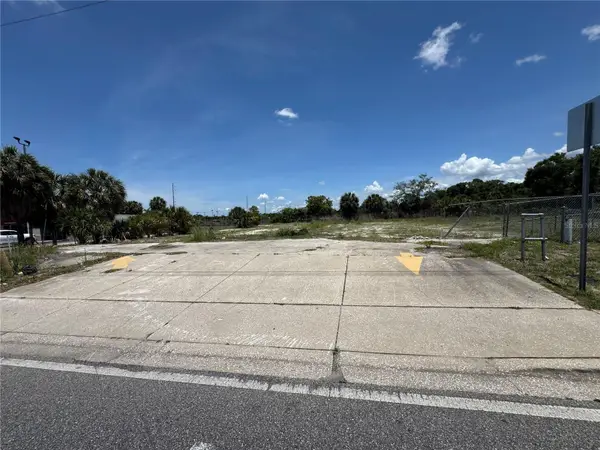 $1,200,000Active0.73 Acres
8725 W Waters Avenue, TAMPA, FL 33615
MLS# TB8512708Listed by: CHARLES RUTENBERG REALTY INC - New
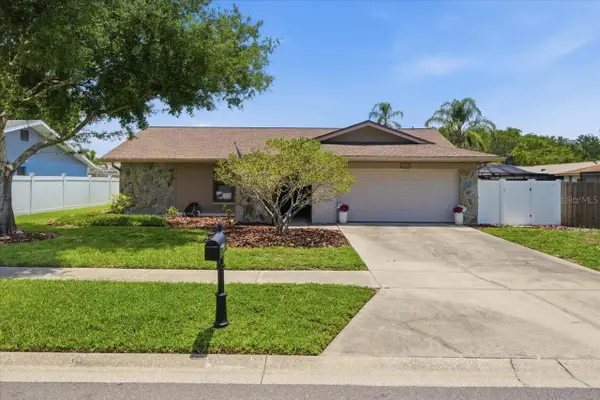 $485,000Active4 beds 2 baths1,772 sq. ft.
4218 Hollowtrail Drive, TAMPA, FL 33624
MLS# TB8512722Listed by: COLDWELL BANKER REALTY - New
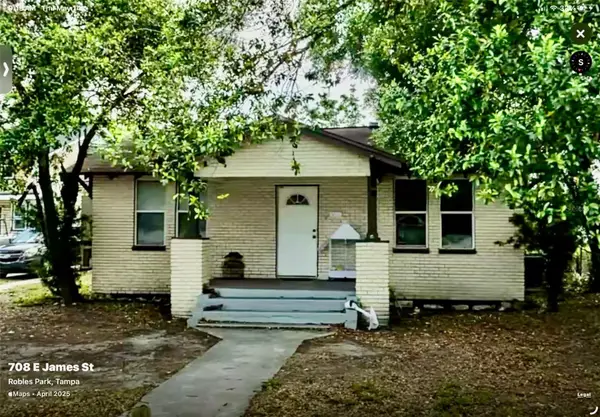 $179,800Active2 beds 1 baths768 sq. ft.
709 James, TAMPA, FL 33603
MLS# TB8512951Listed by: PEOPLE'S CHOICE REALTY SVC LLC - Open Sat, 11am to 2pmNew
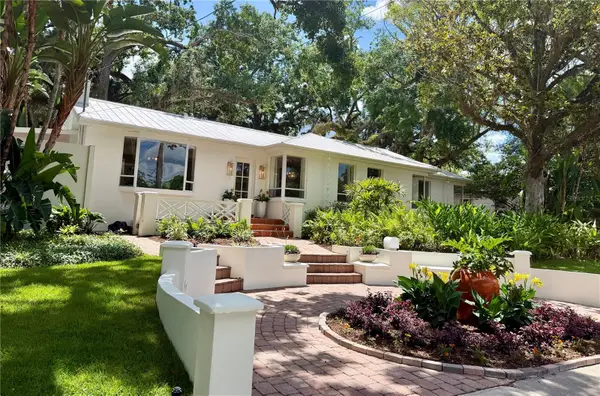 $915,000Active4 beds 3 baths2,817 sq. ft.
1311 E Park Circle, TAMPA, FL 33604
MLS# TB8513055Listed by: CHARLES RUTENBERG REALTY INC - New
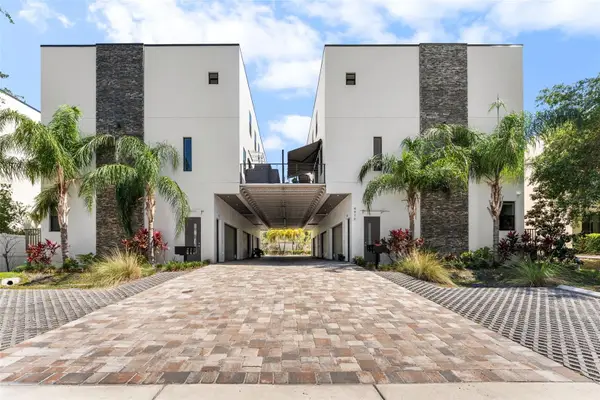 $699,900Active3 beds 4 baths2,253 sq. ft.
4910 W Mcelroy Avenue #6, TAMPA, FL 33611
MLS# TB8513147Listed by: REALTY BLU - Open Sat, 11am to 1pmNew
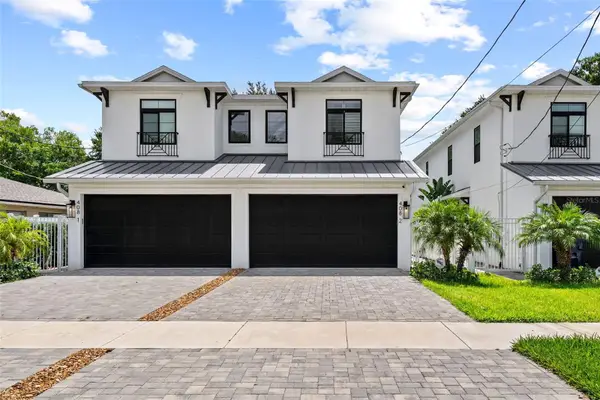 $1,050,000Active3 beds 3 baths2,360 sq. ft.
408 S Habana Avenue #2, TAMPA, FL 33609
MLS# TB8513191Listed by: SMITH & ASSOCIATES REAL ESTATE


Protect your home and budget from life's surprises with an Assurant Home Warranty, backed by a partner that supports you through every step of homeownership. Explore Plans.
© 2026 Better Homes and Gardens Real Estate LLC. An Anywhere Real Estate company. All rights reserved. Better Homes and Gardens® Real Estate is a registered trademark owned by Meredith Operations Corporation, licensed to Better Homes and Gardens Real Estate LLC and used with permission. Better Homes and Gardens Real Estate LLC fully supports the principles of the Fair Housing Act and the Equal Opportunity Act. Listing information is deemed reliable but is not guaranteed accurate.
Each office is independently owned and operated.
Any services or products provided by third parties are not provided by, affiliated with or related to Better Homes and Gardens Real Estate LLC, or its affiliated companies.