
3005 W Chestnut Street, Tampa, FL 33607
Local realty services provided by:Better Homes and Gardens Real Estate Synergy
Listed by: tonilisa phillips
Office: tonilisa & co
MLS#:TB8556244
Source:MFRMLS
Price summary
- Price:$450,000
- Price per sq. ft.:$209.89
About this home
Welcome home to this beautifully refreshed 3-bedroom, 2-bath home with a 2-car garage in a fantastic central Tampa location! Fresh interior paint and brand-new flooring create a bright, inviting atmosphere throughout. The spacious living and dining combination flows into a kitchen featuring wood cabinetry, newer stainless-steel appliances and a breakfast bar overlooking the family room.
The separate primary suite offers a large walk-in closet and an en-suite bathroom with a garden tub and separate walk-in shower. Sliding glass doors lead from the family room to a newly turfed backyard with brand-new privacy fencing, creating a beautiful, low-maintenance outdoor retreat. An indoor laundry room adds everyday convenience.
Enjoy peace of mind with major recent improvements, including a 2025 roof, A/C and solar panels that convey, a 2026 water heater, fresh interior and exterior paint, brand new flooring throughout the home and new fencing.
Ideally situated near Raymond James Stadium, Midtown Tampa, Downtown Tampa and Tampa International Airport, with convenient access to the Beautiful Florida Beaches, shopping, dining, entertainment and major roadways.
All measurements are approximate and to be confirmed by buyer.
Schedule your private showing today!...
Contact an agent
Home facts
- Year built:2006
- Subdivision & Development:MAC FARLANE PARK
- Listing ID #:TB8556244
- Added:3 day(s) ago
- Updated:October 12, 2026 at 09:16 PM
Rooms and interior
- Bedrooms:3
- Total bathrooms:2
- Full bathrooms:2
- Flooring:Laminate, Luxury Vinyl, Tile
- Dining Description:Formal Dining Room, L Shaped, Living Room/Dining Room Combo
- Kitchen Description:Cooktop, Dishwasher, Disposal, Kitchen/Family Room Combo, Microwave, Range, Range Hood, Refrigerator
- Bedroom Description:High Ceilings, Split Bedroom, Walk-In Closet(s)
- Living area:1,608 sq. ft.
Heating and cooling
- Cooling:Central Air
- Heating:Central, Electric, Solar
- Central air:Yes
Structure and exterior
- Roof:Shingle
- Year built:2006
- Building area:1,608 sq. ft.
- Lot area:0.11 Acres
- Lot Features:Cleared
- Architectural Style:Traditional
- Construction Materials:Block, Stucco
- Exterior Features:Private Mailbox, Sidewalk
- Foundation Description:Slab
- Levels:1 Story
Schools
- High school:Jefferson
- Middle school:Madison-HB
- Elementary school:West Tampa-HB
Utilities
- Water:Public, Water Available, Water Connected
- Sewer:Public, Public Sewer
Finances and disclosures
- Price:$450,000
- Price per sq. ft.:$209.89
- Tax amount:$1,340 (2025)
Features and amenities
- Appliances:Cooktop, Dishwasher, Disposal, Electric Water Heater, Microwave, Range, Range Hood, Refrigerator
- Laundry features:Inside, Laundry Room, Washer Hookup
- Amenities:BB/HS Internet Available, Cable Available, Ceiling Fans(s), Electricity Available, High Ceilings, Kitchen/Family Room Combo, L Dining, Living Room/Dining Room Combo, Open Floorplan, Phone Available, Split Bedroom, Thermostat, Vaulted Ceiling(s), Walk-In Closet(s)
- Pool features:Public Pool
Parking
- Parking description:Attached Garage
- Garage:Yes
- Garage spaces:2
 The information being provided by Stellar Mls is for the consumer's personal, non-commercial use and may not be used for any purpose other than to identify prospective properties consumer may be interested in purchasing. Any information relating to real estate for sale referenced on this web site comes from the Internet Data Exchange (IDX) program of the Stellar Mls. Better Homes and Gardens Real Estate Synergy is not a Multiple Listing Service (MLS), nor does it offer MLS access. This website is a service of Better Homes and Gardens Real Estate Synergy, a broker participant of Stellar Mls. This web site may reference real estate listing(s) held by a brokerage firm other than the broker and/or agent who owns this web site.
The accuracy of all information, regardless of source, including but not limited to open house information, square footages and lot sizes, is deemed reliable but not guaranteed and should be personally verified through personal inspection by and/or with the appropriate professionals. The data contained herein is copyrighted by Stellar Mls and is protected by all applicable copyright laws. Any unauthorized dissemination of this information is in violation of copyright laws and is strictly prohibited.
Properties in listings may have been sold or may no longer be available.
Copyright 2026 Stellar Mls. All rights reserved.
The information being provided by Stellar Mls is for the consumer's personal, non-commercial use and may not be used for any purpose other than to identify prospective properties consumer may be interested in purchasing. Any information relating to real estate for sale referenced on this web site comes from the Internet Data Exchange (IDX) program of the Stellar Mls. Better Homes and Gardens Real Estate Synergy is not a Multiple Listing Service (MLS), nor does it offer MLS access. This website is a service of Better Homes and Gardens Real Estate Synergy, a broker participant of Stellar Mls. This web site may reference real estate listing(s) held by a brokerage firm other than the broker and/or agent who owns this web site.
The accuracy of all information, regardless of source, including but not limited to open house information, square footages and lot sizes, is deemed reliable but not guaranteed and should be personally verified through personal inspection by and/or with the appropriate professionals. The data contained herein is copyrighted by Stellar Mls and is protected by all applicable copyright laws. Any unauthorized dissemination of this information is in violation of copyright laws and is strictly prohibited.
Properties in listings may have been sold or may no longer be available.
Copyright 2026 Stellar Mls. All rights reserved.New listings near 3005 W Chestnut Street
- Coming Soon
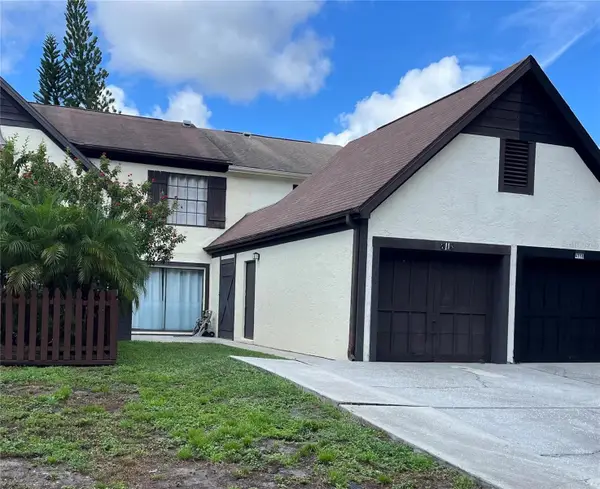 $285,000Coming Soon2 beds 2 baths1,120 sq. ft.
4114 Woodlark Drive, TAMPA, FL 33624
MLS# TB8553394Listed by: STAR BAY REALTY CORP. - Coming Soon
 $424,900Coming Soon5 beds 3 baths2,227 sq. ft.
3708 E Yukon Street, TAMPA, FL 33604
MLS# TB8555997Listed by: KELLER WILLIAMS TAMPA PROPERTIES - Coming Soon
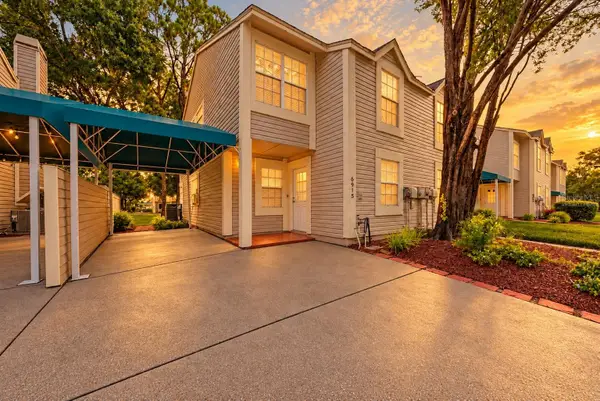 $219,000Coming Soon2 beds 3 baths1,270 sq. ft.
6915 Lakeview Court, TAMPA, FL 33634
MLS# TB8556731Listed by: KELLER WILLIAMS TAMPA PROPERTIES - Coming Soon
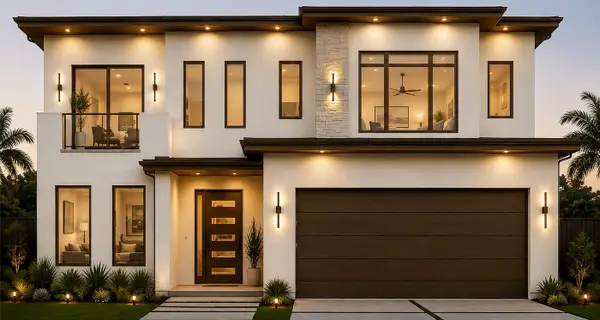 $1,249,900Coming Soon4 beds 4 baths3,201 sq. ft.
2307 N Elcoe Drive, TAMPA, FL 33603
MLS# TB8556736Listed by: REALTY BLU - Coming Soon
 $375,000Coming Soon3 beds 3 baths1,332 sq. ft.
7603 Woodland Oaks Court, TAMPA, FL 33615
MLS# TB8556422Listed by: DALTON WADE INC - Coming Soon
 $975,000Coming Soon4 beds 3 baths2,860 sq. ft.
4628 W Longfellow Avenue, TAMPA, FL 33629
MLS# TB8556484Listed by: BRADLEY PROPERTIES INC - Coming Soon
 $555,000Coming Soon2 beds 2 baths1,180 sq. ft.
700 S Harbour Island Boulevard #825, TAMPA, FL 33602
MLS# TB8553421Listed by: SMITH & ASSOCIATES REAL ESTATE - Coming Soon
 $799,900Coming Soon3 beds 4 baths1,977 sq. ft.
206 S Tampania Avenue #3, TAMPA, FL 33609
MLS# TB8549354Listed by: CENTURY 21 ELITE LOCATIONS, INC - Coming Soon
 $430,000Coming Soon3 beds 2 baths1,622 sq. ft.
7220 Woodbrook Drive, TAMPA, FL 33625
MLS# TB8555378Listed by: KELLER WILLIAMS TAMPA PROPERTIES - Coming Soon
 $799,900Coming Soon4 beds 3 baths2,779 sq. ft.
4109 Crosswater Drive, TAMPA, FL 33615
MLS# TB8555000Listed by: CENTURY 21 EXECUTIVE TEAM


Protect your home and budget from life's surprises with an Assurant Home Warranty, backed by a partner that supports you through every step of homeownership. Explore Plans.
© 2026 Better Homes and Gardens Real Estate LLC. An Anywhere Real Estate company. All rights reserved. Better Homes and Gardens® Real Estate is a registered trademark owned by Meredith Operations Corporation, licensed to Better Homes and Gardens Real Estate LLC and used with permission. Better Homes and Gardens Real Estate LLC fully supports the principles of the Fair Housing Act and the Equal Opportunity Act. Listing information is deemed reliable but is not guaranteed accurate.
Each office is independently owned and operated.
Any services or products provided by third parties are not provided by, affiliated with or related to Better Homes and Gardens Real Estate LLC, or its affiliated companies.