
4110 N 9th Street, Tampa, FL 33603
Local realty services provided by:Better Homes and Gardens Real Estate Lifestyles Realty
4110 N 9th Street,Tampa, FL 33603
$325,000
- 3 Beds
- 1 Baths
- 1,128 sq. ft.
- Single family
- Active
Listed by: jac smith
Office: keller williams st pete realty
MLS#:TB8555671
Source:MFRMLS
Price summary
- Price:$325,000
- Price per sq. ft.:$206.87
About this home
Discover the timeless charm of this classic 1925 bungalow in sought-after Seminole Heights. Presenting three bedrooms, one updated bath and 1,128 square feet of inviting living space. An expansive covered front porch creates a welcoming first impression and a lovely place to start the morning with coffee, unwind in the evening or gather with friends. Inside, wood-plank laminate floors and original wood moldings & doors preserve the home’s character while complementing its thoughtful updates. The formal living room offers a comfortable setting for relaxing, and the connecting dining room provides space for everyday meals and memorable gatherings. The updated kitchen blends modern convenience with vintage appeal, featuring granite countertops, stainless steel appliances, ceramic tile floors and an original built-in glass china cabinet that adds distinctive charm and display space. Located directly beside the primary bedroom, the third bedroom offers flexibility to suit your needs—use it as a home office, an expansive dressing room or additional bedroom space. Additional features included is the HVAC thermostat with WiFi smart feature, new HVAC in 2022 and hardwired WiFi enabled lighting. With residential neighbors on only one side, the property also enjoys an added sense of privacy. Step outside to a generous backyard with plenty of space for outdoor dining, soaking in the pool, weekend entertaining, gardening or simply enjoying the Florida sunshine. A covered carport adds convenient sheltered parking and a detached storage shed for all your gardening tools. With no HOA and a location outside the designated flood zone, this bungalow offers appealing freedom and everyday practicality. The walkable neighborhood puts local favorites and recreation close to home. Hair of the Dog bar is just three blocks away, while Giddens Park, featuring a dog park, is less than a mile away. There's an additional dog park west of I-275 is also just under a mile from the property. The YMCA is approximately a seven-minute drive, Winn-Dixie is within half a mile, and Publix is a short drive away. Nearby schools, quick access to downtown Tampa and convenient routes to Tampa International Airport make the location especially appealing. From its welcoming front porch and original architectural details to its flexible interior and spacious backyard, this Seminole Heights bungalow offers a charming setting to make it your own....
Contact an agent
Home facts
- Year built:1925
- Subdivision & Development:MC CORDS FRANK SUB
- Listing ID #:TB8555671
- Added:2 day(s) ago
- Updated:October 12, 2026 at 09:16 PM
Rooms and interior
- Bedrooms:3
- Total bathrooms:1
- Full bathrooms:1
- Flooring:Ceramic Tile, Laminate
- Dining Description:Living Room/Dining Room Combo
- Kitchen Description:Attic Ventilator, Dishwasher, Solid Wood Cabinets, Stone Counters
- Bedroom Description:Split Bedroom
- Basement Description:Crawlspace
- Living area:1,128 sq. ft.
Heating and cooling
- Cooling:Attic Fan, Central Air
- Heating:Central, Electric
- Central air:Yes
Structure and exterior
- Roof:Shingle
- Year built:1925
- Building area:1,128 sq. ft.
- Lot area:0.17 Acres
- Architectural Style:Bungalow
- Construction Materials:Frame
- Exterior Features:Front Porch, Lighting
- Levels:1 Story
Schools
- High school:Middleton-HB
- Middle school:Sligh-HB
- Elementary school:Edison-HB
Utilities
- Water:Public
- Sewer:Public Sewer
Finances and disclosures
- Price:$325,000
- Price per sq. ft.:$206.87
- Tax amount:$2,944 (2025)
Features and amenities
- Appliances:Dishwasher, Dryer, Electric Water Heater
- Laundry features:Dryer
- Amenities:Attic Ventilator, Built-In Features, Ceiling Fans(s), Crown Molding, Electricity Available, Living Room/Dining Room Combo, Solid Wood Cabinets, Split Bedroom, Stone Counters, Thermostat
- Pool features:Above Ground, Private Pool
Parking
- Parking description:1 Car Carport, Covered, Guest, Off Street
- Carport spaces:1
 The information being provided by Stellar Mls is for the consumer's personal, non-commercial use and may not be used for any purpose other than to identify prospective properties consumer may be interested in purchasing. Any information relating to real estate for sale referenced on this web site comes from the Internet Data Exchange (IDX) program of the Stellar Mls. Better Homes and Gardens Real Estate Lifestyles Realty is not a Multiple Listing Service (MLS), nor does it offer MLS access. This website is a service of Better Homes and Gardens Real Estate Lifestyles Realty, a broker participant of Stellar Mls. This web site may reference real estate listing(s) held by a brokerage firm other than the broker and/or agent who owns this web site.
The accuracy of all information, regardless of source, including but not limited to open house information, square footages and lot sizes, is deemed reliable but not guaranteed and should be personally verified through personal inspection by and/or with the appropriate professionals. The data contained herein is copyrighted by Stellar Mls and is protected by all applicable copyright laws. Any unauthorized dissemination of this information is in violation of copyright laws and is strictly prohibited.
Properties in listings may have been sold or may no longer be available.
Copyright 2026 Stellar Mls. All rights reserved.
The information being provided by Stellar Mls is for the consumer's personal, non-commercial use and may not be used for any purpose other than to identify prospective properties consumer may be interested in purchasing. Any information relating to real estate for sale referenced on this web site comes from the Internet Data Exchange (IDX) program of the Stellar Mls. Better Homes and Gardens Real Estate Lifestyles Realty is not a Multiple Listing Service (MLS), nor does it offer MLS access. This website is a service of Better Homes and Gardens Real Estate Lifestyles Realty, a broker participant of Stellar Mls. This web site may reference real estate listing(s) held by a brokerage firm other than the broker and/or agent who owns this web site.
The accuracy of all information, regardless of source, including but not limited to open house information, square footages and lot sizes, is deemed reliable but not guaranteed and should be personally verified through personal inspection by and/or with the appropriate professionals. The data contained herein is copyrighted by Stellar Mls and is protected by all applicable copyright laws. Any unauthorized dissemination of this information is in violation of copyright laws and is strictly prohibited.
Properties in listings may have been sold or may no longer be available.
Copyright 2026 Stellar Mls. All rights reserved.New listings near 4110 N 9th Street
- Coming Soon
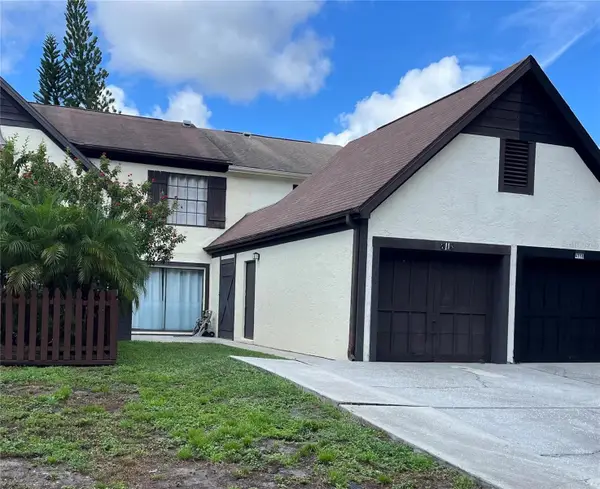 $285,000Coming Soon2 beds 2 baths1,120 sq. ft.
4114 Woodlark Drive, TAMPA, FL 33624
MLS# TB8553394Listed by: STAR BAY REALTY CORP. - Coming Soon
 $424,900Coming Soon5 beds 3 baths2,227 sq. ft.
3708 E Yukon Street, TAMPA, FL 33604
MLS# TB8555997Listed by: KELLER WILLIAMS TAMPA PROPERTIES - Coming Soon
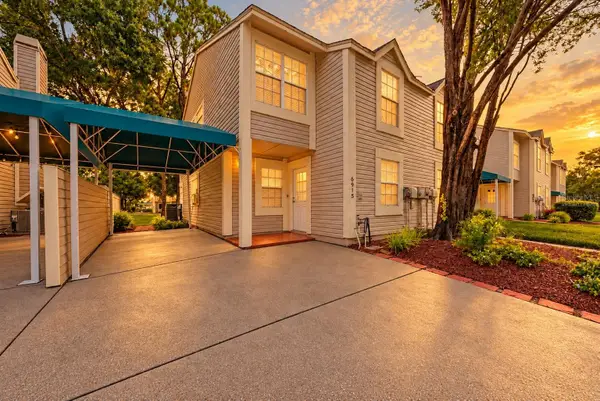 $219,000Coming Soon2 beds 3 baths1,270 sq. ft.
6915 Lakeview Court, TAMPA, FL 33634
MLS# TB8556731Listed by: KELLER WILLIAMS TAMPA PROPERTIES - Coming Soon
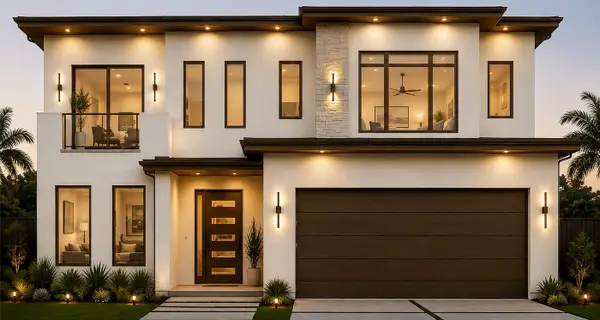 $1,249,900Coming Soon4 beds 4 baths3,201 sq. ft.
2307 N Elcoe Drive, TAMPA, FL 33603
MLS# TB8556736Listed by: REALTY BLU - Coming Soon
 $375,000Coming Soon3 beds 3 baths1,332 sq. ft.
7603 Woodland Oaks Court, TAMPA, FL 33615
MLS# TB8556422Listed by: DALTON WADE INC - Coming Soon
 $975,000Coming Soon4 beds 3 baths2,860 sq. ft.
4628 W Longfellow Avenue, TAMPA, FL 33629
MLS# TB8556484Listed by: BRADLEY PROPERTIES INC - Coming Soon
 $555,000Coming Soon2 beds 2 baths1,180 sq. ft.
700 S Harbour Island Boulevard #825, TAMPA, FL 33602
MLS# TB8553421Listed by: SMITH & ASSOCIATES REAL ESTATE - Coming Soon
 $799,900Coming Soon3 beds 4 baths1,977 sq. ft.
206 S Tampania Avenue #3, TAMPA, FL 33609
MLS# TB8549354Listed by: CENTURY 21 ELITE LOCATIONS, INC - Coming Soon
 $430,000Coming Soon3 beds 2 baths1,622 sq. ft.
7220 Woodbrook Drive, TAMPA, FL 33625
MLS# TB8555378Listed by: KELLER WILLIAMS TAMPA PROPERTIES - Coming Soon
 $799,900Coming Soon4 beds 3 baths2,779 sq. ft.
4109 Crosswater Drive, TAMPA, FL 33615
MLS# TB8555000Listed by: CENTURY 21 EXECUTIVE TEAM


Protect your home and budget from life's surprises with an Assurant Home Warranty, backed by a partner that supports you through every step of homeownership. Explore Plans.
© 2026 Better Homes and Gardens Real Estate LLC. An Anywhere Real Estate company. All rights reserved. Better Homes and Gardens® Real Estate is a registered trademark owned by Meredith Operations Corporation, licensed to Better Homes and Gardens Real Estate LLC and used with permission. Better Homes and Gardens Real Estate LLC fully supports the principles of the Fair Housing Act and the Equal Opportunity Act. Listing information is deemed reliable but is not guaranteed accurate.
Each office is independently owned and operated.
Any services or products provided by third parties are not provided by, affiliated with or related to Better Homes and Gardens Real Estate LLC, or its affiliated companies.