
6923 Silvermill Drive, Tampa, FL 33635
Local realty services provided by:Better Homes and Gardens Real Estate Synergy
Listed by: monica campbell
Office: coldwell banker realty
MLS#:TB8539438
Source:MFRMLS
Price summary
- Price:$515,000
- Price per sq. ft.:$231.36
- Monthly HOA dues:$30.58
About this home
Welcome to your own private Florida oasis, a beautifully renovated 3-bedroom, 2-bath residence where lush tropical surroundings, tranquil water views, resort-style outdoor living, and thoughtfully curated interiors come together to create an exceptional place to call home.
Tucked along a scenic canal and surrounded by mature tropical landscaping, this secluded retreat offers a sense of privacy and serenity that feels worlds away from the everyday. Yet just beyond your doorstep, a nearby pathway connects within minutes to the Tampa Trail, offering the perfect balance of peaceful retreat and active Florida living.
From the moment you enter, this home feels distinctive. A thoughtfully designed split floor plan creates both openness and privacy, while the home's remarkable central screened atrium brings natural light and the outdoors into the heart of the residence. This unexpected architectural feature creates a beautiful indoor-outdoor connection, and a sense of tranquility rarely found in today's homes.
Throughout the interior, extensive renovations and carefully selected finishes blend sophistication with warmth. The expansive chef's kitchen serves as the heart of the home, featuring granite countertops, stainless steel appliances, abundant cabinetry, generous workspace, and a built-in wine refrigerator, equally suited for quiet evenings at home or entertaining family and friends.
The adjoining dining area captures beautiful views of the backyard retreat and provides direct access to the outdoor entertaining spaces, allowing gatherings to flow effortlessly from indoors to poolside.
In the living room, a striking fireplace creates an inviting focal point. A custom handcrafted wood-plank surround and remarkable 300-year-old oak mantel, add warmth, history, and one-of-a-kind character to the space.
Then step outside and discover what truly makes this property special.
The backyard has been designed as a secluded resort-style escape, centered around a spectacular in-ground pool and surrounded by expansive areas for entertaining, lounging, dining, and enjoying the Florida sunshine. Tropical landscaping and the peaceful canal-side setting create a natural backdrop that enhances the feeling of privacy and escape.
Whether hosting friends for a poolside gathering, enjoying a quiet afternoon in the sun, dining outdoors, or simply unwinding at the end of the day, this is a backyard designed to be lived in and enjoyed.
A separate private screened lanai off the secondary bedroom, with direct access to the pool area, creates yet another intimate retreat, an ideal place for morning coffee, an afternoon book, or a peaceful evening overlooking your own backyard sanctuary.
Even the home's everyday spaces have been elevated. A spacious custom laundry room provides abundant storage, workspace, and functionality, reflecting the thoughtful attention to detail found throughout the residence.
This is more than a beautifully renovated home. It is a property designed around the Florida lifestyle, sunlight, water, privacy, outdoor living, entertaining, and the ability to retreat into your own peaceful surroundings.
For buyers searching for a year-round residence, seasonal escape, or simply a home that feels like a getaway every time they walk through the door, this property offers a rare combination of privacy, character, thoughtful design, canal-side tranquility, and resort-style living....
Contact an agent
Home facts
- Year built:1984
- Subdivision & Development:BAYPORT WEST PH I
- Listing ID #:TB8539438
- Added:51 day(s) ago
- Updated:October 12, 2026 at 08:25 AM
Rooms and interior
- Bedrooms:3
- Total bathrooms:2
- Full bathrooms:2
- Flooring:Carpet, Ceramic Tile, Luxury Vinyl
- Kitchen Description:Built-In Oven, Convection Oven, Dishwasher, Disposal, Exhaust Fan, Microwave, Range, Range Hood, Refrigerator, Solid Wood Cabinets, Stone Counters, Wine Refrigerator
- Bedroom Description:High Ceilings, Primary Bedroom Main Floor, Split Bedroom, Walk-In Closet(s)
- Living area:1,787 sq. ft.
Heating and cooling
- Cooling:Central Air
- Heating:Central, Electric, Natural Gas
- Central air:Yes
Structure and exterior
- Roof:Shingle
- Year built:1984
- Building area:1,787 sq. ft.
- Lot area:0.13 Acres
- Lot Features:Drainage Canal, Irregular Lot, Landscaped, Level, Oversized, Paved, Sidewalk
- Architectural Style:Bungalow
- Construction Materials:Stucco
- Exterior Features:Covered Porch/Patio, Deck, Enclosed, Lighting, Patio, Screened, Sidewalk, Sprinkler Metered
- Foundation Description:Slab
- Levels:1 Story
Schools
- High school:Alonso-HB
- Middle school:Farnell-HB
- Elementary school:Lowry-HB
Utilities
- Water:Public, Water Available, Water Connected
- Sewer:Public, Public Sewer
Finances and disclosures
- Price:$515,000
- Price per sq. ft.:$231.36
- Tax amount:$5,842 (2025)
Features and amenities
- Appliances:Built-in Oven, Convection Oven, Dishwasher, Disposal, Dryer, Exhaust Fan, Irrigation Equipment, Microwave, Range, Range Hood, Refrigerator, Washer, Wine Refrigerator
- Laundry features:Dryer, Inside, Laundry Room, Washer
- Amenities:BB/HS Internet Available, Cable Available, Cathedral Ceiling(s), Ceiling Fans(s), Electricity Available, Fiber Optics, High Ceilings, Irrigation Equipment, Open Floorplan, Primary Bedroom Main Floor, Solid Wood Cabinets, Split Bedroom, Stone Counters, Thermostat, Vaulted Ceiling(s), Walk-In Closet(s), Window Treatments
- Pool features:In Ground, Pool/Deck, Private Pool, Sweep
Parking
- Parking description:Attached Garage, Driveway, Garage Door Opener, Off Street, Oversized
- Garage:Yes
- Garage spaces:2
 The information being provided by Stellar Mls is for the consumer's personal, non-commercial use and may not be used for any purpose other than to identify prospective properties consumer may be interested in purchasing. Any information relating to real estate for sale referenced on this web site comes from the Internet Data Exchange (IDX) program of the Stellar Mls. Better Homes and Gardens Real Estate Synergy is not a Multiple Listing Service (MLS), nor does it offer MLS access. This website is a service of Better Homes and Gardens Real Estate Synergy, a broker participant of Stellar Mls. This web site may reference real estate listing(s) held by a brokerage firm other than the broker and/or agent who owns this web site.
The accuracy of all information, regardless of source, including but not limited to open house information, square footages and lot sizes, is deemed reliable but not guaranteed and should be personally verified through personal inspection by and/or with the appropriate professionals. The data contained herein is copyrighted by Stellar Mls and is protected by all applicable copyright laws. Any unauthorized dissemination of this information is in violation of copyright laws and is strictly prohibited.
Properties in listings may have been sold or may no longer be available.
Copyright 2026 Stellar Mls. All rights reserved.
The information being provided by Stellar Mls is for the consumer's personal, non-commercial use and may not be used for any purpose other than to identify prospective properties consumer may be interested in purchasing. Any information relating to real estate for sale referenced on this web site comes from the Internet Data Exchange (IDX) program of the Stellar Mls. Better Homes and Gardens Real Estate Synergy is not a Multiple Listing Service (MLS), nor does it offer MLS access. This website is a service of Better Homes and Gardens Real Estate Synergy, a broker participant of Stellar Mls. This web site may reference real estate listing(s) held by a brokerage firm other than the broker and/or agent who owns this web site.
The accuracy of all information, regardless of source, including but not limited to open house information, square footages and lot sizes, is deemed reliable but not guaranteed and should be personally verified through personal inspection by and/or with the appropriate professionals. The data contained herein is copyrighted by Stellar Mls and is protected by all applicable copyright laws. Any unauthorized dissemination of this information is in violation of copyright laws and is strictly prohibited.
Properties in listings may have been sold or may no longer be available.
Copyright 2026 Stellar Mls. All rights reserved.New listings near 6923 Silvermill Drive
- Coming Soon
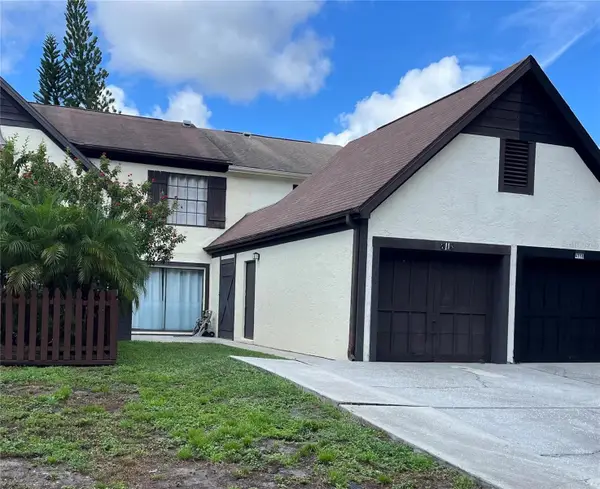 $285,000Coming Soon2 beds 2 baths1,120 sq. ft.
4114 Woodlark Drive, TAMPA, FL 33624
MLS# TB8553394Listed by: STAR BAY REALTY CORP. - Coming Soon
 $424,900Coming Soon5 beds 3 baths2,227 sq. ft.
3708 E Yukon Street, TAMPA, FL 33604
MLS# TB8555997Listed by: KELLER WILLIAMS TAMPA PROPERTIES - Coming Soon
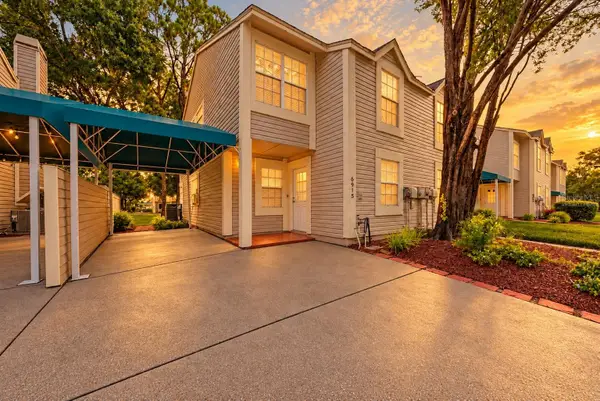 $219,000Coming Soon2 beds 3 baths1,270 sq. ft.
6915 Lakeview Court, TAMPA, FL 33634
MLS# TB8556731Listed by: KELLER WILLIAMS TAMPA PROPERTIES - Coming Soon
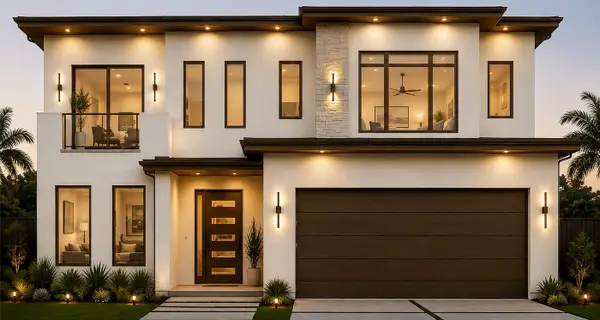 $1,249,900Coming Soon4 beds 4 baths3,201 sq. ft.
2307 N Elcoe Drive, TAMPA, FL 33603
MLS# TB8556736Listed by: REALTY BLU - Coming Soon
 $495,000Coming Soon3 beds 2 baths1,640 sq. ft.
11233 Elmfield Drive, TAMPA, FL 33625
MLS# TB8551439Listed by: SANCTUARY REAL ESTATE GROUP, LLC - Coming Soon
 $375,000Coming Soon3 beds 3 baths1,332 sq. ft.
7603 Woodland Oaks Court, TAMPA, FL 33615
MLS# TB8556422Listed by: DALTON WADE INC - Coming Soon
 $975,000Coming Soon4 beds 3 baths2,860 sq. ft.
4628 W Longfellow Avenue, TAMPA, FL 33629
MLS# TB8556484Listed by: BRADLEY PROPERTIES INC - Coming Soon
 $555,000Coming Soon2 beds 2 baths1,180 sq. ft.
700 S Harbour Island Boulevard #825, TAMPA, FL 33602
MLS# TB8553421Listed by: SMITH & ASSOCIATES REAL ESTATE - Coming Soon
 $799,900Coming Soon3 beds 4 baths1,977 sq. ft.
206 S Tampania Avenue #3, TAMPA, FL 33609
MLS# TB8549354Listed by: CENTURY 21 ELITE LOCATIONS, INC - Coming Soon
 $430,000Coming Soon3 beds 2 baths1,622 sq. ft.
7220 Woodbrook Drive, TAMPA, FL 33625
MLS# TB8555378Listed by: KELLER WILLIAMS TAMPA PROPERTIES


Protect your home and budget from life's surprises with an Assurant Home Warranty, backed by a partner that supports you through every step of homeownership. Explore Plans.
© 2026 Better Homes and Gardens Real Estate LLC. An Anywhere Real Estate company. All rights reserved. Better Homes and Gardens® Real Estate is a registered trademark owned by Meredith Operations Corporation, licensed to Better Homes and Gardens Real Estate LLC and used with permission. Better Homes and Gardens Real Estate LLC fully supports the principles of the Fair Housing Act and the Equal Opportunity Act. Listing information is deemed reliable but is not guaranteed accurate.
Each office is independently owned and operated.
Any services or products provided by third parties are not provided by, affiliated with or related to Better Homes and Gardens Real Estate LLC, or its affiliated companies.