
803 Guisando De Avila, Tampa, FL 33613
Local realty services provided by:Better Homes and Gardens Real Estate Thomas Group
Listed by: michelle fitz- randolph
Office: coldwell banker realty
MLS#:TB8547404
Source:MFRMLS
Price summary
- Price:$8,500,000
- Price per sq. ft.:$678.43
- Monthly HOA dues:$701.83
About this home
Exceptional opportunity to own one of Avila’s most breathtaking estates, located within Tampa Bay’s premier guard-gated golf and country club community. From the moment you arrive, this magnificent gated brick residence makes an unforgettable impression, offering an extraordinary setting on a premium golf course homesite with spectacular views and exceptional privacy. Completely remodeled with exquisite attention to detail, the estate showcases the finest finishes, exceptional craftsmanship, and numerous upgrades throughout. Encompassing an impressive 8,920 square feet of luxurious living space, the residence features 5 beautifully appointed Ensuite Bedrooms, a Golf Simulator Room, Bonus Room, Movie Room and a 6 Car Garage. The outdoor living experience is equally remarkable, highlighted by a spectacular resort-style swimming pool and spa, Outdoor Kitchen and Fireplace that truly create the perfect setting for entertaining, relaxing, and enjoying the Florida lifestyle. Every room of this exceptional estate has been beautifully transformed, beginning with new windows that fill the home with an abundance of natural light. Beautiful wood flooring flows throughout, creating a warm and inviting backdrop for the home’s beautifully redesigned interiors. A dramatic two-story foyer, highlighted by a custom iron staircase, creates an impressive first impression and opens to the elegant formal living room with a fireplace. The spacious, open-concept floor plan provides an effortless flow from room to room, making the home ideal for both intimate gatherings and grand-scale entertaining. The formal dining room, enhanced by gorgeous designer lighting, provides an elegant setting for memorable dinners and special occasions. The completely redesigned kitchen is a true showpiece, masterfully designed with an uncompromising attention to detail. Custom designed cabinetry is beautifully complemented by quartz countertops, creating a timeless aesthetic. An exceptional collection of professional-grade appliances includes Wolf double ovens, Sub-Zero refrigerators and Gaggenau induction cooktops, offering the perfect combination of beauty and performance. Generous preparation and an adjoining kitchen dining room make this truly the heart of the home. The kitchen flows seamlessly into the family room, creating an impressive yet inviting space designed for both everyday living and effortless entertaining. Anchored by a beautiful fireplace, the family room is enhanced by French doors that open to the estate’s spectacular outdoor living spaces. The downstairs primary suite is beyond compare and is the ideal sanctuary for privacy and comfort. The primary bathroom is finished with gorgeous cabinetry, a steam room and custom designed his and her closets. The outdoor living space includes, a newly designed swimming pool and spa that creates a private resort-style retreat, complemented by an outdoor fireplace and fully equipped outdoor kitchen. This exceptional indoor-outdoor setting provides the perfect backdrop for elegant entertaining, relaxed evenings by the fireplace, and year-round enjoyment of Florida’s beautiful climate. This estate in Avila with its unparalleled setting, exceptional amenities, and stunning golf course views offers a lifestyle that is simply beyond compare....
Contact an agent
Home facts
- Year built:2004
- Subdivision & Development:AVILA UNIT 10HH
- Listing ID #:TB8547404
- Added:1 day(s) ago
- Updated:October 11, 2026 at 10:04 PM
Rooms and interior
- Bedrooms:5
- Total bathrooms:8
- Full bathrooms:6
- Half bathrooms:2
- Flooring:Marble, Wood
- Dining Description:Breakfast Room, Eat In Kitchen, Formal Dining Room
- Kitchen Description:Bar Fridge, Built-In Oven, Dishwasher, Disposal, Eat-in Kitchen, Microwave, Range, Range Hood, Refrigerator, Solid Wood Cabinets, Stone Counters, Wet Bar, Wine Refrigerator
- Bedroom Description:Primary Bedroom Main Floor, Walk-In Closet(s)
- Living area:8,920 sq. ft.
Heating and cooling
- Cooling:Central Air, Zoned
- Heating:Central, Electric
- Central air:Yes
Structure and exterior
- Roof:Tile
- Year built:2004
- Building area:8,920 sq. ft.
- Lot area:1.09 Acres
- Lot Features:On Golf Course, Oversized
- Construction Materials:Block, Brick
- Exterior Features:Balcony, Outdoor Grill, Outdoor Kitchen, Patio, Screened
- Foundation Description:Slab
- Levels:2 Story
Schools
- High school:Gaither-HB
- Middle school:Buchanan-HB
- Elementary school:Maniscalco-HB
Utilities
- Water:Public, Water Connected
- Sewer:Public Sewer, Sewer Connected
Finances and disclosures
- Price:$8,500,000
- Price per sq. ft.:$678.43
- Tax amount:$52,258 (2025)
Features and amenities
- Appliances:Bar Fridge, Built-in Oven, Dishwasher, Disposal, Dryer, Irrigation Equipment, Microwave, Range, Range Hood, Refrigerator, Washer, Wine Refrigerator
- Laundry features:Dryer, Laundry Room, Washer
- Amenities:BB/HS Internet Available, Basketball Court, Built-In Features, Cathedral Ceiling(s), Ceiling Fans(s), Coffered Ceiling(s), Crown Molding, Eat-in Kitchen, Gated, Irrigation Equipment, Open Floorplan, Park, Pickleball Court(s), Playground, Primary Bedroom Main Floor, Sauna, Solid Wood Cabinets, Stone Counters, Walk-In Closet(s), Wet Bar, Window Treatments
- Pool features:Heated, In Ground, Private Pool
Parking
- Parking description:Attached Garage, Circular Driveway, Garage Faces Side
- Garage:Yes
- Garage spaces:6
 The information being provided by Stellar Mls is for the consumer's personal, non-commercial use and may not be used for any purpose other than to identify prospective properties consumer may be interested in purchasing. Any information relating to real estate for sale referenced on this web site comes from the Internet Data Exchange (IDX) program of the Stellar Mls. Better Homes and Gardens Real Estate Thomas Group is not a Multiple Listing Service (MLS), nor does it offer MLS access. This website is a service of Better Homes and Gardens Real Estate Thomas Group, a broker participant of Stellar Mls. This web site may reference real estate listing(s) held by a brokerage firm other than the broker and/or agent who owns this web site.
The accuracy of all information, regardless of source, including but not limited to open house information, square footages and lot sizes, is deemed reliable but not guaranteed and should be personally verified through personal inspection by and/or with the appropriate professionals. The data contained herein is copyrighted by Stellar Mls and is protected by all applicable copyright laws. Any unauthorized dissemination of this information is in violation of copyright laws and is strictly prohibited.
Properties in listings may have been sold or may no longer be available.
Copyright 2026 Stellar Mls. All rights reserved.
The information being provided by Stellar Mls is for the consumer's personal, non-commercial use and may not be used for any purpose other than to identify prospective properties consumer may be interested in purchasing. Any information relating to real estate for sale referenced on this web site comes from the Internet Data Exchange (IDX) program of the Stellar Mls. Better Homes and Gardens Real Estate Thomas Group is not a Multiple Listing Service (MLS), nor does it offer MLS access. This website is a service of Better Homes and Gardens Real Estate Thomas Group, a broker participant of Stellar Mls. This web site may reference real estate listing(s) held by a brokerage firm other than the broker and/or agent who owns this web site.
The accuracy of all information, regardless of source, including but not limited to open house information, square footages and lot sizes, is deemed reliable but not guaranteed and should be personally verified through personal inspection by and/or with the appropriate professionals. The data contained herein is copyrighted by Stellar Mls and is protected by all applicable copyright laws. Any unauthorized dissemination of this information is in violation of copyright laws and is strictly prohibited.
Properties in listings may have been sold or may no longer be available.
Copyright 2026 Stellar Mls. All rights reserved.New listings near 803 Guisando De Avila
- Coming Soon
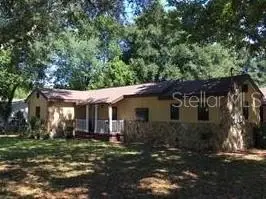 $424,900Coming Soon5 beds 3 baths2,227 sq. ft.
3708 E Yukon Street, TAMPA, FL 33604
MLS# TB8555997Listed by: KELLER WILLIAMS TAMPA PROPERTIES - Coming SoonOpen Sun, 2 to 4pm
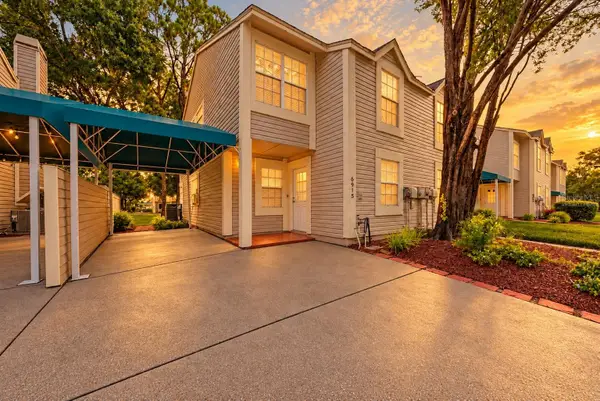 $219,000Coming Soon2 beds 3 baths1,270 sq. ft.
6915 Lakeview Court, TAMPA, FL 33634
MLS# TB8556731Listed by: KELLER WILLIAMS TAMPA PROPERTIES - Coming Soon
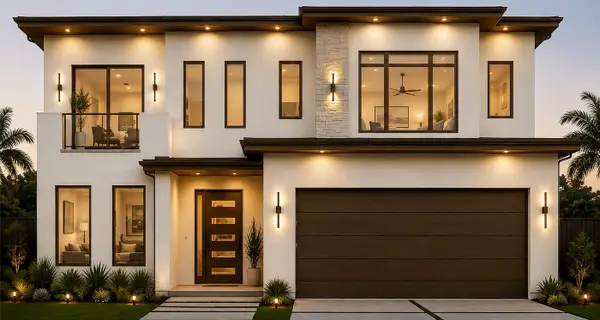 $1,249,900Coming Soon4 beds 4 baths3,201 sq. ft.
2307 N Elcoe Drive, TAMPA, FL 33603
MLS# TB8556736Listed by: REALTY BLU - Coming SoonOpen Sun, 1 to 3pm
 $495,000Coming Soon3 beds 2 baths1,640 sq. ft.
11233 Elmfield Drive, TAMPA, FL 33625
MLS# TB8551439Listed by: SANCTUARY REAL ESTATE GROUP, LLC - Coming Soon
 $375,000Coming Soon3 beds 3 baths1,332 sq. ft.
7603 Woodland Oaks Court, TAMPA, FL 33615
MLS# TB8556422Listed by: DALTON WADE INC - Coming Soon
 $975,000Coming Soon4 beds 3 baths2,860 sq. ft.
4628 W Longfellow Avenue, TAMPA, FL 33629
MLS# TB8556484Listed by: BRADLEY PROPERTIES INC - Coming Soon
 $555,000Coming Soon2 beds 2 baths1,180 sq. ft.
700 S Harbour Island Boulevard #825, TAMPA, FL 33602
MLS# TB8553421Listed by: SMITH & ASSOCIATES REAL ESTATE - Coming Soon
 $799,900Coming Soon3 beds 4 baths1,977 sq. ft.
206 S Tampania Avenue #3, TAMPA, FL 33609
MLS# TB8549354Listed by: CENTURY 21 ELITE LOCATIONS, INC - Coming Soon
 $430,000Coming Soon3 beds 2 baths1,622 sq. ft.
7220 Woodbrook Drive, TAMPA, FL 33625
MLS# TB8555378Listed by: KELLER WILLIAMS TAMPA PROPERTIES - Coming Soon
 $1,200,000Coming Soon4 beds 3 baths2,042 sq. ft.
3408 W San Luis Street, TAMPA, FL 33629
MLS# TB8554445Listed by: PEOPLE'S CHOICE REALTY SVC LLC


Protect your home and budget from life's surprises with an Assurant Home Warranty, backed by a partner that supports you through every step of homeownership. Explore Plans.
© 2026 Better Homes and Gardens Real Estate LLC. An Anywhere Real Estate company. All rights reserved. Better Homes and Gardens® Real Estate is a registered trademark owned by Meredith Operations Corporation, licensed to Better Homes and Gardens Real Estate LLC and used with permission. Better Homes and Gardens Real Estate LLC fully supports the principles of the Fair Housing Act and the Equal Opportunity Act. Listing information is deemed reliable but is not guaranteed accurate.
Each office is independently owned and operated.
Any services or products provided by third parties are not provided by, affiliated with or related to Better Homes and Gardens Real Estate LLC, or its affiliated companies.