
9720 Fredericksburg Road, Tampa, FL 33635
Local realty services provided by:Better Homes and Gardens Real Estate Lifestyles Realty
Upcoming open houses
- Sun, Oct 1101:00 pm - 03:00 pm
Listed by: jenny martinez, linda ayala
Office: keller williams tampa central
MLS#:TB8541017
Source:MFRMLS
Price summary
- Price:$544,999
- Price per sq. ft.:$77.97
- Monthly HOA dues:$62
About this home
Tucked behind the sought-after gates of Meadow Brooks, 9720 Fredericksburg Road is an impeccably renovated residence where timeless character meets modern design. Thoughtfully updated throughout, this home reflects exceptional attention to detail with no expense spared. Sun-drenched interiors, soaring ceilings, and an open floor plan create a bright and spacious feel throughout the home. Original real wood floors add warmth and character, complemented by porcelain tile in the kitchen and bathrooms. At the heart of the home is a fully renovated kitchen featuring an oversized dramatic quartz waterfall island, sleek high-gloss white cabinetry, storage on both sides of the island, soft-close hardware, a farmhouse sink, and a built-in spice rack. Designed for both everyday living and entertaining, the kitchen offers generous workspace and storage with a clean, modern aesthetic. The spacious primary suite overlooks the peaceful conservation setting and features a completely renovated, spa-inspired bathroom with an oversized walk-in shower and contemporary finishes. Two additional guest bedrooms offer built-in closets and share a beautifully renovated guest bathroom. An electric fireplace adds warmth and ambiance to the main living area, while fresh interior and exterior paint gives the entire home a crisp, move-in-ready presentation. The fully fenced backyard overlooks a serene conservation area, providing privacy and a beautiful natural backdrop with no rear neighbors. An irrigation system helps maintain the grounds year-round. Major improvements include a 2025 roof and an HVAC system professionally serviced every six months. A two-car garage and dedicated laundry room with custom cabinetry and an included full-size washer and dryer add everyday convenience. Zoned for Lori Elementary, Cornell Middle, Alonso High School, and Hillsborough County Math & Science Academy — with the Upper Tampa Bay Trail just moments away — this is refined Tampa living, positioned for both lifestyle and long-term value. Ideally located near the Upper Tampa Bay Trail with convenient access to shopping, dining, recreation, and major Tampa thoroughfares. combines extensive renovations, original character, modern finishes, and a private conservation setting in one exceptional home....
Contact an agent
Home facts
- Year built:1993
- Subdivision & Development:MEADOW BROOK UNIT 4A PH 2
- Listing ID #:TB8541017
- Added:49 day(s) ago
- Updated:October 11, 2026 at 08:13 PM
Rooms and interior
- Bedrooms:3
- Total bathrooms:2
- Full bathrooms:2
- Flooring:Tile, Wood
- Kitchen Description:Dishwasher, Disposal, Kitchen/Family Room Combo, Microwave, Range, Range Hood, Refrigerator
- Bedroom Description:High Ceilings, Primary Bedroom Main Floor
- Basement Description:Block
- Living area:1,551 sq. ft.
Heating and cooling
- Cooling:Central Air
- Heating:Central, Electric
- Central air:Yes
Structure and exterior
- Roof:Shingle
- Year built:1993
- Building area:1,551 sq. ft.
- Lot area:0.16 Acres
- Construction Materials:Block
- Exterior Features:Lighting, Sidewalk, Sprinkler Metered
- Foundation Description:Block, Slab
- Levels:1 Story
Schools
- High school:Alonso-HB
- Middle school:Farnell-HB
- Elementary school:Lowry-HB
Utilities
- Water:Public, Water Available
- Sewer:Public Sewer, Sewer Available
Finances and disclosures
- Price:$544,999
- Price per sq. ft.:$77.97
- Tax amount:$5,843 (2025)
Features and amenities
- Appliances:Dishwasher, Disposal, Microwave, Range, Range Hood, Refrigerator, Washer
- Laundry features:In Garage, Washer
- Amenities:Ceiling Fans(s), High Ceilings, Kitchen/Family Room Combo, Open Floorplan, Primary Bedroom Main Floor
- Pool features:Public Pool
Parking
- Parking description:Attached Garage
- Garage:Yes
- Garage spaces:2
 The information being provided by Stellar Mls is for the consumer's personal, non-commercial use and may not be used for any purpose other than to identify prospective properties consumer may be interested in purchasing. Any information relating to real estate for sale referenced on this web site comes from the Internet Data Exchange (IDX) program of the Stellar Mls. Better Homes and Gardens Real Estate Lifestyles Realty is not a Multiple Listing Service (MLS), nor does it offer MLS access. This website is a service of Better Homes and Gardens Real Estate Lifestyles Realty, a broker participant of Stellar Mls. This web site may reference real estate listing(s) held by a brokerage firm other than the broker and/or agent who owns this web site.
The accuracy of all information, regardless of source, including but not limited to open house information, square footages and lot sizes, is deemed reliable but not guaranteed and should be personally verified through personal inspection by and/or with the appropriate professionals. The data contained herein is copyrighted by Stellar Mls and is protected by all applicable copyright laws. Any unauthorized dissemination of this information is in violation of copyright laws and is strictly prohibited.
Properties in listings may have been sold or may no longer be available.
Copyright 2026 Stellar Mls. All rights reserved.
The information being provided by Stellar Mls is for the consumer's personal, non-commercial use and may not be used for any purpose other than to identify prospective properties consumer may be interested in purchasing. Any information relating to real estate for sale referenced on this web site comes from the Internet Data Exchange (IDX) program of the Stellar Mls. Better Homes and Gardens Real Estate Lifestyles Realty is not a Multiple Listing Service (MLS), nor does it offer MLS access. This website is a service of Better Homes and Gardens Real Estate Lifestyles Realty, a broker participant of Stellar Mls. This web site may reference real estate listing(s) held by a brokerage firm other than the broker and/or agent who owns this web site.
The accuracy of all information, regardless of source, including but not limited to open house information, square footages and lot sizes, is deemed reliable but not guaranteed and should be personally verified through personal inspection by and/or with the appropriate professionals. The data contained herein is copyrighted by Stellar Mls and is protected by all applicable copyright laws. Any unauthorized dissemination of this information is in violation of copyright laws and is strictly prohibited.
Properties in listings may have been sold or may no longer be available.
Copyright 2026 Stellar Mls. All rights reserved.New listings near 9720 Fredericksburg Road
- Coming Soon
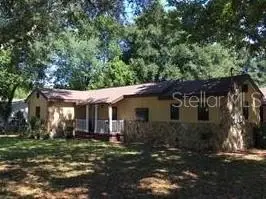 $424,900Coming Soon5 beds 3 baths2,227 sq. ft.
3708 E Yukon Street, TAMPA, FL 33604
MLS# TB8555997Listed by: KELLER WILLIAMS TAMPA PROPERTIES - Coming SoonOpen Sun, 2 to 4pm
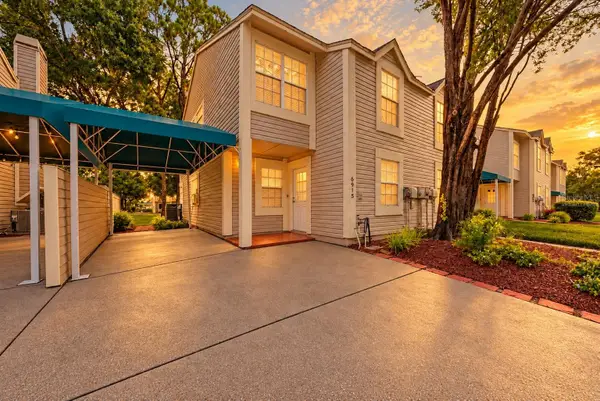 $219,000Coming Soon2 beds 3 baths1,270 sq. ft.
6915 Lakeview Court, TAMPA, FL 33634
MLS# TB8556731Listed by: KELLER WILLIAMS TAMPA PROPERTIES - Coming Soon
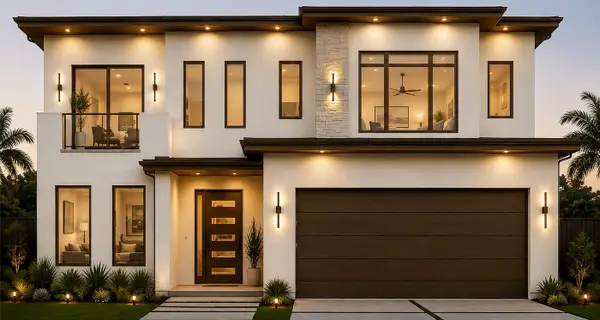 $1,249,900Coming Soon4 beds 4 baths3,201 sq. ft.
2307 N Elcoe Drive, TAMPA, FL 33603
MLS# TB8556736Listed by: REALTY BLU - Coming SoonOpen Sun, 1 to 3pm
 $495,000Coming Soon3 beds 2 baths1,640 sq. ft.
11233 Elmfield Drive, TAMPA, FL 33625
MLS# TB8551439Listed by: SANCTUARY REAL ESTATE GROUP, LLC - Coming Soon
 $375,000Coming Soon3 beds 2 baths1,332 sq. ft.
7603 Woodland Oaks Court, TAMPA, FL 33615
MLS# TB8556422Listed by: DALTON WADE INC - Coming Soon
 $975,000Coming Soon4 beds 3 baths2,860 sq. ft.
4628 W Longfellow Avenue, TAMPA, FL 33629
MLS# TB8556484Listed by: BRADLEY PROPERTIES INC - Coming Soon
 $555,000Coming Soon2 beds 2 baths1,180 sq. ft.
700 S Harbour Island Boulevard #825, TAMPA, FL 33602
MLS# TB8553421Listed by: SMITH & ASSOCIATES REAL ESTATE - Coming Soon
 $799,900Coming Soon3 beds 4 baths1,977 sq. ft.
206 S Tampania Avenue #3, TAMPA, FL 33609
MLS# TB8549354Listed by: CENTURY 21 ELITE LOCATIONS, INC - Coming Soon
 $430,000Coming Soon3 beds 2 baths1,622 sq. ft.
7220 Woodbrook Drive, TAMPA, FL 33625
MLS# TB8555378Listed by: KELLER WILLIAMS TAMPA PROPERTIES - Coming Soon
 $1,200,000Coming Soon4 beds 3 baths2,042 sq. ft.
3408 W San Luis Street, TAMPA, FL 33629
MLS# TB8554445Listed by: PEOPLE'S CHOICE REALTY SVC LLC


Protect your home and budget from life's surprises with an Assurant Home Warranty, backed by a partner that supports you through every step of homeownership. Explore Plans.
© 2026 Better Homes and Gardens Real Estate LLC. An Anywhere Real Estate company. All rights reserved. Better Homes and Gardens® Real Estate is a registered trademark owned by Meredith Operations Corporation, licensed to Better Homes and Gardens Real Estate LLC and used with permission. Better Homes and Gardens Real Estate LLC fully supports the principles of the Fair Housing Act and the Equal Opportunity Act. Listing information is deemed reliable but is not guaranteed accurate.
Each office is independently owned and operated.
Any services or products provided by third parties are not provided by, affiliated with or related to Better Homes and Gardens Real Estate LLC, or its affiliated companies.