
908 Bayshore Drive, Terra Ceia, FL 34250
Local realty services provided by:Better Homes and Gardens Real Estate Atchley Properties
Listed by: stephanie leitao, llc.
Office: compass florida llc.
MLS#:A4708345
Source:MFRMLS
Price summary
- Price:$1,349,990
- Price per sq. ft.:$217.74
About this home
Perched at an impressive 19+ foot elevation, this Modern Mediterranean masterpiece offers a rare blend of architectural significance and waterfront tranquility. Designed by the renowned Thorning Little, the residence spans nearly 6,200 square feet under roof, combining an immensely robust concrete structure with the warmth of high-end finishes. Inside, the craftsmanship is undeniable, featuring solid Brazilian cherry floors, trim, and doors, complemented by Italian porcelain tile and real stone accents.
The home was built for those who love to host. The entire first floor functions as a premier entertainment hub, featuring a full bar, pool bath, and a versatile apartment suite that flows seamlessly to the outdoors. Transitioning between spaces is effortless thanks to 24 linear feet of pocketing glass sliders and 57 feet of floor-to-ceiling windows that frame the water. Upstairs features 3 bedrooms, 2 baths, an office/nursery, and a large 4th room, which offers oodles of flexibility for a large family or entertainer. Double the fun with a giant balcony overlooking the sunset on the water. Outside, the oversized pool is surrounded by expansive decking, providing a sprawling footprint for sun-drenched gatherings.
Beyond the aesthetics, the home is engineered for longevity. The R-30 aerated autoclaved concrete walls and eight-inch thick floors create a fortress-like environment, while the high elevation keeps flood insurance remarkably stable at just $310 per year.
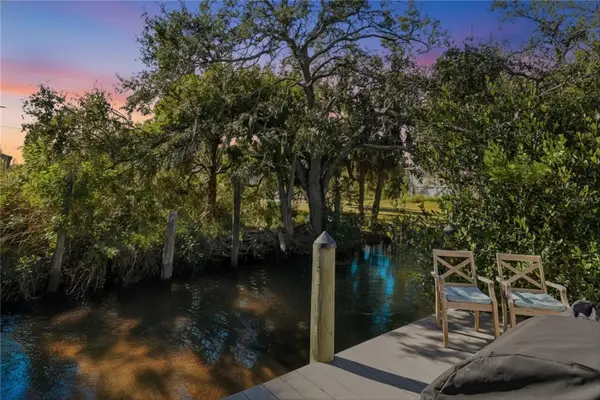
Life here is defined by the water overlooking the sunset. Located near the acclaimed Terra Ceia Aquatic Preserve, the property includes a floating dock perfect for an afternoon of fishing. With the ability to add a lift and accommodate boats up to 28 feet, this is a true gateway to the Gulf. Despite this secluded feel, you remain perfectly positioned for a quick commute to St. Pete or Bradenton, offering the best of the Florida lifestyle without compromise....
Contact an agent
Home facts
- Year built:2000
- Subdivision & Development:ACREAGE & UNREC
- Listing ID #:A4708345
- Added:2 day(s) ago
- Updated:October 12, 2026 at 10:10 PM
Rooms and interior
- Bedrooms:4
- Total bathrooms:4
- Full bathrooms:3
- Half bathrooms:1
- Flooring:Tile, Wood
- Dining Description:Eat In Kitchen
- Kitchen Description:Bar Fridge, Built-In Oven, Dishwasher, Eat-in Kitchen, Microwave, Range, Solid Surface Counters, Solid Wood Cabinets, Wine Refrigerator
- Bedroom Description:High Ceilings, Primary Bedroom Upstairs, Split Bedroom, Walk-In Closet(s)
- Living area:2,489 sq. ft.
Heating and cooling
- Cooling:Central Air
- Heating:Central, Electric
- Central air:Yes
Structure and exterior
- Roof:Metal
- Year built:2000
- Building area:2,489 sq. ft.
- Lot area:0.35 Acres
- Lot Features:Flood Zone, Landscaped
- Architectural Style:Mediterranean
- Construction Materials:Block, ICFs (Insulated Concrete Forms), Stone, Stucco
- Exterior Features:Awning(s), Balcony, Front Porch, Lighting, Rain Gutters, Rear Porch, Screened
- Foundation Description:Slab, Stem Wall
- Levels:2 Story
Schools
- High school:Palmetto High
- Middle school:Lincoln Middle
- Elementary school:Palm View Elementary
Utilities
- Water:Public, Water Connected
- Sewer:Septic Tank
Finances and disclosures
- Price:$1,349,990
- Price per sq. ft.:$217.74
- Tax amount:$12,484 (2025)
Features and amenities
- Appliances:Bar Fridge, Built-in Oven, Dishwasher, Dryer, Generator, Irrigation Equipment, Microwave, Range, Washer, Wine Refrigerator
- Laundry features:Dryer, Inside, Laundry Room, Laundry Upper Level, Washer
- Amenities:Cable Connected, Ceiling Fans(s), Eat-in Kitchen, Generator, High Ceilings, Irrigation Equipment, Open Floorplan, Park, Pickleball Court(s), Playground, Primary Bedroom Upstairs, Recreation Facilities, Solid Surface Counters, Solid Wood Cabinets, Split Bedroom, Trail(s), Underground Utilities, Walk-In Closet(s), Window Treatments
- Pool features:Gunite, Heated, In Ground, Private Pool, Sweep
Parking
- Parking description:Attached Garage, Driveway, Ground Level, Guest, Off Street, On Street, Parking Pad
- Garage:Yes
- Garage spaces:2
 The information being provided by Stellar Mls is for the consumer's personal, non-commercial use and may not be used for any purpose other than to identify prospective properties consumer may be interested in purchasing. Any information relating to real estate for sale referenced on this web site comes from the Internet Data Exchange (IDX) program of the Stellar Mls. Better Homes and Gardens Real Estate Atchley Properties is not a Multiple Listing Service (MLS), nor does it offer MLS access. This website is a service of Better Homes and Gardens Real Estate Atchley Properties, a broker participant of Stellar Mls. This web site may reference real estate listing(s) held by a brokerage firm other than the broker and/or agent who owns this web site.
The accuracy of all information, regardless of source, including but not limited to open house information, square footages and lot sizes, is deemed reliable but not guaranteed and should be personally verified through personal inspection by and/or with the appropriate professionals. The data contained herein is copyrighted by Stellar Mls and is protected by all applicable copyright laws. Any unauthorized dissemination of this information is in violation of copyright laws and is strictly prohibited.
Properties in listings may have been sold or may no longer be available.
Copyright 2026 Stellar Mls. All rights reserved.
The information being provided by Stellar Mls is for the consumer's personal, non-commercial use and may not be used for any purpose other than to identify prospective properties consumer may be interested in purchasing. Any information relating to real estate for sale referenced on this web site comes from the Internet Data Exchange (IDX) program of the Stellar Mls. Better Homes and Gardens Real Estate Atchley Properties is not a Multiple Listing Service (MLS), nor does it offer MLS access. This website is a service of Better Homes and Gardens Real Estate Atchley Properties, a broker participant of Stellar Mls. This web site may reference real estate listing(s) held by a brokerage firm other than the broker and/or agent who owns this web site.
The accuracy of all information, regardless of source, including but not limited to open house information, square footages and lot sizes, is deemed reliable but not guaranteed and should be personally verified through personal inspection by and/or with the appropriate professionals. The data contained herein is copyrighted by Stellar Mls and is protected by all applicable copyright laws. Any unauthorized dissemination of this information is in violation of copyright laws and is strictly prohibited.
Properties in listings may have been sold or may no longer be available.
Copyright 2026 Stellar Mls. All rights reserved.New listings near 908 Bayshore Drive
- Coming Soon
 $1,875,000Coming Soon3 beds 4 baths2,700 sq. ft.
70 Mound Place, TERRA CEIA, FL 34250
MLS# A4706781Listed by: LESLIE WELLS REALTY, INC. - New
 $250,000Active0.28 Acres
71 Island Court, TERRA CEIA, FL 34250
MLS# A4709271Listed by: LESLIE WELLS REALTY, INC. - New
 $454,000Active2 beds 1 baths838 sq. ft.
27 Michiana Drive, TERRA CEIA, FL 34250
MLS# A4708410Listed by: COMPASS FLORIDA LLC  $1,789,000Active4 beds 4 baths4,308 sq. ft.
849 Terra Ceia Road, TERRA CEIA, FL 34250
MLS# TB8552133Listed by: DALTON WADE INC $659,000Active3 beds 2 baths1,669 sq. ft.
1831 Bayshore Drive, TERRA CEIA, FL 34250
MLS# A4706582Listed by: COMPASS FLORIDA LLC $719,900Active3 beds 3 baths2,723 sq. ft.
1914 Kennedy Court, TERRA CEIA, FL 34250
MLS# A4705764Listed by: KW SUNCOAST $997,000Active3 beds 3 baths2,165 sq. ft.
7325 Holly Road, TERRA CEIA, FL 34250
MLS# A4688524Listed by: LESLIE WELLS REALTY, INC. $839,000Active4 beds 2 baths1,764 sq. ft.
119 Burns Road, TERRA CEIA, FL 34250
MLS# TB8512882Listed by: RE/MAX REALTY UNLIMITED $1,599,990Active4 beds 3 baths2,144 sq. ft.
3 Michiana Place, TERRA CEIA, FL 34250
MLS# A4690122Listed by: COMPASS FLORIDA LLC


Protect your home and budget from life's surprises with an Assurant Home Warranty, backed by a partner that supports you through every step of homeownership. Explore Plans.
© 2026 Better Homes and Gardens Real Estate LLC. An Anywhere Real Estate company. All rights reserved. Better Homes and Gardens® Real Estate is a registered trademark owned by Meredith Operations Corporation, licensed to Better Homes and Gardens Real Estate LLC and used with permission. Better Homes and Gardens Real Estate LLC fully supports the principles of the Fair Housing Act and the Equal Opportunity Act. Listing information is deemed reliable but is not guaranteed accurate.
Each office is independently owned and operated.
Any services or products provided by third parties are not provided by, affiliated with or related to Better Homes and Gardens Real Estate LLC, or its affiliated companies.