
17521 N 76th St Street N, The Acreage, FL 33470
Local realty services provided by:Better Homes and Gardens Real Estate Florida 1st
Listed by: richard james hart jr
Office: charles rutenberg realty ftl
MLS#:B26033625
Source:RMLS
Price summary
- Price:$899,750
- Price per sq. ft.:$254.45
About this home
MOVE IN READY! This 4 bedroom, 3 bath, 3 car garage custom home sits on over an acre and is absolutely loaded with upgrades. This home features an upgraded kitchen with 42" white shaker cabinets and small glass cabinets above to the ceiling. This kitchen has Calacatta Quartz countertops with a calacatta quartz backsplash. This kitchen includes a stainless steel range hood and an enormous island with a waterfall edge.This custom new construction home also includes tongue and groove ceilings on the front and back porches and stacked stone on the front exterior, 8 foot custom doors and 1x look oversized baseboard and casing. The great room has a coffered ceiling with crown molding. The home also includes oversized plank tile throughout the home (no carpet) and an outdoor kitchen, ETC!
Contact an agent
Home facts
- Year built:2026
- Subdivision & Development:The Acreage
- Listing ID #:B26033625
- Added:120 day(s) ago
- Updated:September 25, 2026 at 09:05 AM
Rooms and interior
- Bedrooms:4
- Total bathrooms:3
- Full bathrooms:3
- Flooring:Tile
- Kitchen Description:Dishwasher, Disposal, Microwave, Refrigerator
- Living area:2,306 sq. ft.
Heating and cooling
- Cooling:Central Air
- Heating:Central
- Central air:Yes
Structure and exterior
- Roof:Shingle
- Year built:2026
- Building area:2,306 sq. ft.
- Lot area:1.54 Acres
- Construction Materials:Block, Concrete, Stucco
- Foundation Description:Slab
- Levels:1 Story
Schools
- High school:Seminole Ridge
- Middle school:Osceola Creek
- Elementary school:Frontier
Utilities
- Water:Well
- Sewer:Septic Tank
Finances and disclosures
- Price:$899,750
- Price per sq. ft.:$254.45
- Tax amount:$3,736 (2025)
Features and amenities
- Appliances:Dishwasher, Disposal, Microwave, Refrigerator
Parking
- Total parking spaces:6
- Parking description:Garage, Garage Door Opener
- Garage:Yes
- Garage spaces:3
New listings near 17521 N 76th St Street N
- Coming Soon
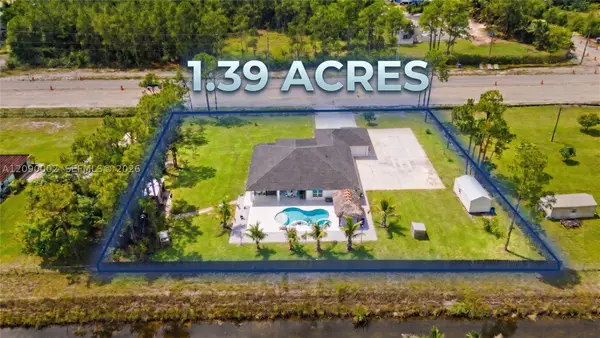 $1,100,000Coming Soon4 beds 3 baths2,839 sq. ft.
15435 Northlake Blvd, Loxahatchee, FL 33412
MLS# A12090002Listed by: OCEANICA INTERNATIONAL REALTY - New
 $499,998Active3 beds 2 baths1,040 sq. ft.
13662 N 54th N, The Acreage, FL 33411
MLS# B26080386Listed by: RE/MAX OCEAN PROPERTIES - New
 $299,900Active2.06 Acres
12101 Tangerine Boulevard, The Acreage, FL 33412
MLS# B26080210Listed by: KELLER WILLIAMS REALTY/P B - New
 $324,900Active1.32 Acres
Xxx 40th Street N, The Acreage, FL 33411
MLS# B26079965Listed by: KW RESERVE PALM BEACH - Open Sat, 12 to 2pmNew
 $724,999Active3 beds 3 baths1,842 sq. ft.
11096 60th Street N, West Palm Beach, FL 33411
MLS# B26079676Listed by: ECHO FINE PROPERTIES - Open Sat, 10am to 1pmNew
 $689,000Active4 beds 3 baths1,928 sq. ft.
4660 Coconut Boulevard, West Palm Beach, FL 33411
MLS# B26079309Listed by: LPT REALTY, LLC - New
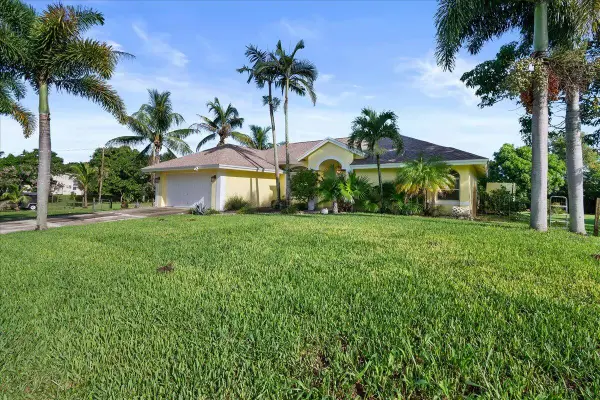 $655,000Active3 beds 2 baths1,832 sq. ft.
17713 32nd Lane N, Loxahatchee, FL 33470
MLS# B26078906Listed by: KELLER WILLIAMS REALTY - WELLINGTON - New
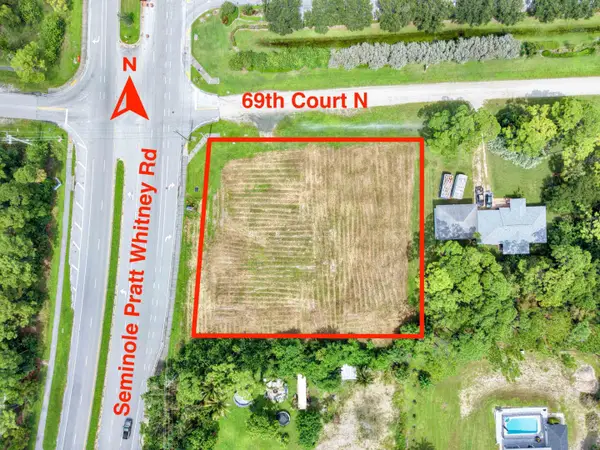 $750,000Active1.59 Acres
Xxxx 69th Court N, The Acreage, FL 33470
MLS# B26078486Listed by: CONTINENTAL PROPERTIES, INC. - New
 $685,000Active3 beds 2 baths1,868 sq. ft.
17035 N 48th Ct N, Loxahatchee, FL 33470
MLS# A12092299Listed by: THE KEYES COMPANY - New
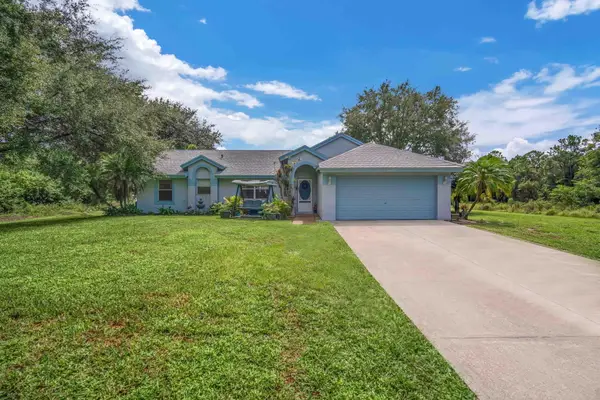 $550,000Active3 beds 2 baths1,260 sq. ft.
17672 Prado Boulevard, The Acreage, FL 33470
MLS# B26077880Listed by: RE/MAX PRESTIGE REALTY/WELLINGTON


Protect your home and budget from life's surprises with an Assurant Home Warranty, backed by a partner that supports you through every step of homeownership. Explore Plans.
© 2026 Better Homes and Gardens Real Estate LLC. An Anywhere Real Estate company. All rights reserved. Better Homes and Gardens® Real Estate is a registered trademark owned by Meredith Operations Corporation, licensed to Better Homes and Gardens Real Estate LLC and used with permission. Better Homes and Gardens Real Estate LLC fully supports the principles of the Fair Housing Act and the Equal Opportunity Act. Listing information is deemed reliable but is not guaranteed accurate.
Each office is independently owned and operated.
Any services or products provided by third parties are not provided by, affiliated with or related to Better Homes and Gardens Real Estate LLC, or its affiliated companies.