
1026 Smyrna Street, The Villages, FL 32162
Local realty services provided by:Better Homes and Gardens Real Estate Atchley Properties
1026 Smyrna Street,The Villages, FL 32162
$450,000
- 2 Beds
- 2 Baths
- 1,740 sq. ft.
- Single family
- Coming Soon
Listed by: jason kranz, pa
Office: lpt realty, llc.
MLS#:A4703650
Source:MFRMLS
Price summary
- Price:$450,000
- Price per sq. ft.:$182.78
About this home
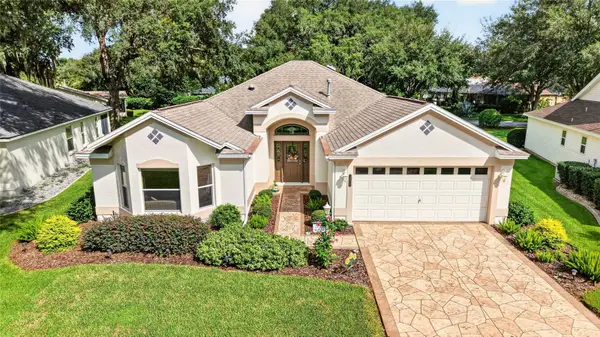
If you've been searching for a Courtyard Villa that's anything but ordinary, this one deserves a spot at the top of your list. Perfectly situated on a desirable corner homesite just south of Lake Sumter Landing, you'll enjoy quick and convenient access to shopping, restaurants, nightly entertainment, medical facilities, and everything that makes The Villages lifestyle so special.
One of the first things you'll notice is the hard-to-find 2-car garage, along with an additional parking area directly across the street, making it incredibly convenient when friends and family come to visit.
Outside, you'll appreciate the low-maintenance lifestyle. There's virtually no grass to maintain, with the exception of a professionally installed pet-friendly artificial turf area featuring a built-in drainage system. Installed approximately six years ago, it has provided an attractive, worry-free space for pets while requiring very little maintenance.
Step inside and you'll immediately see that this isn't your typical Courtyard Villa. The current owners completed a thoughtfully designed addition, expanding the home to approximately 1,740 square feet. The additional living space offers incredible flexibility and could easily be converted into a third bedroom by simply adding a wall. Better yet, there's already an oversized closet in place that would make an ideal bedroom closet or provide exceptional storage.
The remodeled kitchen is truly the heart of the home. A wall was removed to create an open-concept design that flows seamlessly into the living area, making it perfect for entertaining or simply enjoying everyday life. The spacious island kitchen features stainless steel appliances, gas cooking for the chef in the family, and an abundance of cabinetry and workspace.
Throughout the home you'll find hard-surface tile flooring, providing both durability and easy maintenance. The living space continues outdoors with a glass-enclosed lanai, giving you year-round enjoyment, while beyond that you'll find a covered, screened birdcage, creating the perfect spot to relax with your morning coffee or unwind in the evening.
Finding a Courtyard Villa that offers this much space, a two-car garage, extensive remodeling, low-maintenance living, and such an outstanding location is incredibly rare. If you've been waiting for something truly different, this may be the one you've been looking for....
Contact an agent
Home facts
- Year built:2006
- Subdivision & Development:VILLAGES OF SUMTER CARLTON VILLAS
- Listing ID #:A4703650
- Updated:August 22, 2026 at 10:53 PM
Rooms and interior
- Bedrooms:2
- Total bathrooms:2
- Full bathrooms:2
- Flooring:Tile
- Kitchen Description:Dishwasher, Disposal, Microwave, Range, Range Hood, Refrigerator, Solid Surface Counters
- Bedroom Description:Walk-In Closet(s)
- Living area:1,740 sq. ft.
Heating and cooling
- Cooling:Central Air
- Heating:Natural Gas
- Central air:Yes
Structure and exterior
- Roof:Shingle
- Year built:2006
- Building area:1,740 sq. ft.
- Lot area:0.13 Acres
- Lot Features:Corner Lot
- Construction Materials:Vinyl Siding
- Foundation Description:Slab
- Levels:1 Story
Utilities
- Water:Public, Water Connected
- Sewer:Public Sewer, Sewer Connected
Finances and disclosures
- Price:$450,000
- Price per sq. ft.:$182.78
- Tax amount:$3,143 (2025)
Features and amenities
- Appliances:Dishwasher, Disposal, Dryer, Irrigation Equipment, Microwave, Range, Range Hood, Refrigerator, Washer
- Laundry features:Dryer, Inside, Washer
- Amenities:Cathedral Ceiling(s), Ceiling Fans(s), Irrigation Equipment, Natural Gas Connected, Open Floorplan, Solid Surface Counters, Walk-In Closet(s)
- Pool features:Public Pool
Parking
- Parking description:Attached Garage
- Garage:Yes
- Garage spaces:2
 The information being provided by Stellar Mls is for the consumer's personal, non-commercial use and may not be used for any purpose other than to identify prospective properties consumer may be interested in purchasing. Any information relating to real estate for sale referenced on this web site comes from the Internet Data Exchange (IDX) program of the Stellar Mls. Better Homes and Gardens Real Estate Atchley Properties is not a Multiple Listing Service (MLS), nor does it offer MLS access. This website is a service of Better Homes and Gardens Real Estate Atchley Properties, a broker participant of Stellar Mls. This web site may reference real estate listing(s) held by a brokerage firm other than the broker and/or agent who owns this web site.
The accuracy of all information, regardless of source, including but not limited to open house information, square footages and lot sizes, is deemed reliable but not guaranteed and should be personally verified through personal inspection by and/or with the appropriate professionals. The data contained herein is copyrighted by Stellar Mls and is protected by all applicable copyright laws. Any unauthorized dissemination of this information is in violation of copyright laws and is strictly prohibited.
Properties in listings may have been sold or may no longer be available.
Copyright 2026 Stellar Mls. All rights reserved.
The information being provided by Stellar Mls is for the consumer's personal, non-commercial use and may not be used for any purpose other than to identify prospective properties consumer may be interested in purchasing. Any information relating to real estate for sale referenced on this web site comes from the Internet Data Exchange (IDX) program of the Stellar Mls. Better Homes and Gardens Real Estate Atchley Properties is not a Multiple Listing Service (MLS), nor does it offer MLS access. This website is a service of Better Homes and Gardens Real Estate Atchley Properties, a broker participant of Stellar Mls. This web site may reference real estate listing(s) held by a brokerage firm other than the broker and/or agent who owns this web site.
The accuracy of all information, regardless of source, including but not limited to open house information, square footages and lot sizes, is deemed reliable but not guaranteed and should be personally verified through personal inspection by and/or with the appropriate professionals. The data contained herein is copyrighted by Stellar Mls and is protected by all applicable copyright laws. Any unauthorized dissemination of this information is in violation of copyright laws and is strictly prohibited.
Properties in listings may have been sold or may no longer be available.
Copyright 2026 Stellar Mls. All rights reserved.New listings near 1026 Smyrna Street
- Coming Soon
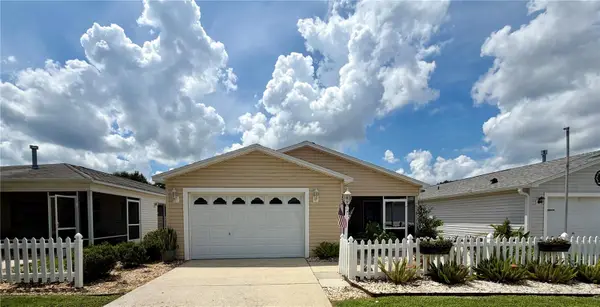 $307,000Coming Soon2 beds 2 baths1,156 sq. ft.
292 Starr Lane, THE VILLAGES, FL 32162
MLS# G5116519Listed by: WORTH CLARK REALTY - Coming Soon
 $525,000Coming Soon3 beds 2 baths1,926 sq. ft.
3984 Mcdowell Drive, THE VILLAGES, FL 32163
MLS# G5116444Listed by: REALTY EXECUTIVES IN THE VILLAGES - Coming Soon
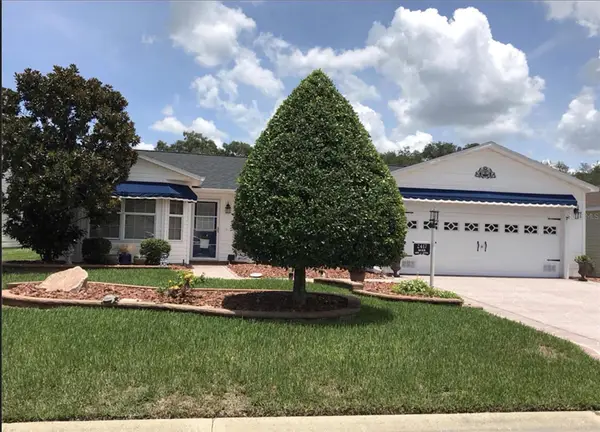 $438,000Coming Soon3 beds 2 baths1,792 sq. ft.
2417 Tatum Terrace, THE VILLAGES, FL 32162
MLS# G5116638Listed by: DOWN HOME REALTY, LLLP - Coming Soon
 $315,000Coming Soon2 beds 2 baths1,138 sq. ft.
2339 Sebring Street, THE VILLAGES, FL 32162
MLS# G5116177Listed by: COLDWELL BANKER VANGUARD LIFESTYLE REALTY - Coming SoonOpen Sun, 12:30 to 3pm
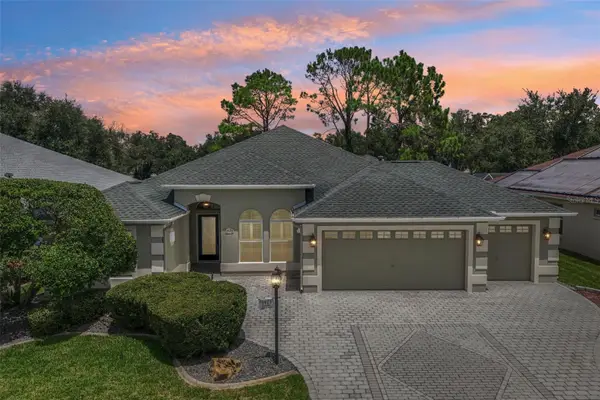 $795,000Coming Soon3 beds 2 baths2,582 sq. ft.
3425 Sterling Street, THE VILLAGES, FL 32162
MLS# G5116372Listed by: COLDWELL BANKER VANGUARD LIFESTYLE REALTY - New
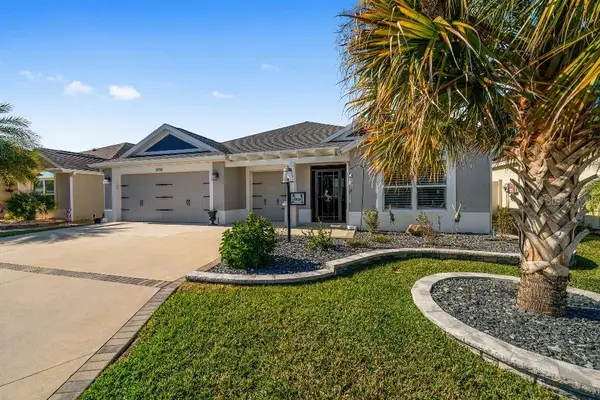 $549,000Active3 beds 3 baths1,869 sq. ft.
5838 Julian Loop, THE VILLAGES, FL 32163
MLS# TB8541357Listed by: FLAT FEE MLS REALTY - New
 $260,000Active2 beds 2 baths1,121 sq. ft.
1606 Campos Drive, THE VILLAGES, FL 32162
MLS# G5116809Listed by: WORTH CLARK REALTY - Open Tue, 11am to 1pmNew
 $450,000Active3 beds 2 baths2,014 sq. ft.
16822 SE 93rd Cuthbert Circle, THE VILLAGES, FL 32162
MLS# G5116657Listed by: FLORIDA FINE HOMES REALTY, LLC - New
 $549,000Active3 beds 2 baths1,918 sq. ft.
575 Randall Road, THE VILLAGES, FL 32163
MLS# G5116789Listed by: LPT REALTY, LLC


Protect your home and budget from life's surprises with an Assurant Home Warranty, backed by a partner that supports you through every step of homeownership. Explore Plans.
© 2026 Better Homes and Gardens Real Estate LLC. An Anywhere Real Estate company. All rights reserved. Better Homes and Gardens® Real Estate is a registered trademark owned by Meredith Operations Corporation, licensed to Better Homes and Gardens Real Estate LLC and used with permission. Better Homes and Gardens Real Estate LLC fully supports the principles of the Fair Housing Act and the Equal Opportunity Act. Listing information is deemed reliable but is not guaranteed accurate.
Each office is independently owned and operated.
Any services or products provided by third parties are not provided by, affiliated with or related to Better Homes and Gardens Real Estate LLC, or its affiliated companies.